
193 Meadowview Ln., Hardinsburg, KY 40143
Local realty services provided by:ERA First Advantage Realty, Inc.
193 Meadowview Ln.,Hardinsburg, KY 40143
$599,000
- 4 Beds
- 3 Baths
- 3,688 sq. ft.
- Single family
- Active
Listed by: catherine corbett
Office: greater rough river realty group
MLS#:95244
Source:KY_GORA
Price summary
- Price:$599,000
- Price per sq. ft.:$154.06
- Monthly HOA dues:$25
About this home
PRICE IMPROVED! If you've been dreaming of an easy, fun lake getaway—this is it! Tucked into a great cove off Long Lick Creek, this home is perfect for kayaking, floating, swimming, or just relaxing in the sun. From the moment you walk in, you'll feel right at home. The open great room features a beautiful stone fireplace and warm finishes that give it that perfect "lake house" feel. The main level offers a spacious primary suite with heated tile floors, a walk-in shower, a charming vintage-style tub, and even a private screened porch—perfect for quiet mornings with coffee. The kitchen is designed for gathering, with custom cabinetry, plenty of workspace, and a dining area that looks out toward the lake. There's also a guest bedroom, full bath, and a loft sleeping area—so everyone has a place to unwind. Downstairs is all about fun and flexibility, with a second living area, a color-changing electric fireplace, game space, and a bunk room that sleeps eight! There's also a bonus room already plumbed if you ever want to add a bar or create your own hangout space. Outside, you'll love the large open deck and covered lower deck—perfect for entertaining or just enjoying the peaceful setting. The detached drive-through garage has room for your boat, RV, camper, and all your lake gear. With 4 bedrooms plus a 5th sleeping or flex room, plenty of parking, two docks, and optional furnishings, this home is truly move-in ready—just bring your friends and start making memories. And the location? It's hard to beat—set in a beautiful neighborhood close to boat ramps and right in the middle of everything, whether you're coming by car or by water....
Contact an agent
Home facts
- Year built:2007
- Subdivision & Development:MEADOW LAKE
- Listing ID #:95244
- Added:68 day(s) ago
- Updated:September 13, 2026 at 02:16 PM
Rooms and interior
- Bedrooms:4
- Total bathrooms:3
- Full bathrooms:3
- Flooring:Carpet, Hardwood, Slate
- Dining Description:Dining Area
- Kitchen Description:Cooktop, Dishwasher, Double Oven, Microwave, On First Level, Refrigerator, Wall Oven
- Basement Description:Full-Partially Finished, Poured, Utility, Walkout
- Living area:3,688 sq. ft.
Heating and cooling
- Cooling:Central Electric, Heat Pump
- Heating:Forced Air, Gas, Propane
Structure and exterior
- Roof:Metal
- Year built:2007
- Building area:3,688 sq. ft.
- Lot Features:150+ Front, Cul-de-Sac/Dead End, Partially Wooded, Paved Frontage
- Construction Materials:Frame, Vinyl Siding
- Exterior Features:Deck, Scenic, Screened Porch, Shop, Storage Building, Trees/Wooded
- Foundation Description:Basement
Schools
- High school:BRECKENRIDGE COUNTY HIGH SCHOOL
- Middle school:Breckenridge County Middle Schoo
- Elementary school:Ben Johnson Elementary School
Utilities
- Water:Public
- Sewer:Septic Tank
Finances and disclosures
- Price:$599,000
- Price per sq. ft.:$154.06
Features and amenities
- Appliances:Cooktop, Dishwasher, Double Oven, Dryer, Microwave, Refrigerator, Wall Oven, Washer
- Laundry features:Dryer, W/D Hookup, Washer
- Amenities:Cathedral Ceiling, Ceiling Fan(s), Security System, Walk-in Closet
Parking
- Parking description:Garage Door Opener, Garage-Triple Detached
New listings near 193 Meadowview Ln.
- New
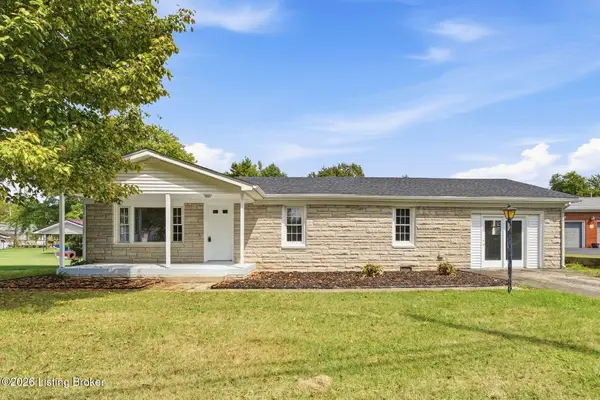 $174,900Active3 beds 1 baths1,550 sq. ft.
203 Leitchfield Rd, Hardinsburg, KY 40143
MLS# 1728973Listed by: HOMEPAGE REALTY - New
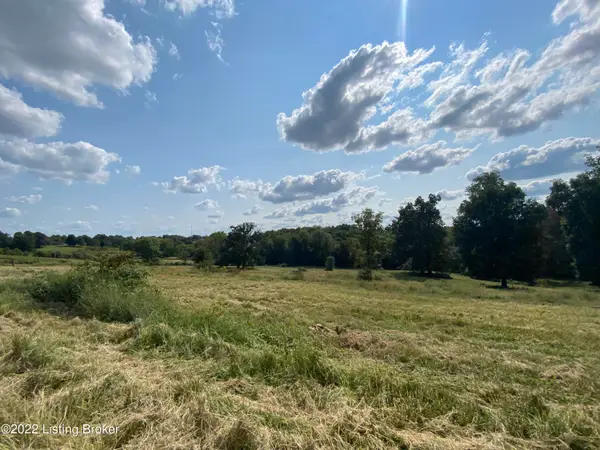 $720,000Active80 Acres
17 Tivitt Ln, Hardinsburg, KY 40143
MLS# 1728676Listed by: FHRA, INC. - New
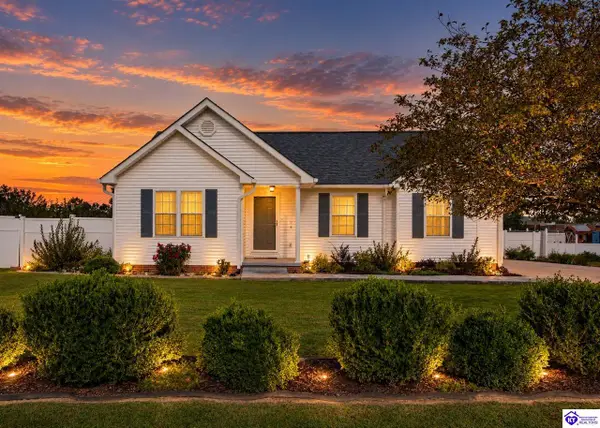 $259,900Active3 beds 2 baths1,448 sq. ft.
341 Hillside Drive, Hardinsburg, KY 40143
MLS# HK2603783Listed by: OLIVE + OAK REALTY - New
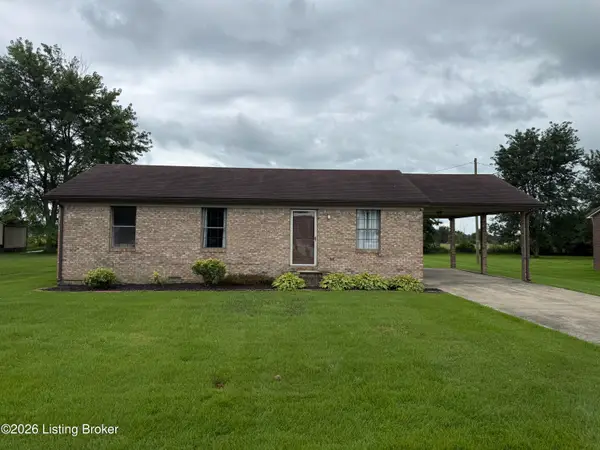 $174,900Active3 beds 1 baths1,176 sq. ft.
119 Willoughby St, Hardinsburg, KY 40143
MLS# 1728335Listed by: KELLER WILLIAMS ELITE - New
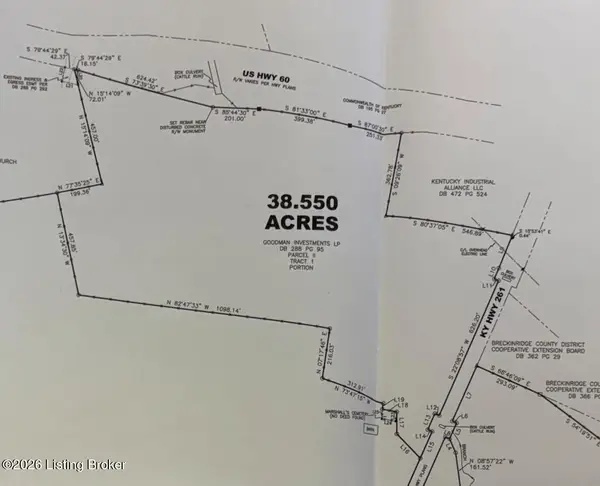 $399,000Active38.55 Acres
1580 Ky-261, Hardinsburg, KY 40143
MLS# 1728192Listed by: FHRA, INC. - New
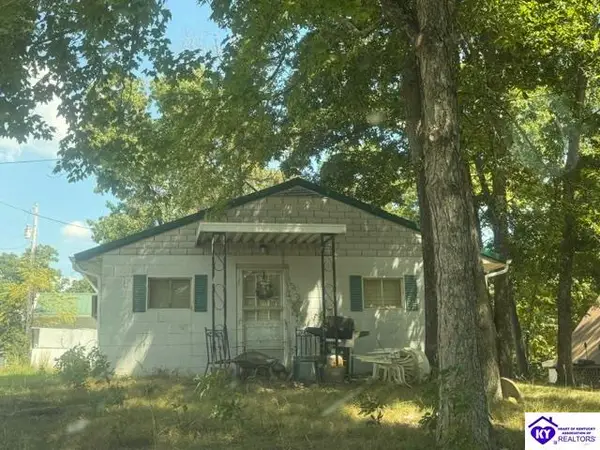 $75,000Active2 beds 1 baths672 sq. ft.
549 Pine Ridge Drive, Hardinsburg, KY 40143
MLS# HK2603730Listed by: REAL DEAL REALTY LLC - New
 $187,500Active3 beds 1 baths1,276 sq. ft.
324 E Old Highway 60, Hardinsburg, KY 40143
MLS# HK2603716Listed by: BARR REALTY & AUCTION COMPANY INC- HARDINSBURG  $35,500Active0.52 Acres
0 M Houk Ln, Hardinsburg, KY 40143
MLS# 1727206Listed by: RED EDGE REALTY $149,999Active26.75 Acres
4002 Ky-259, Hardinsburg, KY 40143
MLS# 1726258Listed by: WHITETAIL PROPERTIES REAL ESTATE LLC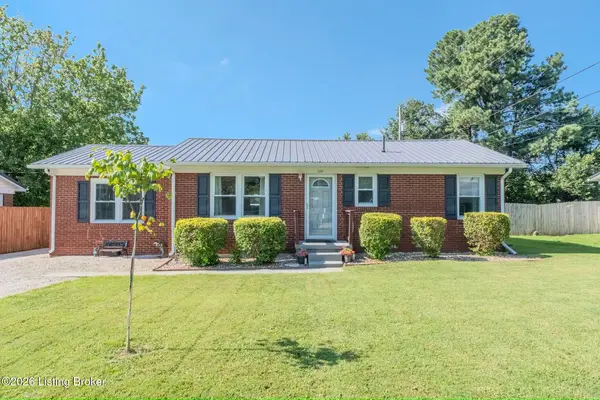 $182,500Active2 beds 1 baths1,175 sq. ft.
211 E 5th St, Hardinsburg, KY 40143
MLS# 1725784Listed by: RED EDGE REALTY


Protect your home and budget from life's surprises with an Assurant Home Warranty, backed by a partner that supports you through every step of homeownership. Explore Plans.
© 2023 - 2026 ERA Franchise Systems LLC. All rights reserved. ERA Franchise Systems LLC fully supports the principles of the Fair Housing Act and the Equal Opportunity Act. ERA, ERA Real Estate powered, and their respective logos are registered service marks of ERA Franchise Systems LLC. Each office is independently owned and operated.