
2062 US-60, Hardinsburg, KY 40143
Local realty services provided by:ERA First Advantage Realty, Inc.
2062 US-60,Hardinsburg, KY 40143
$699,900
- 4 Beds
- 4 Baths
- 4,830 sq. ft.
- Single family
- Active
Listed by: justin nugent
Office: re/max real estate executives
MLS#:95422
Source:KY_GORA
Price summary
- Price:$699,900
- Price per sq. ft.:$144.91
About this home
Situated on nearly 3 scenic acres, this beautiful brick home offers generous living space inside and out. With 4 bedrooms, 3.5 baths, and a finished walkout basement, there’s plenty of room for family, guests, and entertaining. The main level features hardwood flooring throughout most of the home, a spacious living room with a gas log fireplace, and a functional kitchen complete with granite countertops, a center island, formal dining room, and a breakfast nook. The primary suite is conveniently located on the main floor and includes two walk-in closets, a whirlpool tub, and walk-in shower. The finished walkout basement adds even more flexibility with a full bath and two large rooms, one of which could easily serve as the fourth bedroom. Whether you need additional living space, a home office, or a recreation room, this level offers endless possibilities. Step outside to the expansive Trex deck overlooking the nearly 3-acre park-like setting, providing a peaceful backdrop for relaxing or entertaining. If you’ve been looking for a home that offers space, privacy, and a beautiful setting while remaining convenient to town, this one is worth a look. Possession at closing...
Contact an agent
Home facts
- Year built:2014
- Subdivision & Development:BRECKINRIDGE COUNTY
- Listing ID #:95422
- Added:1 day(s) ago
- Updated:August 03, 2026 at 03:13 AM
Rooms and interior
- Bedrooms:4
- Total bathrooms:4
- Full bathrooms:3
- Half bathrooms:1
- Flooring:Hardwood, Tile, Vinyl, Wood Laminate
- Dining Description:Breakfast Area, Eat-in Kitchen, Formal-Separate
- Bathrooms Description:Walk-in Shower, Whirlpool
- Kitchen Description:Breakfast Area, Cooktop, Dishwasher, Eat-in Kitchen, Island, Microwave, Wall Oven
- Basement Description:Full-Finished, Sump Pump, Walkout
- Living area:4,830 sq. ft.
Heating and cooling
- Cooling:Central Electric
- Heating:Fireplace, Forced Air, Gas
Structure and exterior
- Roof:Dimensional
- Year built:2014
- Building area:4,830 sq. ft.
- Lot Features:Cleared, Level, Paved Frontage, Wooded
- Architectural Style:Traditional
- Construction Materials:Brick
- Exterior Features:Deck, Landscaped, Porch Front, Scenic
- Foundation Description:Basement
Schools
- High school:BRECKENRIDGE COUNTY HIGH SCHOOL
- Middle school:Breckenridge County Middle Schoo
- Elementary school:Breckenridge County Elementary S
Utilities
- Water:Public
- Sewer:Septic Tank
Finances and disclosures
- Price:$699,900
- Price per sq. ft.:$144.91
Features and amenities
- Appliances:Cooktop, Dishwasher, Microwave, Wall Oven
- Laundry features:W/D Hookup
- Amenities:Ceiling Fan(s), Walk-in Closet, Whirlpool
Parking
- Parking description:Garage-Double Attached
New listings near 2062 US-60
- New
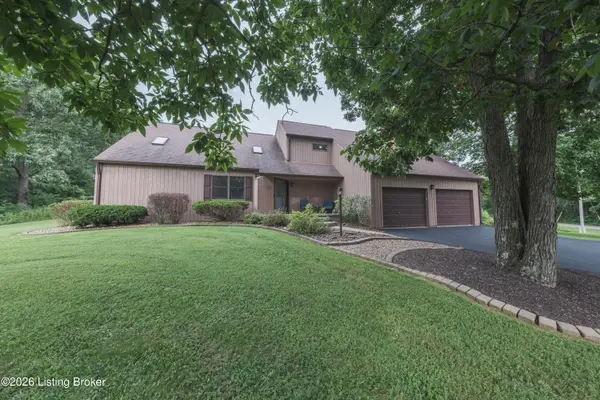 $449,900Active4 beds 3 baths2,490 sq. ft.
1101 Valley Rd, Hardinsburg, KY 40143
MLS# 1725055Listed by: RED EDGE REALTY - New
 $52,500Active5.09 Acres
1120 Old Kirk Axtel Road, Hardinsburg, KY 40143
MLS# HK2603201Listed by: BARR BROTHERS REALTY & AUCTION LLC - New
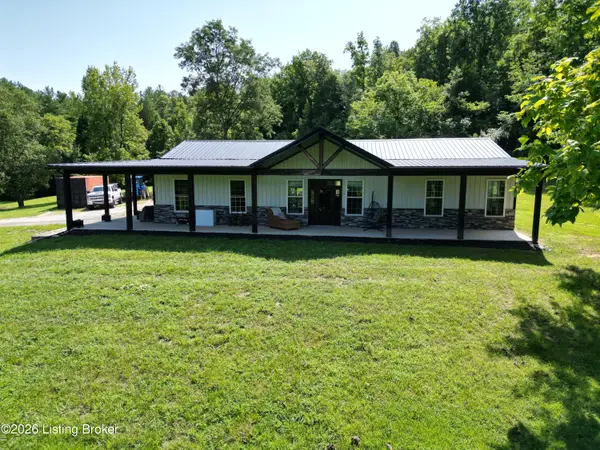 $599,000Active4 beds 2 baths1,800 sq. ft.
145 Dowell Hardin Mills Rd, Hardinsburg, KY 40143
MLS# 1724879Listed by: FHRA, INC. - New
 $84,900Active1.01 Acres
845 Old Glen Dean Axtel Lane, Hardinsburg, KY 40143
MLS# HK2603160Listed by: BARR BROTHERS REALTY & AUCTION LLC - New
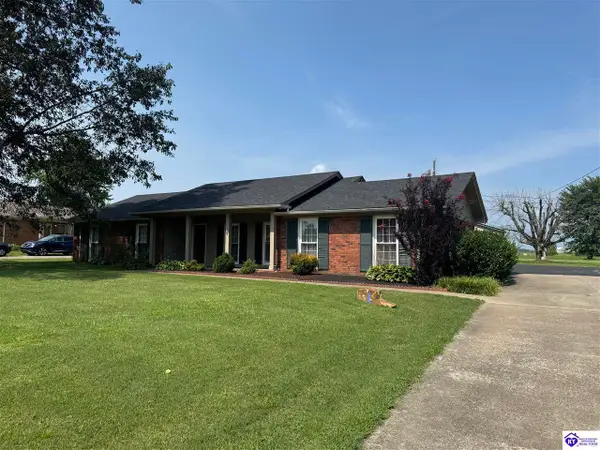 $189,000Active4 beds 2 baths1,733 sq. ft.
106 Blancett Lake Road, Hardinsburg, KY 40143
MLS# HK2603132Listed by: BARR REALTY & AUCTION COMPANY INC- HARDINSBURG 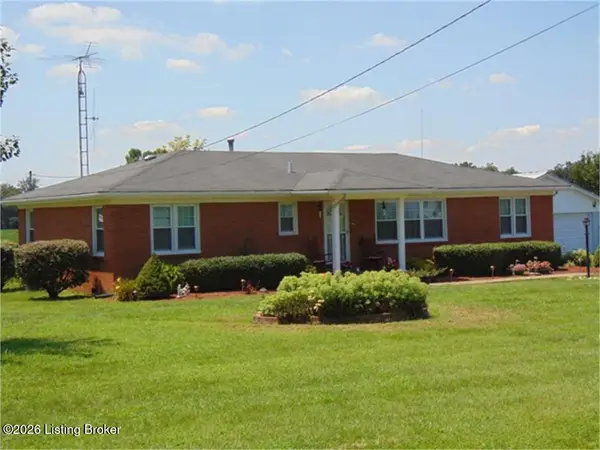 $239,000Pending3 beds 1 baths1,352 sq. ft.
3603 Ky-259, Hardinsburg, KY 40143
MLS# 1719843Listed by: FHRA, INC.- New
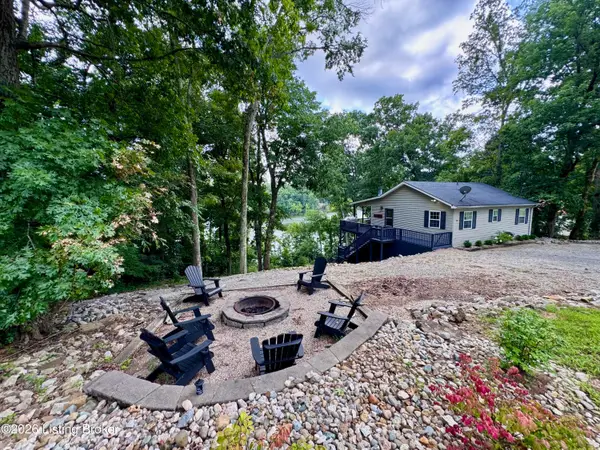 $385,000Active2 beds 2 baths1,620 sq. ft.
755 Meadow Lake Ln, Hardinsburg, KY 40143
MLS# 1724570Listed by: GREATER ROUGH RIVER REALTY GROUP 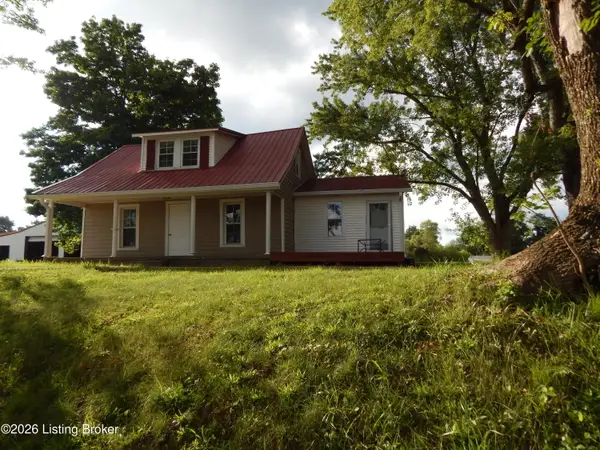 $225,000Active2 beds 2 baths1,912 sq. ft.
3229 N Highway 261, Hardinsburg, KY 40143
MLS# 1723752Listed by: KELLER WILLIAMS ELITE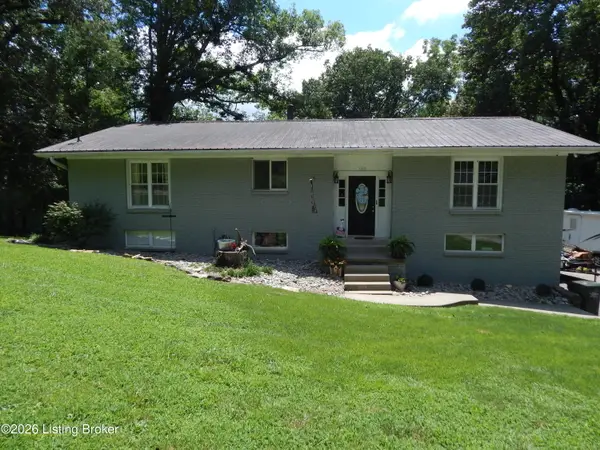 $335,000Pending5 beds 3 baths2,910 sq. ft.
108 Lakeshore Dr, Hardinsburg, KY 40143
MLS# 1723392Listed by: KELLER WILLIAMS ELITE


Protect your home and budget from life's surprises with an Assurant Home Warranty, backed by a partner that supports you through every step of homeownership. Explore Plans.
© 2023 - 2026 ERA Franchise Systems LLC. All rights reserved. ERA Franchise Systems LLC fully supports the principles of the Fair Housing Act and the Equal Opportunity Act. ERA, ERA Real Estate powered, and their respective logos are registered service marks of ERA Franchise Systems LLC. Each office is independently owned and operated.