
1219 Bellows Mill Road, Harrodsburg, KY 40330
Local realty services provided by:ERA Select Real Estate
1219 Bellows Mill Road,Harrodsburg, KY 40330
$279,000
- 3 Beds
- 2 Baths
- 1,732 sq. ft.
- Single family
- Active
Listed by: elizabeth todd
Office: todd and sons real estate
MLS#:26028794
Source:KY_LBAR
Price summary
- Price:$279,000
- Price per sq. ft.:$161.09
About this home
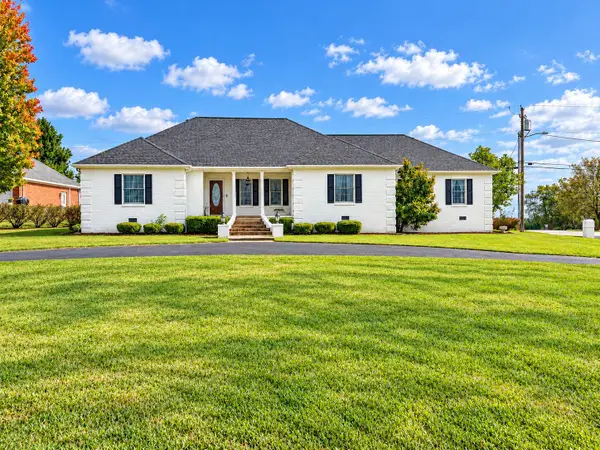
This charming 3-bedroom, 2 full bathroom home situated just minutes from town in a quiet country setting and conveniently located off the 127 Bypass, providing easy access to Harrodsburg, Danville, and Lawrenceburg. This home offers a comfortable den for additional living space, a separate formal dining room, and an inviting living room with an electric fireplace. The primary suite includes a walk-in closet located in the primary bathroom for added convenience. You'll appreciate the abundance of closets and storage options throughout the home. Outside, the property includes two storage buildings—one equipped with electric, making it perfect for a workshop, hobby space, or personal getaway. Enjoy relaxing on the covered front porch and take advantage of the attached carport for easy parking and weather protection. A great opportunity for buyers seeking country charm with quick access to town amenities. Call today for a private showing!
Contact an agent
Home facts
- Year built:1969
- Listing ID #:26028794
- Added:6 day(s) ago
- Updated:October 24, 2026 at 03:04 PM
Rooms and interior
- Bedrooms:3
- Total bathrooms:2
- Full bathrooms:2
- Rooms Total:9
- Flooring:Carpet, Ceramic Tile, Hardwood, Laminate
- Basement:Yes
- Basement Description:Crawl Space
- Living area:1,732 sq. ft.
Heating and cooling
- Cooling:Electric
- Heating:Electric, Heat Pump
Structure and exterior
- Year built:1969
- Building area:1,732 sq. ft.
- Lot area:0.34 Acres
- Construction Materials:Brick Veneer
Schools
- High school:Mercer Co
- Middle school:King
- Elementary school:Mercer Co
Utilities
- Water:Private
- Sewer:Septic Tank
Finances and disclosures
- Price:$279,000
- Price per sq. ft.:$161.09
Features and amenities
- Laundry features:Electric Dryer Hookup, Main Level, Washer Hookup
- Amenities:Blinds, Ceiling Fan(s), Insulated Windows, Screens
Parking
- Parking description:Attached Carport, Driveway
- Carport spaces:1

New listings near 1219 Bellows Mill Road
- New
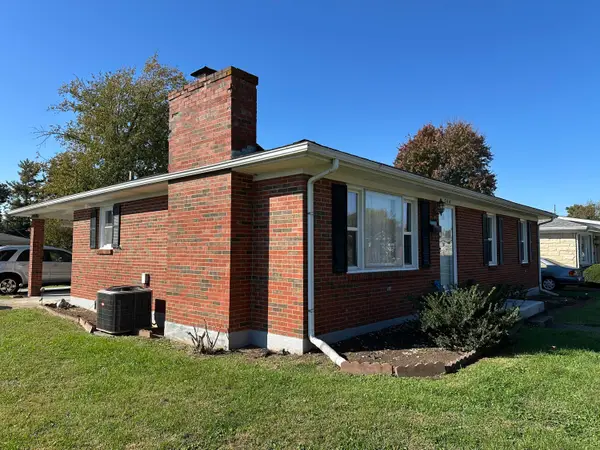 $185,000Active3 beds 2 baths1,248 sq. ft.
744 Cloverdale Street, Harrodsburg, KY 40330
MLS# 26029253Listed by: STRATTON HOMETOWN REALTY & AUCTION, LLC - New
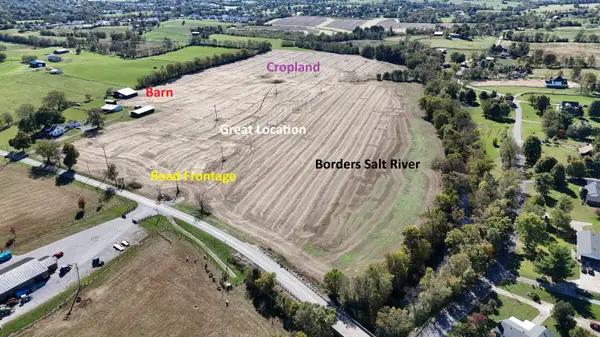 $750,000Active49.47 Acres
1536 Cornishville Road, Harrodsburg, KY 40330
MLS# 26029201Listed by: RM MCGINNIS, LLC REAL EST & AUCTION PROFESSIONALS - New
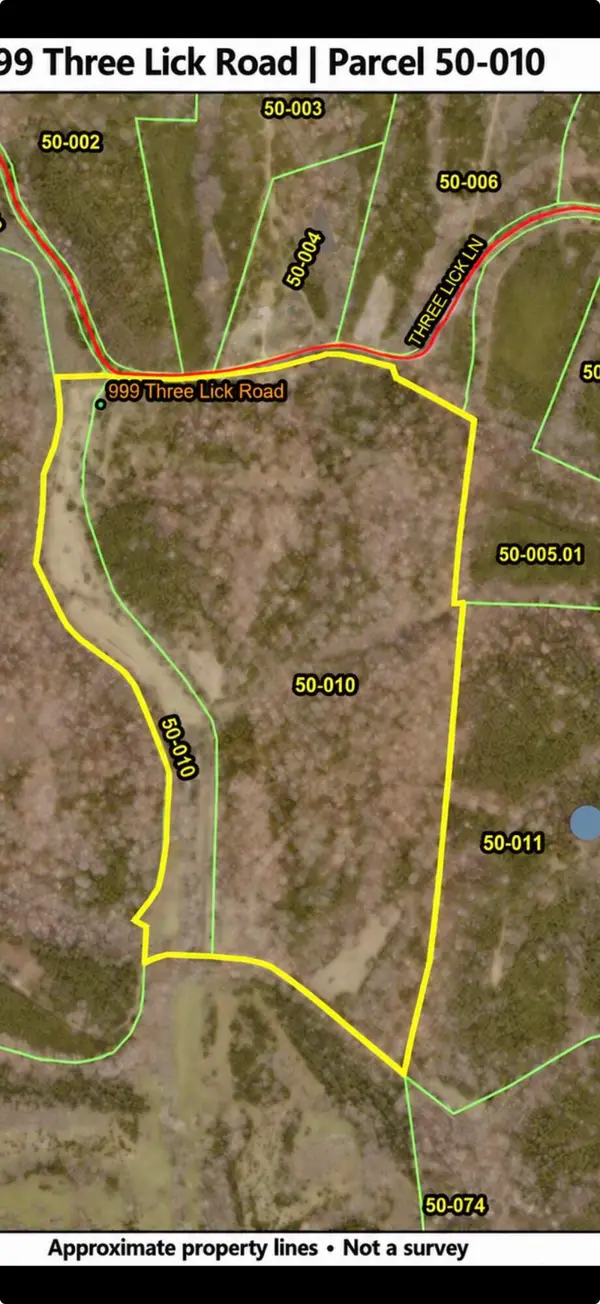 $479,500Active84 Acres
999 Three Lick Road, Harrodsburg, KY 40330
MLS# 26029154Listed by: WELCHOMES REAL ESTATE - New
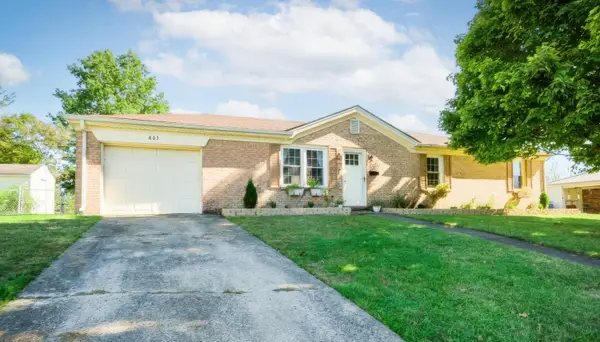 $215,000Active3 beds 1 baths1,245 sq. ft.
603 Ada Drive, Harrodsburg, KY 40330
MLS# 26028955Listed by: RE/MAX CREATIVE REALTY - Open Sun, 1 to 3pmNew
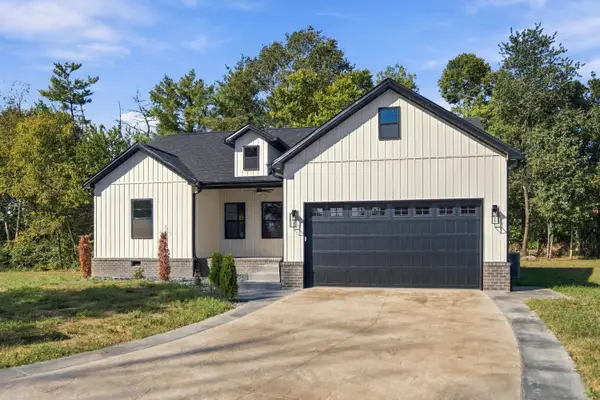 $300,000Active3 beds 2 baths1,400 sq. ft.
400 Bellaire 1 Drive, Harrodsburg, KY 40330
MLS# 26028949Listed by: TRU LIFE REAL ESTATE - New
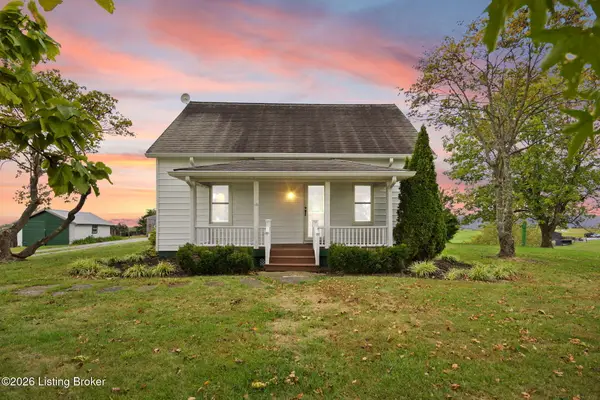 $440,000Active4 beds 2 baths2,277 sq. ft.
4112 Cornishville Rd, Harrodsburg, KY 40330
MLS# 1732298Listed by: EXP REALTY LLC - New
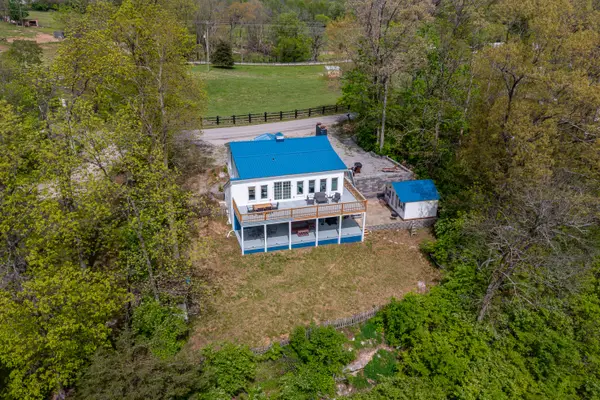 $395,000Active3 beds 2 baths1,704 sq. ft.
178 Lakeview Point Road, Harrodsburg, KY 40330
MLS# 26028841Listed by: KENTUCKY PROPERTIES REALTY GROUP - New
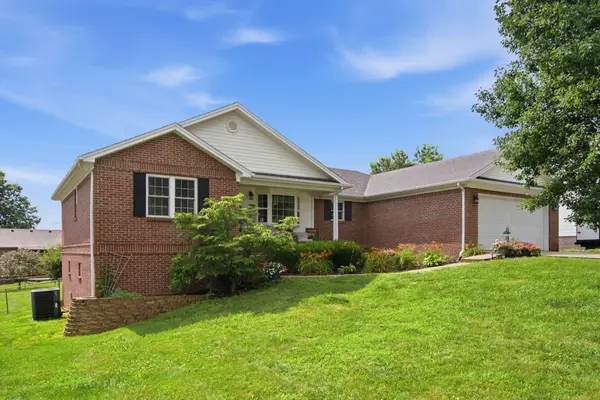 $375,900Active3 beds 3 baths2,960 sq. ft.
412 Pope Avenue, Harrodsburg, KY 40330
MLS# 26028810Listed by: WELCHOMES REAL ESTATE - New
 $475,000Active3 beds 2 baths2,800 sq. ft.
593 Harvest Lane, Harrodsburg, KY 40330
MLS# 26028733Listed by: RE/MAX ELITE REALTY DANVILLE


Protect your home and budget from life's surprises with an Assurant Home Warranty, backed by a partner that supports you through every step of homeownership. Explore Plans.
© 2023 - 2026 ERA Franchise Systems LLC. All rights reserved. ERA Franchise Systems LLC fully supports the principles of the Fair Housing Act and the Equal Opportunity Act. ERA, ERA Real Estate powered, and their respective logos are registered service marks of ERA Franchise Systems LLC. Each office is independently owned and operated.