
200 Longview Street, Harrodsburg, KY 40330
Local realty services provided by:ERA Select Real Estate
200 Longview Street,Harrodsburg, KY 40330
$290,000
- 4 Beds
- 3 Baths
- 1,828 sq. ft.
- Single family
- Active
Listed by: e rosalyn drury
Office: welchomes real estate
MLS#:26030881
Source:KY_LBAR
Price summary
- Price:$290,000
- Price per sq. ft.:$158.64
About this home
Spacious interior begins with a nice foyer, split level design, flex room, 4BR, 2.5 BA, kitchen, dining, large utility,den, family room ( or maybe you need 5BR) plenty of exit doors, all vinyl windows, new water heater & range 2026, HVAC 3 yrs old, interior furnace new 2026, fenced in back yard (3 gates) .63 ac yard, patio, inviting covered front porch. shed & kids wooden playset stays with the property. 1 car attached garage. Blacktop double drive to accommodate at least 6 or more vehicles. All this within walking distance to Anderson Dean park, Dollar General & a gas/convenience store.
Brentwood subdivision is located on US127 convenient drive to all surrounding major cities! Get your private showing scheduled now!
Contact an agent
Home facts
- Year built:1978
- Subdivision & Development:Brentwood
- Listing ID #:26030881
- Added:1 day(s) ago
- Updated:November 10, 2026 at 04:06 PM
Rooms and interior
- Bedrooms:4
- Total bathrooms:3
- Full bathrooms:2
- Half bathrooms:1
- Rooms Total:14
- Flooring:Laminate, Vinyl
- Basement:Yes
- Basement Description:Crawl Space
- Living area:1,828 sq. ft.
Heating and cooling
- Cooling:Heat Pump
- Heating:Heat Pump
Structure and exterior
- Year built:1978
- Building area:1,828 sq. ft.
- Lot area:0.64 Acres
- Construction Materials:Brick Veneer, Vinyl Siding
Schools
- High school:Mercer Co
- Middle school:King
- Elementary school:Mercer Co
Utilities
- Water:Public
- Sewer:Public Sewer
Finances and disclosures
- Price:$290,000
- Price per sq. ft.:$158.64
Features and amenities
- Laundry features:Electric Dryer Hookup, Washer Hookup
- Amenities:Insulated Windows
Parking
- Parking description:Driveway, Garage Door Opener, Garage Faces Front, Off Street
- Garage:Yes
- Garage spaces:1

New listings near 200 Longview Street
- New
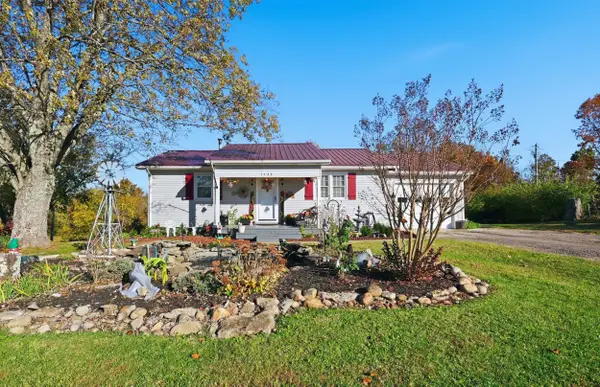 $395,000Active2 beds 3 baths1,619 sq. ft.
1423 Oakland Lane, Harrodsburg, KY 40330
MLS# 26030795Listed by: 1 PERCENT LISTS PURPLE DOOR - New
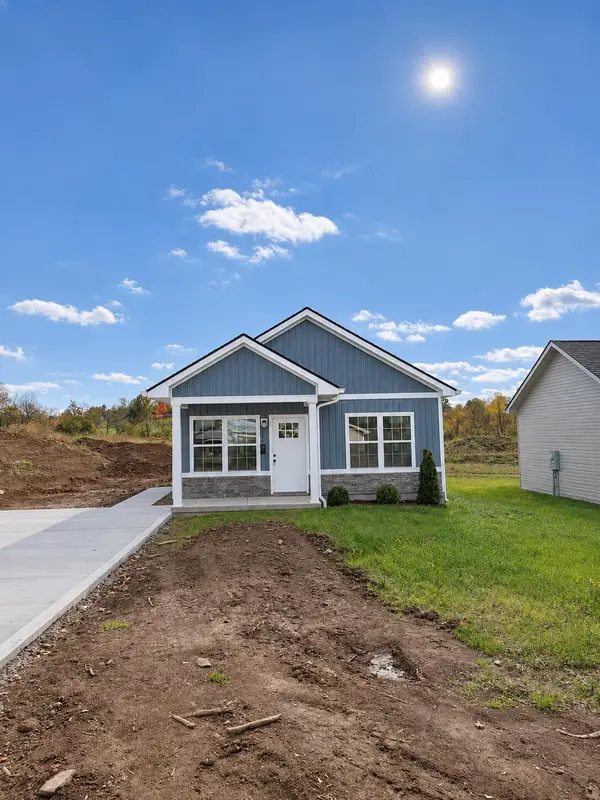 $179,000Active2 beds 2 baths864 sq. ft.
540 Jones Street, Harrodsburg, KY 40330
MLS# 26030744Listed by: WELCHOMES REAL ESTATE - New
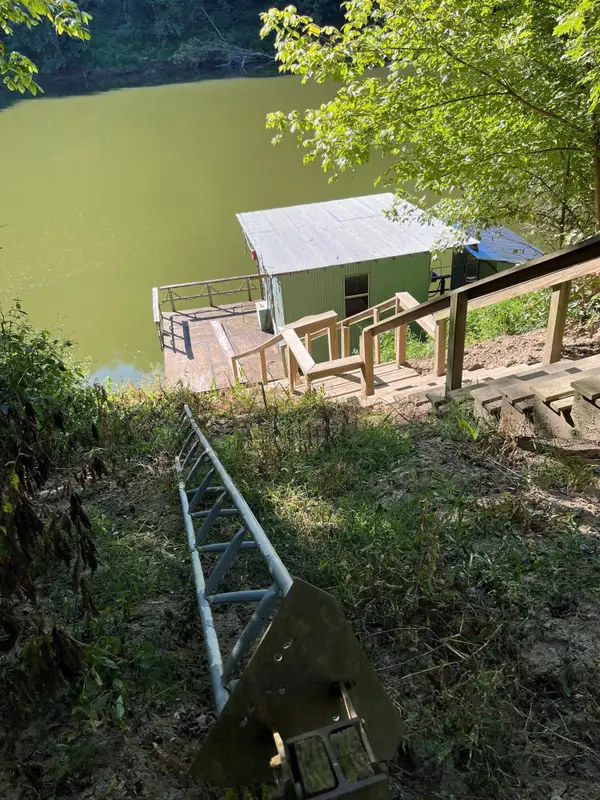 $34,000Active0.55 Acres
Lot 188 & 190 Palisades Road, Harrodsburg, KY 40330
MLS# 26030720Listed by: RE/MAX ELITE REALTY - New
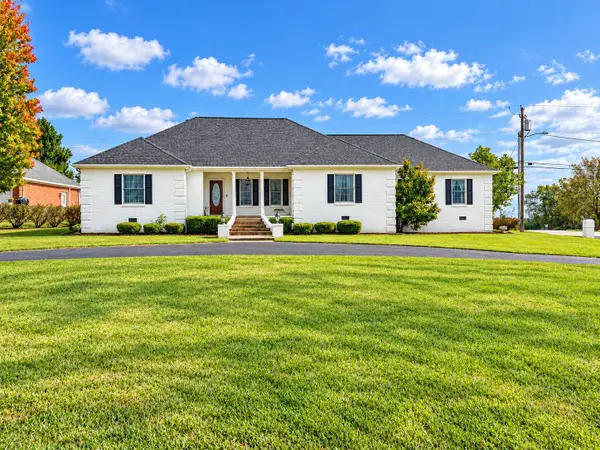 $459,000Active3 beds 2 baths2,800 sq. ft.
593 Harvest Lane, Harrodsburg, KY 40330
MLS# 26030608Listed by: RE/MAX ELITE REALTY DANVILLE - New
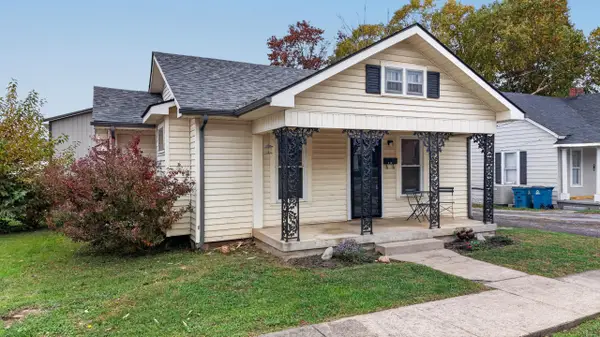 $140,000Active2 beds 1 baths940 sq. ft.
114 N East Street, Harrodsburg, KY 40330
MLS# 26030611Listed by: ZEN DOOR REAL ESTATE, INC - New
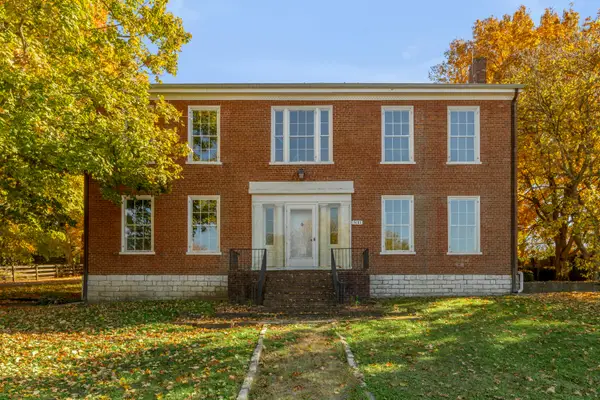 $195,000Active3 beds -- baths2,000 sq. ft.
500 E Lexington Street, Harrodsburg, KY 40330
MLS# 26030417Listed by: KELLER WILLIAMS BLUEGRASS REALTY - New
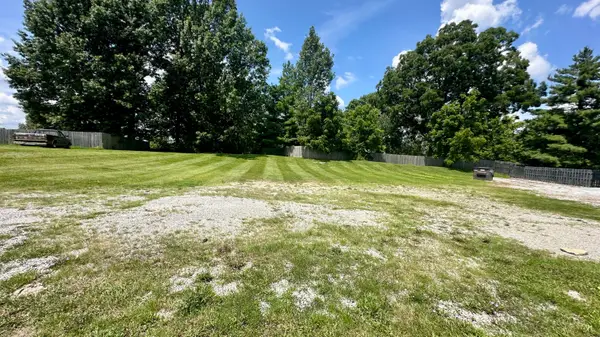 $129,900Active0.42 Acres
534 S College Street, Harrodsburg, KY 40330
MLS# 26030312Listed by: WELCHOMES REAL ESTATE 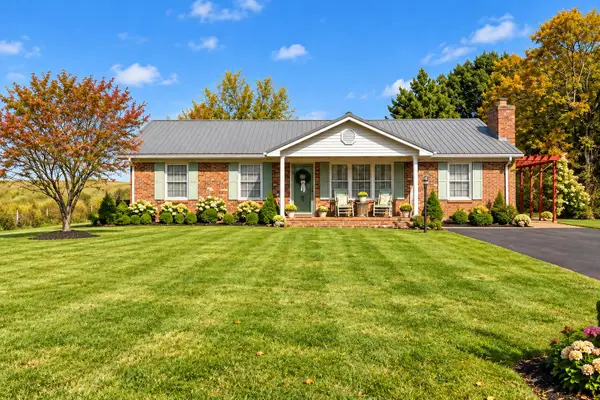 $229,000Pending3 beds 1 baths1,450 sq. ft.
1174 Mackville Road, Harrodsburg, KY 40330
MLS# 26030114Listed by: RE/MAX ELITE REALTY DANVILLE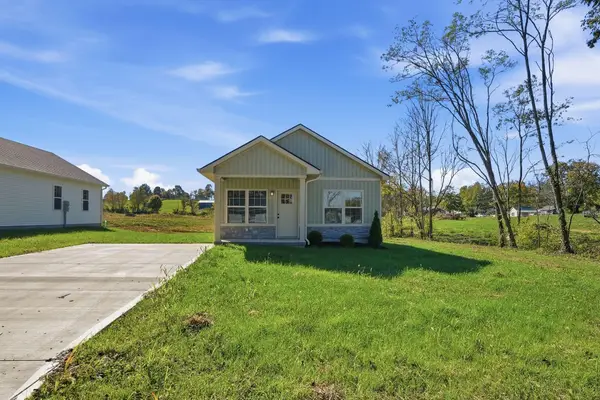 $179,000Pending2 beds 2 baths864 sq. ft.
508 Jones Street, Harrodsburg, KY 40330
MLS# 26029908Listed by: WELCHOMES REAL ESTATE


Protect your home and budget from life's surprises with an Assurant Home Warranty, backed by a partner that supports you through every step of homeownership. Explore Plans.
© 2023 - 2026 ERA Franchise Systems LLC. All rights reserved. ERA Franchise Systems LLC fully supports the principles of the Fair Housing Act and the Equal Opportunity Act. ERA, ERA Real Estate powered, and their respective logos are registered service marks of ERA Franchise Systems LLC. Each office is independently owned and operated.