
250 Palomino Drive, Harrodsburg, KY 40330
Local realty services provided by:ERA Select Real Estate
250 Palomino Drive,Harrodsburg, KY 40330
$269,000
- 3 Beds
- 2 Baths
- 1,592 sq. ft.
- Single family
- Active
Listed by: ronnie l sims
Office: rm mcginnis, llc. real est & auction professionals
MLS#:26031624
Source:KY_LBAR
Price summary
- Price:$269,000
- Price per sq. ft.:$168.97
About this home
A great opportunity to own a fine home in a great location. This inviting property in Brentwood Estates offers a comfortable layout with 3 bedrooms, 1 1/2 baths, spacious living room, eat in kitchen with granite counter tops and much more. Other features include a welcoming front porch, and a covered patio perfect for enjoying the outdoors, plus plenty of outdoor space. The roof is approximately three years old, offering added peace of mind. Situated on approximately half an acre, the property also features a one-car carport and a landscaped yard. Conveniently located near Anderson Dean Community Park and local amenities, this home offers a wonderful opportunity to enjoy comfortable living in Harrodsburg!
Contact an agent
Home facts
- Year built:9999
- Subdivision & Development:Brentwood
- Listing ID #:26031624
- Added:1 day(s) ago
- Updated:November 19, 2026 at 07:40 PM
Rooms and interior
- Bedrooms:3
- Total bathrooms:2
- Full bathrooms:1
- Half bathrooms:1
- Rooms Total:8
- Flooring:Laminate, Vinyl
- Basement:Yes
- Basement Description:Crawl Space
- Living area:1,592 sq. ft.
Heating and cooling
- Cooling:Electric, Heat Pump
- Heating:Heat Pump
Structure and exterior
- Year built:9999
- Building area:1,592 sq. ft.
- Lot area:0.53 Acres
- Construction Materials:Brick Veneer, Vinyl Siding
Schools
- High school:Mercer Co
- Middle school:Mercer Co
- Elementary school:Mercer Co
Utilities
- Water:Public
- Sewer:Public Sewer
Finances and disclosures
- Price:$269,000
- Price per sq. ft.:$168.97
Features and amenities
- Laundry features:Electric Dryer Hookup, Washer Hookup
- Amenities:Ceiling Fan(s), Window Treatments
Parking
- Parking description:Attached Carport, Driveway
- Carport spaces:1

New listings near 250 Palomino Drive
- New
 $600,000Active4 beds 3 baths1,920 sq. ft.
184 Carl Lay Lane, Harrodsburg, KY 40330
MLS# 26031718Listed by: REAL BROKER, LLC - HARRODSBURG - New
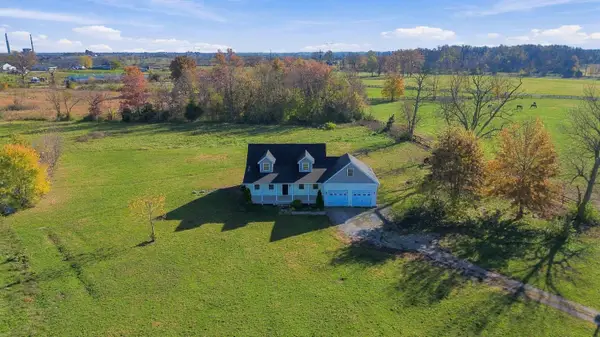 $439,900Active3 beds 3 baths2,100 sq. ft.
1805 Shakertown Road, Harrodsburg, KY 40330
MLS# 26031571Listed by: CENTURY 21 ADVANTAGE REALTY - New
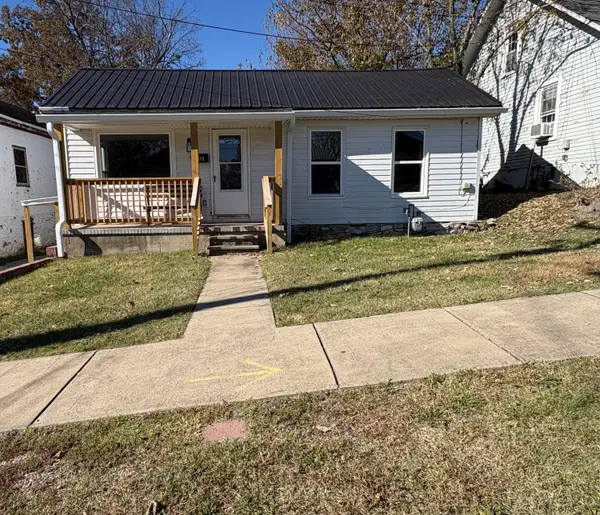 $169,000Active2 beds 1 baths1,350 sq. ft.
472 N Main Street, Harrodsburg, KY 40330
MLS# 26031539Listed by: WELCHOMES REAL ESTATE - New
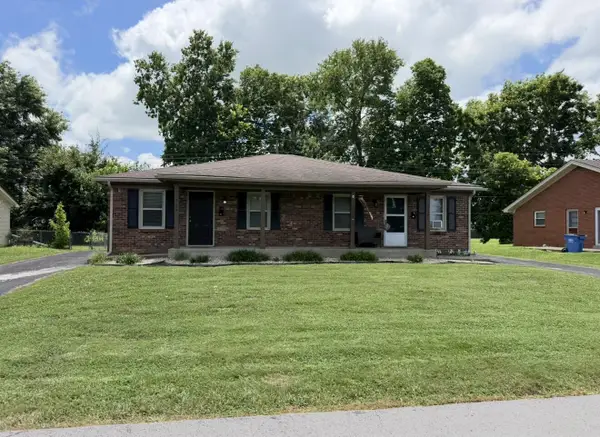 $274,500Active4 beds 2 baths1,620 sq. ft.
754 Greenbriar Drive #A&B, Harrodsburg, KY 40330
MLS# 26031442Listed by: THE BROKERAGE  Listed by ERA$849,900Active5 beds 6 baths5,983 sq. ft.
765-b Beaumont Avenue, Harrodsburg, KY 40330
MLS# 26029584Listed by: ERA SELECT REAL ESTATE- New
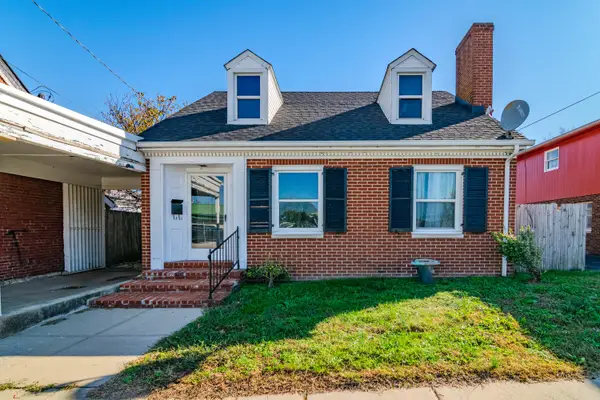 $180,000Active2 beds 2 baths1,750 sq. ft.
125 N Greenville Street, Harrodsburg, KY 40330
MLS# 26030511Listed by: EXP REALTY, LLC - New
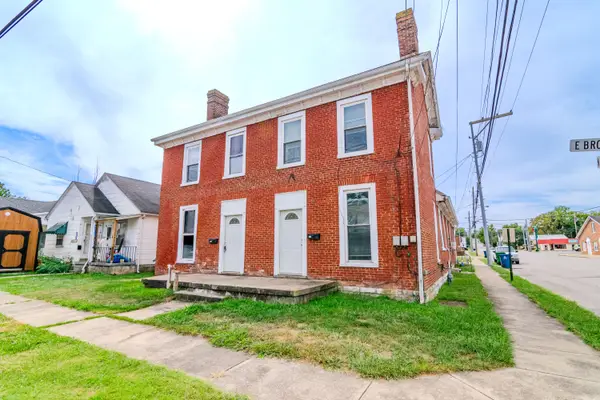 $250,000Active3 beds 3 baths3,940 sq. ft.
200, 202 E Broadway & 135 N Greenville, Harrodsburg, KY 40330
MLS# 26030528Listed by: EXP REALTY, LLC 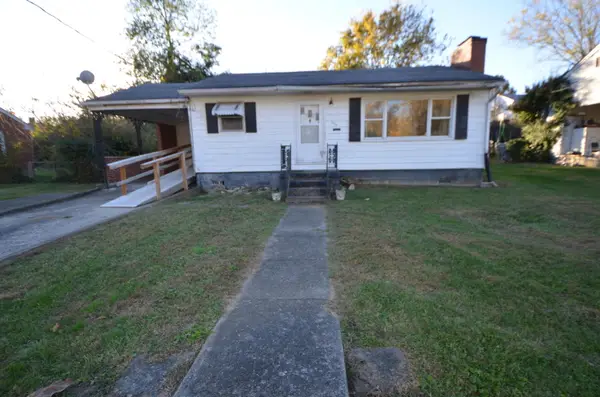 $69,000Pending2 beds 1 baths768 sq. ft.
151 Cummins Drive, Harrodsburg, KY 40330
MLS# 26030994Listed by: RM MCGINNIS, LLC REAL EST & AUCTION PROFESSIONALS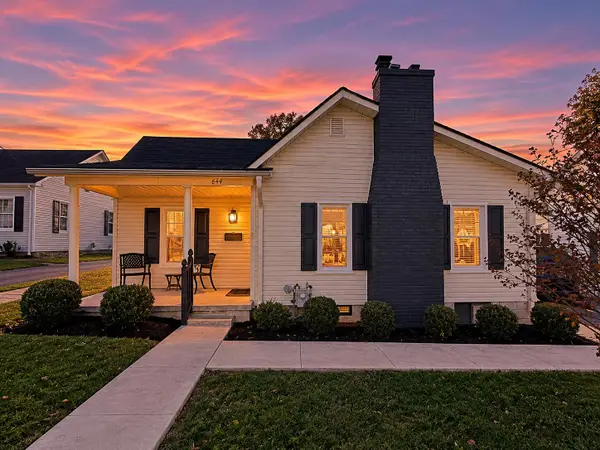 $175,000Pending3 beds 1 baths1,080 sq. ft.
644 Mooreland Avenue, Harrodsburg, KY 40330
MLS# 26030991Listed by: RE/MAX ELITE REALTY DANVILLE


Protect your home and budget from life's surprises with an Assurant Home Warranty, backed by a partner that supports you through every step of homeownership. Explore Plans.
© 2023 - 2026 ERA Franchise Systems LLC. All rights reserved. ERA Franchise Systems LLC fully supports the principles of the Fair Housing Act and the Equal Opportunity Act. ERA, ERA Real Estate powered, and their respective logos are registered service marks of ERA Franchise Systems LLC. Each office is independently owned and operated.