
306 286 Parsons Ln Lane, Harrodsburg, KY 40330
Local realty services provided by:ERA Select Real Estate
306 286 Parsons Ln Lane,Harrodsburg, KY 40330
$249,000
- 3 Beds
- 2 Baths
- 1,568 sq. ft.
- Single family
- Active
Listed by: l sue abrams-gray
Office: abrams realty, llc.
MLS#:26024721
Source:KY_LBAR
Price summary
- Price:$249,000
- Price per sq. ft.:$158.8
About this home
Calling all outdoor enthusiasts and wildlife lovers! Discover the privacy and natural beauty of this inviting home situated on 10.37 wooded acres. The open-concept kitchen, dining area, and living room create a welcoming space for everyday living and entertaining. A patio door leads to the back deck, where you can relax and enjoy peaceful views of the surrounding woods and abundant wildlife. The kitchen comes equipped with a range, refrigerator, and dishwasher. The spacious primary suite features a private bathroom and walk-in closet. At the opposite end of the home, you will find two additional bedrooms and a full bathroom, offering privacy and a functional layout for family members or guests. This property is an ideal retreat for hunters, nature lovers, or anyone seeking a quiet country setting.
Contact an agent
Home facts
- Year built:2025
- Subdivision & Development:Rural
- Listing ID #:26024721
- Added:1 day(s) ago
- Updated:September 09, 2026 at 05:06 PM
Rooms and interior
- Bedrooms:3
- Total bathrooms:2
- Full bathrooms:2
- Rooms Total:10
- Flooring:Vinyl
- Basement:Yes
- Basement Description:Crawl Space
- Living area:1,568 sq. ft.
Heating and cooling
- Cooling:Electric, Heat Pump
- Heating:Electric, Heat Pump
- Central air:Yes
Structure and exterior
- Year built:2025
- Building area:1,568 sq. ft.
- Lot area:10.37 Acres
- Lot Features:Secluded, Wooded
- Construction Materials:Vinyl Siding
Schools
- High school:Mercer Co
- Middle school:Mercer Co
- Elementary school:Mercer Co
Utilities
- Water:Public
- Sewer:Lagoon System
Finances and disclosures
- Price:$249,000
- Price per sq. ft.:$158.8
Features and amenities
- Laundry features:Electric Dryer Hookup, Main Level, Washer Hookup
- Amenities:Insulated Windows, Screens
Parking
- Parking description:Driveway, Off Street

New listings near 306 286 Parsons Ln Lane
- New
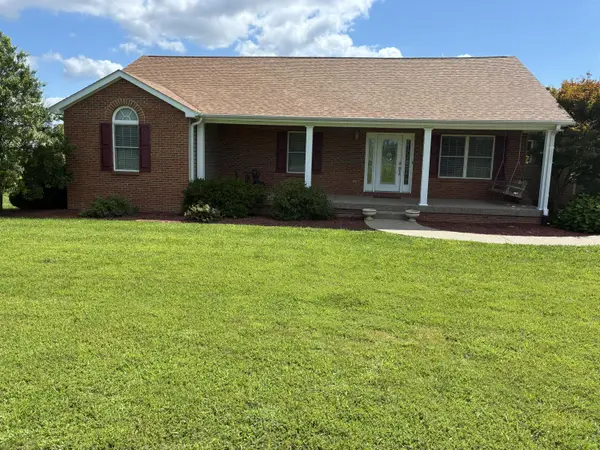 $809,999Active4 beds 3 baths3,300 sq. ft.
846 Johnson Road, Harrodsburg, KY 40330
MLS# 26024747Listed by: KENTUCKY DREAMS REALTY - New
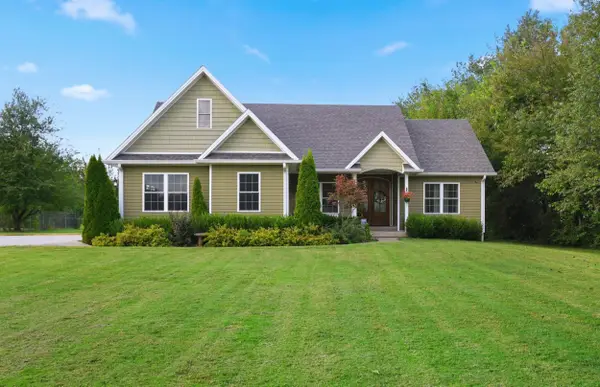 $467,000Active3 beds 2 baths1,817 sq. ft.
314 High Street, Harrodsburg, KY 40330
MLS# 26024724Listed by: RE/MAX ELITE REALTY - New
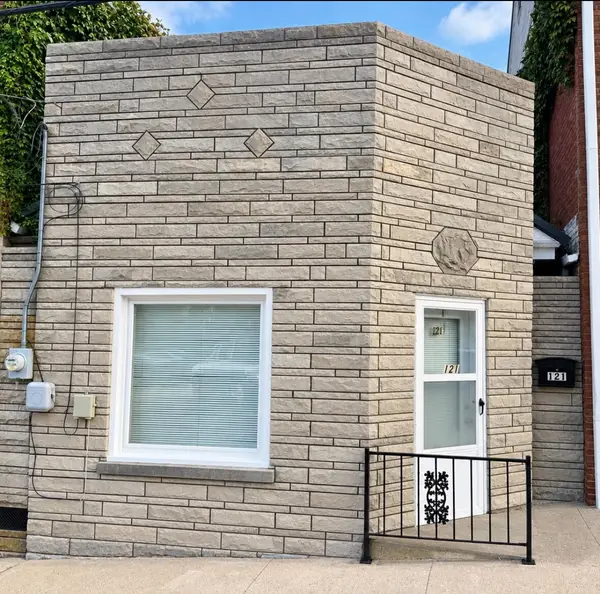 Listed by ERA$65,000Active-- beds 1 baths516 sq. ft.
121 Short Street, Harrodsburg, KY 40330
MLS# 26024715Listed by: ERA SELECT REAL ESTATE - New
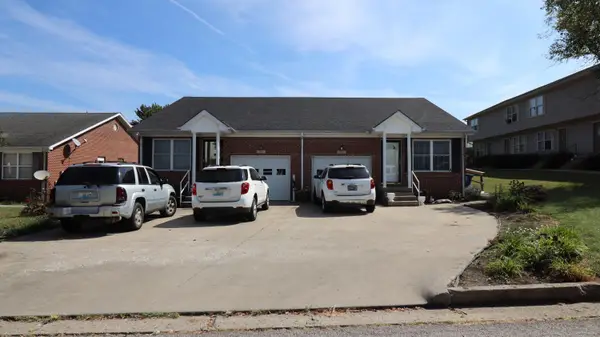 $289,000Active4 beds 4 baths2,328 sq. ft.
711-713 Park Way Avenue, Harrodsburg, KY 40330
MLS# 26024709Listed by: ABRAMS REALTY, LLC - New
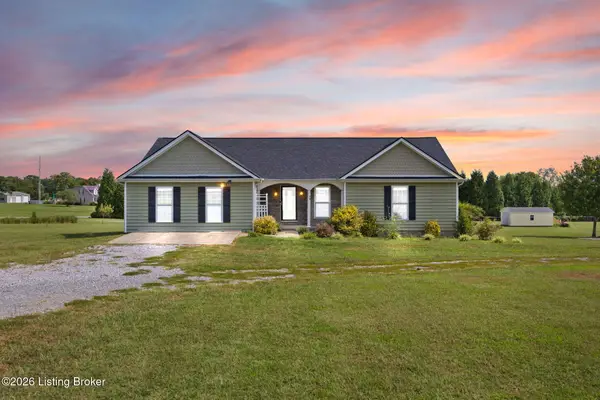 $359,000Active4 beds 2 baths2,482 sq. ft.
59 Normans Camp Rd, Harrodsburg, KY 40330
MLS# 1728416Listed by: EXP REALTY LLC - Open Sun, 1 to 3pmNew
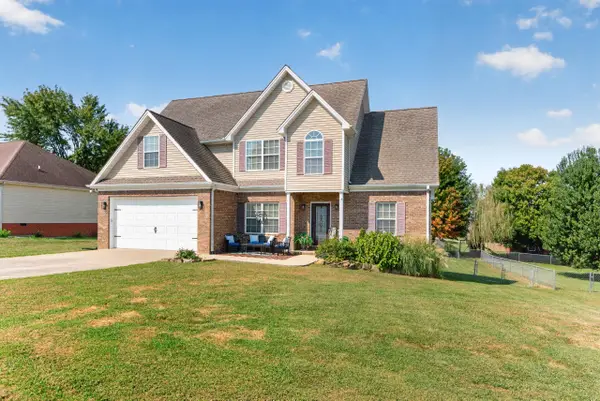 $400,000Active4 beds 3 baths2,030 sq. ft.
444 Oakley Avenue, Harrodsburg, KY 40330
MLS# 26024585Listed by: KENTUCKY PROPERTIES REALTY GROUP - New
 $325,000Active3 beds 2 baths1,968 sq. ft.
272 Mallard Cove, Harrodsburg, KY 40330
MLS# 26023064Listed by: RE/MAX ELITE REALTY - New
 $379,900Active3 beds 2 baths1,496 sq. ft.
546 Mallard Cove, Harrodsburg, KY 40330
MLS# 26024458Listed by: WELCHOMES REAL ESTATE - New
 $549,000Active4 beds 3 baths2,739 sq. ft.
500 Handy Pike, Harrodsburg, KY 40330
MLS# 26024337Listed by: RE/MAX ELITE REALTY


Protect your home and budget from life's surprises with an Assurant Home Warranty, backed by a partner that supports you through every step of homeownership. Explore Plans.
© 2023 - 2026 ERA Franchise Systems LLC. All rights reserved. ERA Franchise Systems LLC fully supports the principles of the Fair Housing Act and the Equal Opportunity Act. ERA, ERA Real Estate powered, and their respective logos are registered service marks of ERA Franchise Systems LLC. Each office is independently owned and operated.