
521 Shenandoah Drive, Harrodsburg, KY 40330
Local realty services provided by:ERA Select Real Estate
521 Shenandoah Drive,Harrodsburg, KY 40330
$354,000
- 3 Beds
- 2 Baths
- - sq. ft.
- Single family
- Sold
Listed by: nikki lake
Office: re/max elite realty
MLS#:26019875
Source:KY_LBAR
Sorry, we are unable to map this address
Price summary
- Price:$354,000
About this home
Located in a desirable Harrodsburg neighborhood, 521 Shenandoah Drive offers three spacious bedrooms, two full bathrooms and an open floor plan. This all-brick home offers hard-to-find one-level living with a single-step entry into the house. The home has been renovated throughout with new flooring, fresh paint, new baseboards, new light fixtures, new hardware, a new roof, a new water heater, an updated electrical panel, new exterior doors and many new interior doors. The kitchen and both bathrooms have been completely renovated. The kitchen, which offers a peninsula for eat-in or opens to a dining room, features soft-close cabinetry, granite countertops and stainless steel appliances. Both bathrooms include double-sink vanities. The spacious flex room has a new electric fireplace and opens to the patio and large, flat backyard. Additional features include a conditioned crawlspace, which improves indoor air quality, provides pest prevention, enhances energy efficiency and increases the structural integrity of the home. The home also offers a newly epoxied garage floor and a detached workshop/storage building with electricity. The HVAC system is approximately four years old and remains under warranty. Neighborhood restrictions have been lifted, allowing a privacy fence to be installed or the addition of a larger workshop if desired....
Contact an agent
Home facts
- Year built:1975
- Subdivision & Development:Ellington
- Listing ID #:26019875
- Added:50 day(s) ago
- Updated:September 14, 2026 at 06:23 AM
Rooms and interior
- Bedrooms:3
- Total bathrooms:2
- Full bathrooms:2
- Rooms Total:10
Heating and cooling
- Cooling:Electric
- Heating:Electric
Structure and exterior
- Year built:1975
- Construction Materials:Brick Veneer
Schools
- High school:Mercer Co
- Middle school:King
- Elementary school:Mercer Co
Utilities
- Water:Public
- Sewer:Public Sewer
Finances and disclosures
- Price:$354,000
Features and amenities
- Amenities:Blinds, Insulated Windows, Screens
Parking
- Garage:Yes
- Garage spaces:2

New listings near 521 Shenandoah Drive
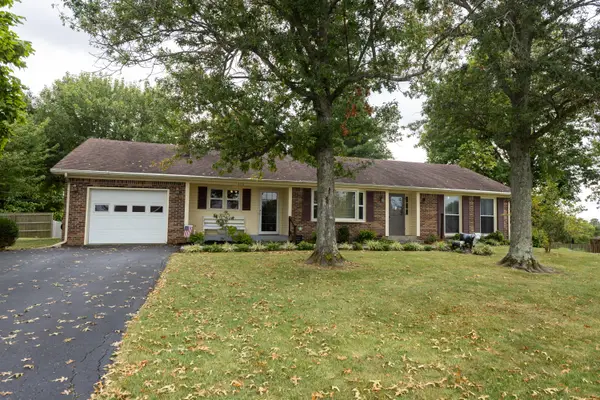 $169,000Pending3 beds 2 baths1,552 sq. ft.
436 Arrowhead Drive, Harrodsburg, KY 40330
MLS# 26025127Listed by: WELCHOMES REAL ESTATE- New
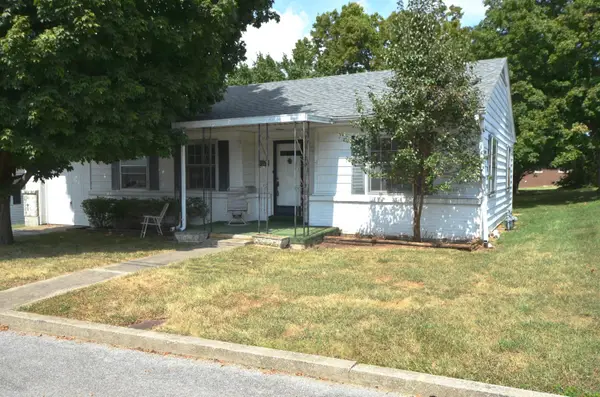 $144,900Active2 beds 1 baths1,044 sq. ft.
351 Bacon Court, Harrodsburg, KY 40330
MLS# 26025108Listed by: RM MCGINNIS, LLC REAL EST & AUCTION PROFESSIONALS - New
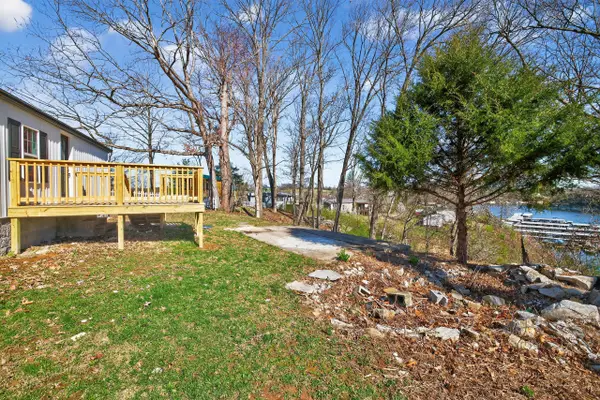 $129,000Active2 beds 2 baths1,100 sq. ft.
1599 Kennedy Bridge Road #Lot 3, Harrodsburg, KY 40330
MLS# 26025081Listed by: CROSSROADS REAL ESTATE, LLC - New
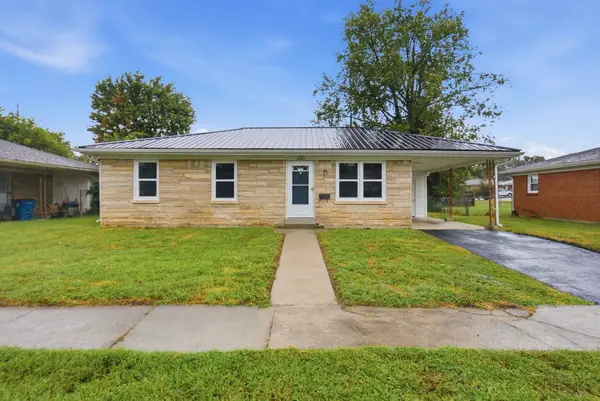 Listed by ERA$175,000Active3 beds 1 baths1,008 sq. ft.
737 Greenbriar Drive, Harrodsburg, KY 40330
MLS# 26025066Listed by: ERA SELECT REAL ESTATE - New
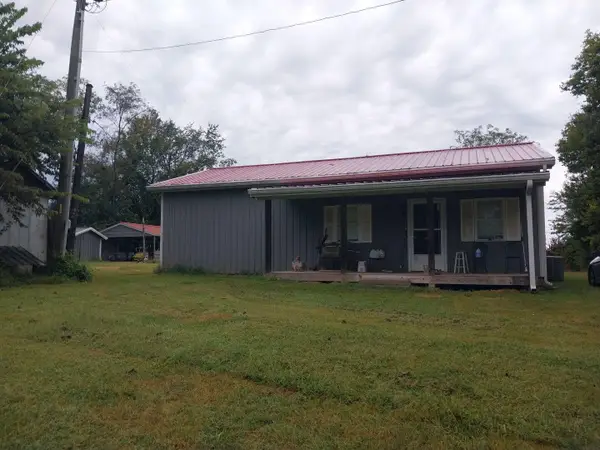 $169,000Active2 beds 1 baths960 sq. ft.
585 Hughley Lane, Harrodsburg, KY 40330
MLS# 26024936Listed by: A SHOWCASE REAL ESTATE GROUP LLC - New
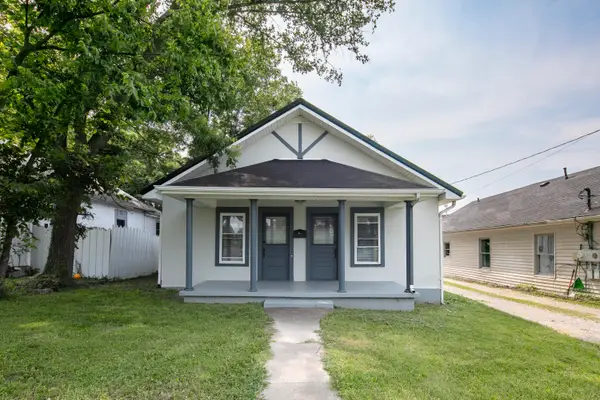 $140,000Active2 beds 1 baths1,332 sq. ft.
407 Perryville Street, Harrodsburg, KY 40330
MLS# 26024883Listed by: THE BROKERAGE - New
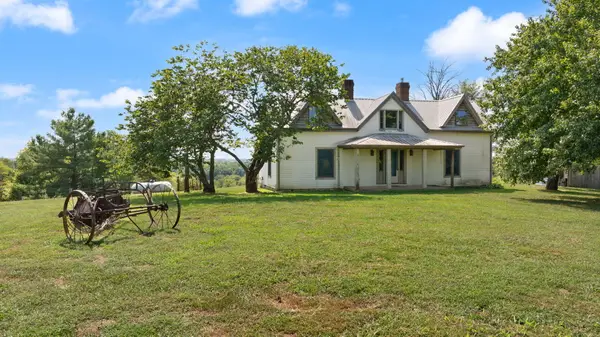 $275,000Active3 beds 1 baths2,770 sq. ft.
340 Henry Robinson Road, Harrodsburg, KY 40330
MLS# 26024880Listed by: REAL BROKER, LLC - HARRODSBURG - New
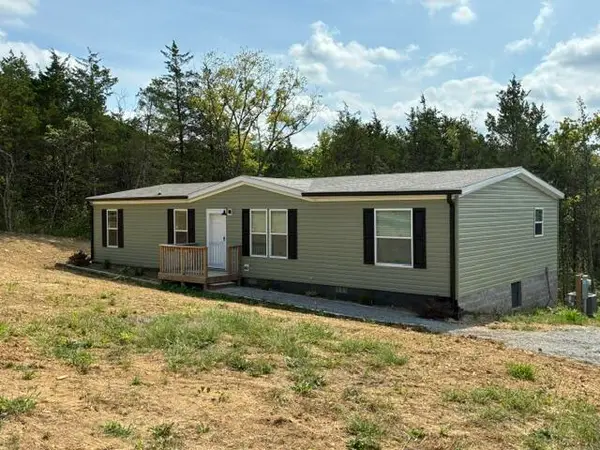 $249,000Active4 beds 2 baths1,568 sq. ft.
306 Parsons Lane, Harrodsburg, KY 40330
MLS# 26024721Listed by: ABRAMS REALTY, LLC - New
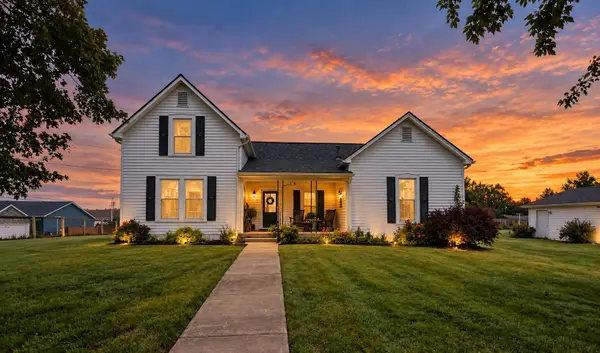 $440,000Active4 beds 2 baths2,400 sq. ft.
335 Shewmaker Lane, Harrodsburg, KY 40330
MLS# 26024827Listed by: RE/MAX ELITE REALTY - New
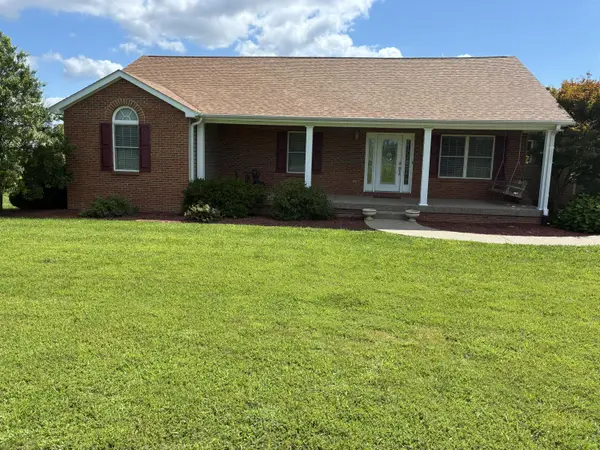 $799,000Active4 beds 3 baths3,300 sq. ft.
846 Johnson Road, Harrodsburg, KY 40330
MLS# 26024747Listed by: KENTUCKY DREAMS REALTY


Protect your home and budget from life's surprises with an Assurant Home Warranty, backed by a partner that supports you through every step of homeownership. Explore Plans.
© 2023 - 2026 ERA Franchise Systems LLC. All rights reserved. ERA Franchise Systems LLC fully supports the principles of the Fair Housing Act and the Equal Opportunity Act. ERA, ERA Real Estate powered, and their respective logos are registered service marks of ERA Franchise Systems LLC. Each office is independently owned and operated.