
926 Riverside Drive, Harrodsburg, KY 40330
Local realty services provided by:ERA Select Real Estate
926 Riverside Drive,Harrodsburg, KY 40330
$279,500
- 3 Beds
- 2 Baths
- 1,826 sq. ft.
- Single family
- Pending
Listed by: nikki lake
Office: re/max elite realty
MLS#:26015810
Source:KY_LBAR
Price summary
- Price:$279,500
- Price per sq. ft.:$153.07
About this home
Welcome home to this beautifully updated brick split-level nestled in one of Harrodsburg's most well-loved and established neighborhoods! Offering 1,826 square feet of comfortable living space, this 3-bedroom, 2-bath home is full of charm, thoughtful updates, and flexible living options. The spacious flex room is perfect for a home office, playroom, workout space, or second living area. Gorgeous refinished hardwood floors shine throughout the main living areas, while fresh carpet adds comfort to the bedrooms. Step outside to enjoy the beautiful covered back porch overlooking the fenced backyard, complete with mature landscaping that provides both beauty and privacy. Hobbyists, mechanics, or anyone needing extra storage will love the newly built two-bay workshop with electric. Major improvements provide peace of mind, including a new furnace and central air system, new gas water heater, new water softener, new blown-in attic insulation with attic fan, new gutters, new front and back storm doors, fresh interior paint, updated bathroom vanities, and so much more. This move-in ready home offers the perfect blend of quality updates, functional space, and a fantastic location close to everything Harrodsburg has to offer....
Contact an agent
Home facts
- Year built:9999
- Listing ID #:26015810
- Added:3 day(s) ago
- Updated:July 06, 2026 at 10:14 AM
Rooms and interior
- Bedrooms:3
- Total bathrooms:2
- Full bathrooms:2
- Rooms Total:8
- Flooring:Carpet, Hardwood, Tile
- Basement:Yes
- Basement Description:Finished
- Living area:1,826 sq. ft.
Heating and cooling
- Heating:Electric
- Central air:Yes
Structure and exterior
- Year built:9999
- Building area:1,826 sq. ft.
- Lot area:0.29 Acres
- Construction Materials:Brick Veneer
Schools
- High school:Mercer Co
- Middle school:King
- Elementary school:Mercer Co
Utilities
- Water:Public
- Sewer:Public Sewer
Finances and disclosures
- Price:$279,500
- Price per sq. ft.:$153.07
Parking
- Parking description:Driveway
- Garage:Yes
- Garage spaces:3

New listings near 926 Riverside Drive
- New
 $169,000Active3 beds 1 baths1,428 sq. ft.
518 Graham Avenue, Harrodsburg, KY 40330
MLS# 26016182Listed by: RM MCGINNIS, LLC REAL EST & AUCTION PROFESSIONALS - New
 $755,369Active3 beds 4 baths2,956 sq. ft.
399 Harlow Lane, Harrodsburg, KY 40330
MLS# 26016077Listed by: EXP REALTY, LLC - New
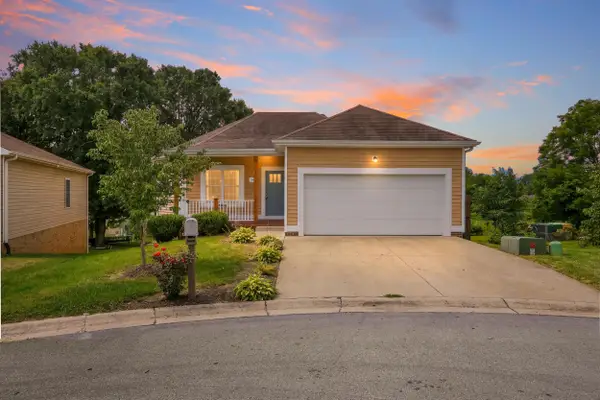 Listed by ERA$339,900Active4 beds 2 baths2,516 sq. ft.
144 Grace Court, Harrodsburg, KY 40330
MLS# 26015952Listed by: ERA SELECT REAL ESTATE - New
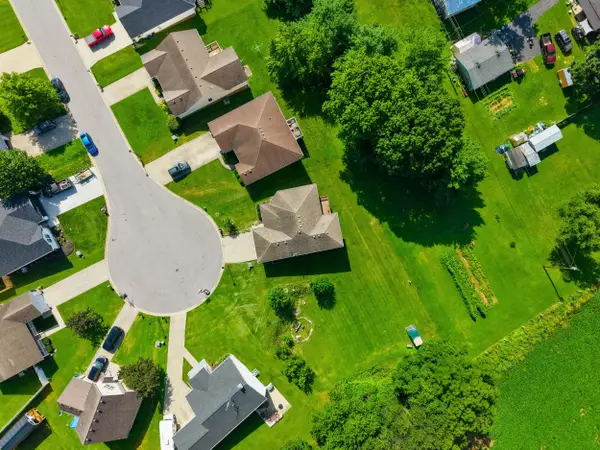 Listed by ERA$20,000Active0.29 Acres
148 Grace Court #Lot13, Harrodsburg, KY 40330
MLS# 26015955Listed by: ERA SELECT REAL ESTATE - New
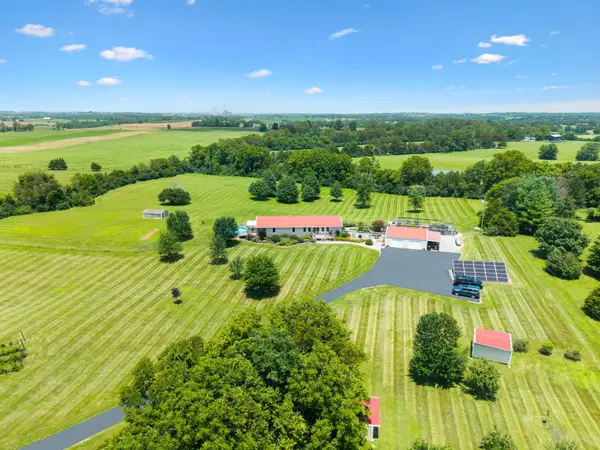 $575,000Active3 beds 2 baths1,850 sq. ft.
849 Paradise Camp Road, Harrodsburg, KY 40330
MLS# 26015807Listed by: REAL BROKER, LLC - HARRODSBURG - New
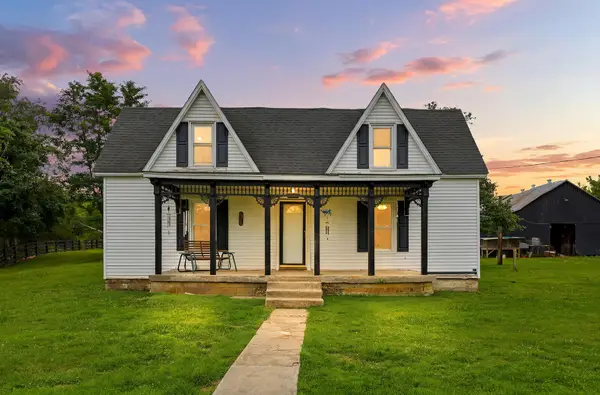 $375,000Active4 beds 2 baths1,579 sq. ft.
9622 Cornishville Road, Harrodsburg, KY 40330
MLS# 26015754Listed by: TORREY SMITH REALTY CO, LLC - New
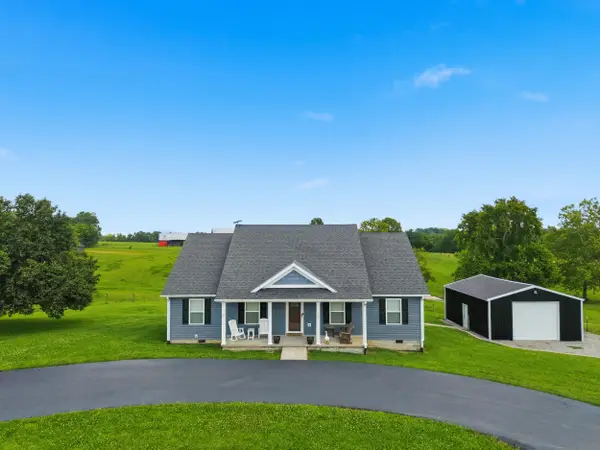 $389,000Active3 beds 2 baths1,700 sq. ft.
447 Oakland Lane, Harrodsburg, KY 40330
MLS# 26015662Listed by: STRATTON HOMETOWN REALTY & AUCTION, LLC - New
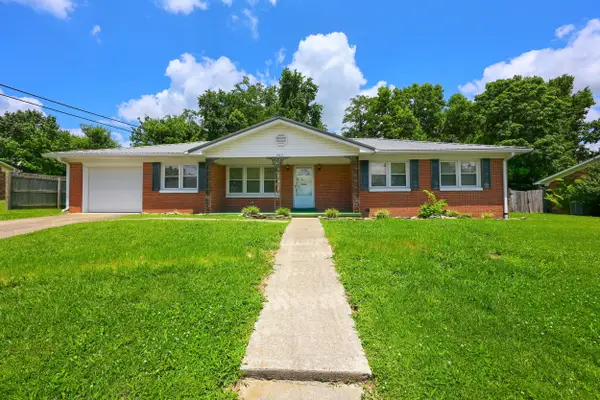 $179,000Active3 beds 2 baths1,168 sq. ft.
489 Lynn Drive, Harrodsburg, KY 40330
MLS# 26015579Listed by: RM MCGINNIS, LLC REAL EST & AUCTION PROFESSIONALS - Open Sat, 2 to 4pmNew
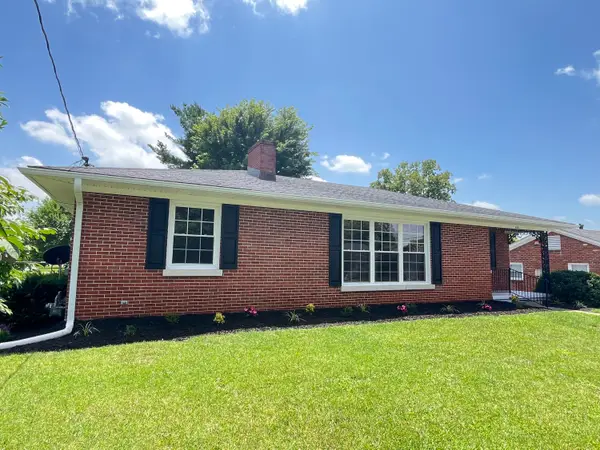 $289,900Active4 beds 3 baths2,520 sq. ft.
430 College Manor, Harrodsburg, KY 40330
MLS# 26015554Listed by: RE SOLUTIONS BLUEGRASS


Protect your home and budget from life's surprises with an Assurant Home Warranty, backed by a partner that supports you through every step of homeownership. Explore Plans.
© 2023 - 2026 ERA Franchise Systems LLC. All rights reserved. ERA Franchise Systems LLC fully supports the principles of the Fair Housing Act and the Equal Opportunity Act. ERA, ERA Real Estate powered, and their respective logos are registered service marks of ERA Franchise Systems LLC. Each office is independently owned and operated.