
1529 Brenden Court, Hebron, KY 41048
Local realty services provided by:ERA Real Solutions Realty
1529 Brenden Court,Hebron, KY 41048
$465,000
- 2 Beds
- 3 Baths
- 1,956 sq. ft.
- Townhouse
- Active
Listed by: sara mirus, the favorite team
Office: exp realty, llc.
MLS#:646458
Source:KY_NKMLS
Price summary
- Price:$465,000
- Price per sq. ft.:$237.73
- Monthly HOA dues:$145
About this home
Lets Roast 1529 Brendan Ct
• 2 years new? Basically still has the tags on. Sorry, no ''charming character'' or mystery wallpaper for you to peel.
• 10-foot ceilings. Great news for your Christmas tree, bad news for whoever has to change the light bulbs.
• 2 bedrooms, 2.5 baths. More bathrooms than bedrooms, so nobody has an excuse to hog one.
• A ''bonus room'' for shelving. We all know that's the room where the Amazon boxes go to live.
• The second-floor deck is SO big your neighbors will assume you're throwing a party every weekend. They're probably right.
• Oversized 2-car garage. Room for both cars AND the Peloton you swore you'd use.
• Pool, pickleball, clubhouse, park. You'll never have an excuse to stay home again. Honestly, rude.
• Low maintenance? So what are you supposed to do on Saturdays now... relax?
Contact an agent
Home facts
- Year built:2024
- Subdivision & Development:Village at Rivers Pointe
- Listing ID #:646458
- Added:43 day(s) ago
- Updated:October 22, 2026 at 03:11 PM
Rooms and interior
- Bedrooms:2
- Total bathrooms:3
- Full bathrooms:2
- Half bathrooms:1
- Rooms Total:6
- Kitchen Description:Dishwasher, Disposal, Eat-in Kitchen, Electric Cooktop, Electric Oven, Kitchen Island, Microwave
- Living area:1,956 sq. ft.
Heating and cooling
- Cooling:Central Air
- Central air:Yes
Structure and exterior
- Year built:2024
- Building area:1,956 sq. ft.
- Lot area:0.08 Acres
- Lot Features:Level
- Architectural Style:Transitional
- Construction Materials:Fiber Cement, Stone, Vinyl Siding
- Exterior Features:Covered, Deck, Patio
- Foundation Description:Slab
Schools
- High school:Conner Senior High
- Middle school:Conner Middle School
- Elementary school:North Pointe Elementary
Utilities
- Water:Public
- Sewer:Public Sewer
Finances and disclosures
- Price:$465,000
- Price per sq. ft.:$237.73
Features and amenities
- Appliances:Microwave, Washer
- Laundry features:Dryer, Upper Level, Washer
- Amenities:Clubhouse, Granite Counters, High Ceilings, Landscaping, Playground, Pool
- Pool features:Pool
Parking
- Garage:Yes
- Garage spaces:2
New listings near 1529 Brenden Court
- Open Sun, 12 to 2pmNew
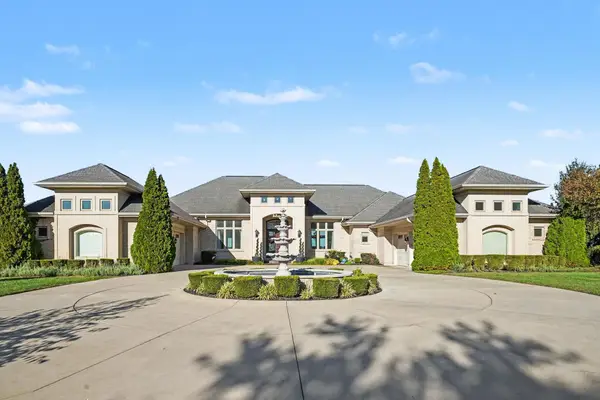 $1,274,888Active4 beds 5 baths6,031 sq. ft.
610 Rivershore Drive, Hebron, KY 41048
MLS# 647721Listed by: BERKSHIRE HATHAWAY HOMESERVICE - New
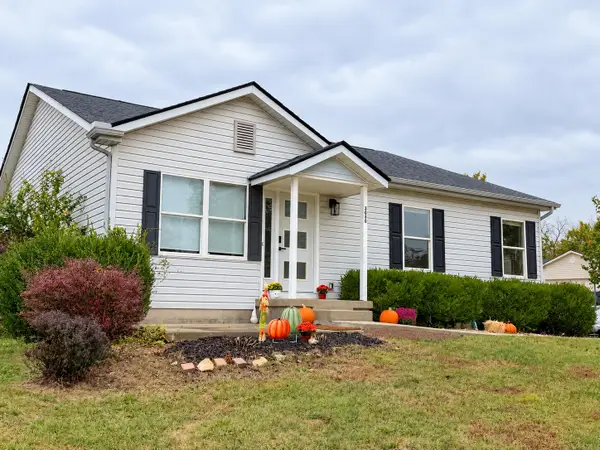 $335,000Active3 beds 3 baths1,234 sq. ft.
3030 Republic Way, Hebron, KY 41048
MLS# 647718Listed by: ONE PERCENT REAL ESTATE EQUITY - Open Sat, 11am to 1pmNew
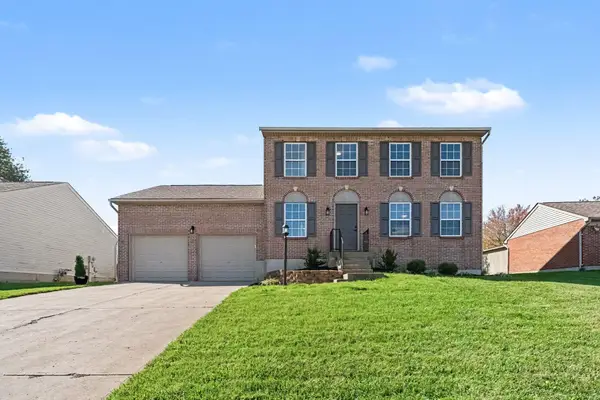 $354,900Active3 beds 3 baths1,624 sq. ft.
1023 Meadowbrook Court, Hebron, KY 41048
MLS# 647709Listed by: RE/MAX VICTORY + AFFILIATES - New
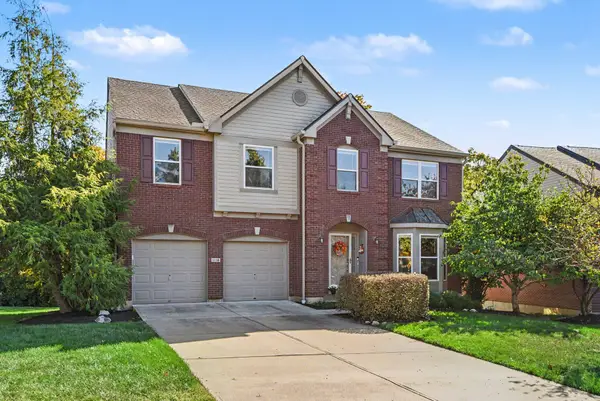 $469,000Active4 beds 3 baths3,156 sq. ft.
1116 Rivermeade Drive, Hebron, KY 41048
MLS# 647647Listed by: BERKSHIRE HATHAWAY HOMESERVICE - New
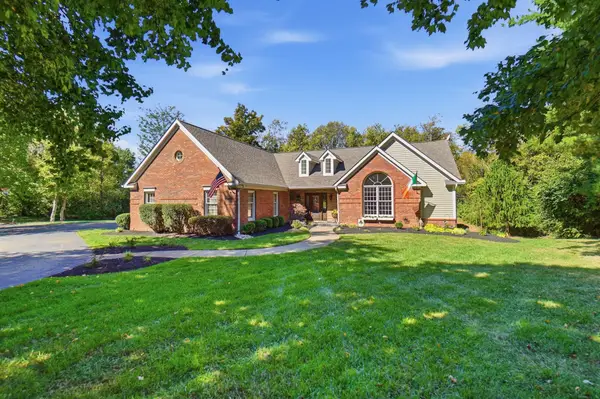 $895,000Active4 beds 3 baths4,136 sq. ft.
1984 Coachtrail Drive, Hebron, KY 41048
MLS# 647637Listed by: COLDWELL BANKER REALTY - New
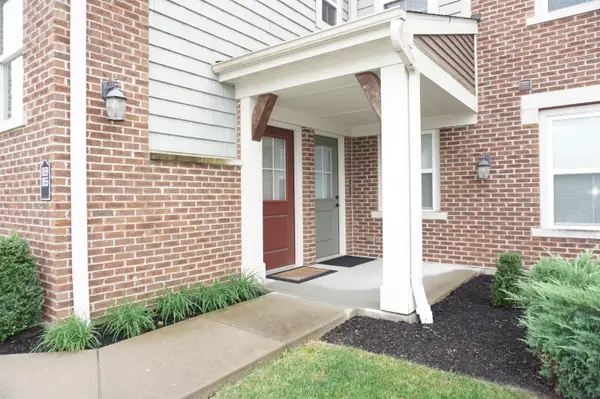 $247,500Active2 beds 2 baths1,185 sq. ft.
1859 Jesse Lane, Hebron, KY 41048
MLS# 647575Listed by: SAVE DIRECT REALTY INC. - New
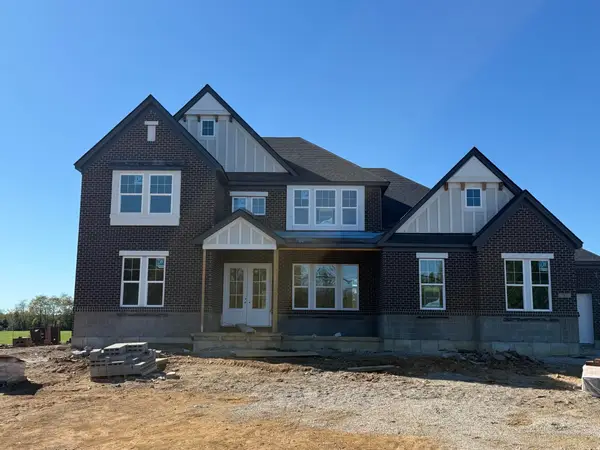 $1,137,000Active5 beds 5 baths5,409 sq. ft.
765 N Bend Road, Hebron, KY 41048
MLS# 647574Listed by: DREES/ZARING REALTY - New
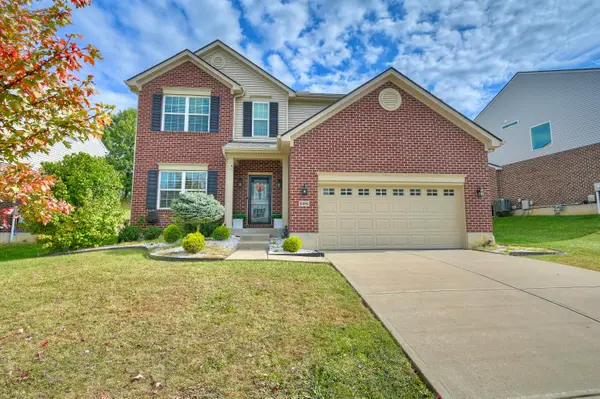 $485,000Active4 beds 4 baths2,380 sq. ft.
2392 Oakview Court, Hebron, KY 41048
MLS# 647566Listed by: HAVEN HOMES GROUP - New
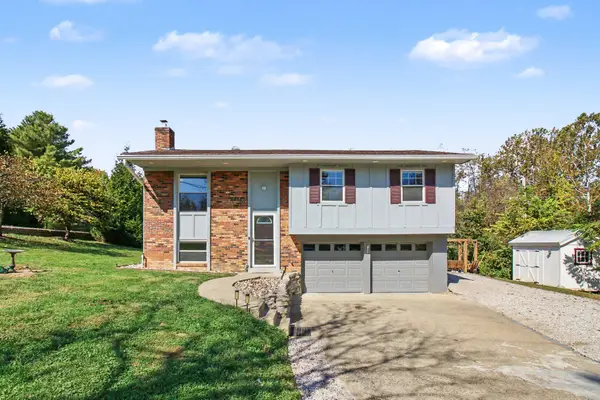 $359,900Active4 beds 2 baths928 sq. ft.
1721 Graves Road, Hebron, KY 41048
MLS# 646830Listed by: CENTURY 21 PREMIERE PROPERTIES - New
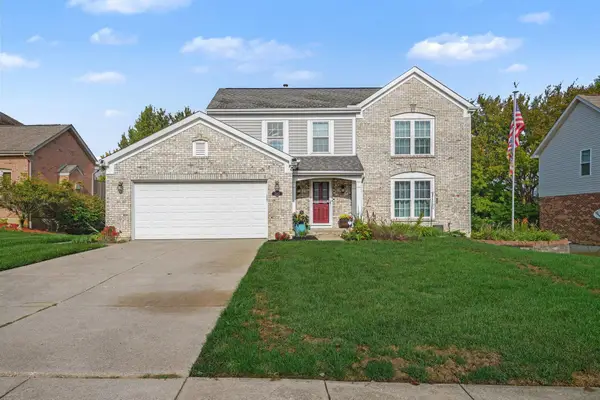 $429,000Active4 beds 4 baths2,001 sq. ft.
2212 Forest Pond Drive, Hebron, KY 41048
MLS# 647558Listed by: SIMPLE FEE REALTY


Protect your home and budget from life's surprises with an Assurant Home Warranty, backed by a partner that supports you through every step of homeownership. Explore Plans.
© 2023 - 2026 ERA Franchise Systems LLC. All rights reserved. ERA Franchise Systems LLC fully supports the principles of the Fair Housing Act and the Equal Opportunity Act. ERA, ERA Real Estate powered, and their respective logos are registered service marks of ERA Franchise Systems LLC. Each office is independently owned and operated.