
1807 Bramble Court, Hebron, KY 41048
Local realty services provided by:ERA Real Solutions Realty
1807 Bramble Court,Hebron, KY 41048
$420,000
- 4 Beds
- 4 Baths
- 2,530 sq. ft.
- Single family
- Pending
Upcoming open houses
- Thu, Aug 2005:00 pm - 07:00 pm
Listed by: jolee gallagher
Office: gallagher realty group
MLS#:645742
Source:KY_NKMLS
Price summary
- Price:$420,000
- Price per sq. ft.:$32.03
About this home
Now Offering A 6 Years Young Two-Story In Tree Tops Community~This Beautiful Home Sits On A Cul-De-Sac Street With A Deck Overlooking A Nice View~Open Floor Plan With Luxury Vinyl Flooring Throughout The First Level~Spacious Master Suite With Sitting Area & Vaulted Ceiling~Bonus Room On Second Level Can Be Used As An Office/Library, Playroom, Extra TV Room, Etc...~Fully Finished Basement With 1/2 Bath, Walkout, And Plenty Of Unfinished Storage Space~Also Equipped With An Efficient Tankless Water Heater~Seller Has Ordered A One Year Home Warranty For This Property To Insure The Future Owner's Piece Of Mind~This Home Is Priced To Sell & Won't Last Long~Book Your Private Viewing Today!
Contact an agent
Home facts
- Year built:2020
- Subdivision & Development:Tree Tops
- Listing ID #:645742
- Added:2 day(s) ago
- Updated:August 18, 2026 at 05:46 PM
Rooms and interior
- Bedrooms:4
- Total bathrooms:4
- Full bathrooms:2
- Half bathrooms:2
- Rooms Total:14
- Kitchen Description:Dishwasher, Disposal, Eat-in Kitchen, Electric Range, Kitchen Island, Pantry
- Basement Description:Finished, Full, Walk-Out Access
- Living area:2,530 sq. ft.
Heating and cooling
- Cooling:Central Air
- Central air:Yes
Structure and exterior
- Year built:2020
- Building area:2,530 sq. ft.
- Lot area:0.3 Acres
- Lot Features:Cul-De-Sac
- Architectural Style:Traditional
- Construction Materials:Brick, Vinyl Siding
- Exterior Features:Deck
- Foundation Description:Poured Concrete
Schools
- High school:Conner Senior High
- Middle school:Conner Middle School
- Elementary school:Thornwilde
Utilities
- Water:Public, Water Available
- Sewer:Public Sewer, Sewer Available
Finances and disclosures
- Price:$420,000
- Price per sq. ft.:$32.03
Features and amenities
- Laundry features:Upper Level, Washer Hookup
- Amenities:Ceiling Fan(s), Granite Counters, High Ceilings, Storage, Vaulted Ceiling(s), Vinyl Frames
Parking
- Garage:Yes
- Garage spaces:2
New listings near 1807 Bramble Court
- New
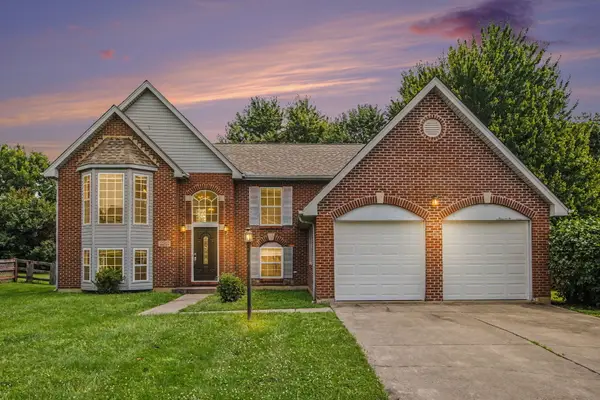 $300,000Active3 beds 3 baths1,567 sq. ft.
1078 Glenhurst Court, Hebron, KY 41048
MLS# 645751Listed by: EXP REALTY, LLC - Open Sat, 12 to 2pmNew
 $269,900Active3 beds 3 baths
1813 Northern Spy Drive, Hebron, KY 41048
MLS# 645755Listed by: KELLER WILLIAMS REALTY SERVICE - New
 $574,900Active4 beds 4 baths2,746 sq. ft.
3186 Bentgrass Way, Hebron, KY 41048
MLS# 645729Listed by: FLAT FEE MLS - New
 $325,000Active2 beds 3 baths1,883 sq. ft.
2660 Timberside Drive, Hebron, KY 41048
MLS# 645693Listed by: EXP REALTY, LLC - JANELL - Open Sat, 11am to 1pmNew
 Listed by ERA$534,900Active4 beds 3 baths3,376 sq. ft.
3108 Bentgrass Way, Hebron, KY 41048
MLS# 645644Listed by: ERA REAL SOLUTIONS REALTY - New
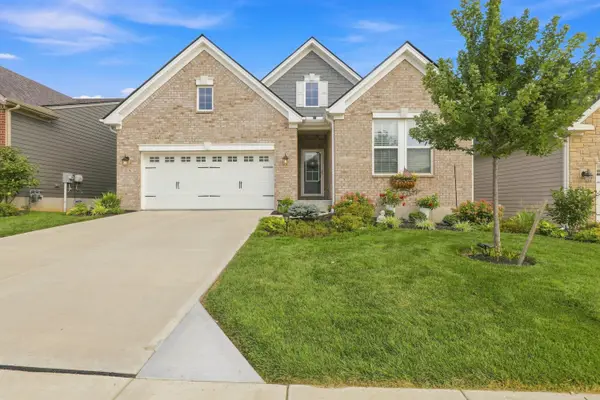 $534,900Active4 beds 3 baths2,900 sq. ft.
2176 Ridgeline Drive, Hebron, KY 41048
MLS# 645626Listed by: COLDWELL BANKER REALTY FM 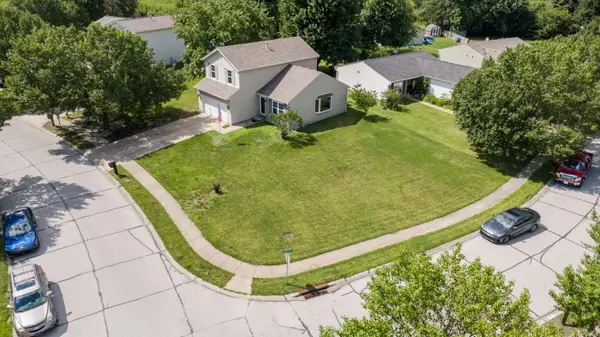 $317,500Pending3 beds 3 baths1,568 sq. ft.
3202 Campaign Drive, Hebron, KY 41048
MLS# 645581Listed by: HUFF REALTY - FLORENCE- New
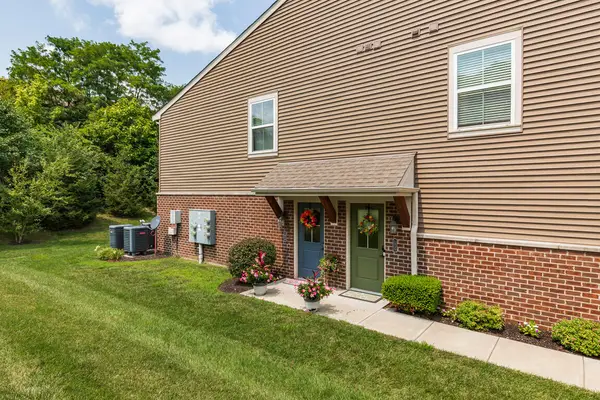 $264,900Active3 beds 2 baths1,490 sq. ft.
1825 Jesse Lane, Hebron, KY 41048
MLS# 645531Listed by: REAL BROKER, LLC  $510,000Active3 beds 3 baths2,941 sq. ft.
2617 Timberside Drive, Hebron, KY 41048
MLS# 645475Listed by: DREES/ZARING REALTY


Protect your home and budget from life's surprises with an Assurant Home Warranty, backed by a partner that supports you through every step of homeownership. Explore Plans.
© 2023 - 2026 ERA Franchise Systems LLC. All rights reserved. ERA Franchise Systems LLC fully supports the principles of the Fair Housing Act and the Equal Opportunity Act. ERA, ERA Real Estate powered, and their respective logos are registered service marks of ERA Franchise Systems LLC. Each office is independently owned and operated.