
1923 Asbury Way, Hebron, KY 41048
Local realty services provided by:ERA Real Solutions Realty
1923 Asbury Way,Hebron, KY 41048
$382,900
- 4 Beds
- 3 Baths
- 2,546 sq. ft.
- Single family
- Pending
Listed by: adam weaver
Office: drh realty of kentucky, llc.
MLS#:644240
Source:KY_NKMLS
Price summary
- Price:$382,900
- Price per sq. ft.:$150.39
- Monthly HOA dues:$33.33
About this home
The Bridgeport is a thoughtfully designed 2,546 sq. ft. two-story home that blends comfort and functionality with modern style. The layout features an open-concept kitchen, dining, and living area, ideal for both entertaining guests and everyday living, all enhanced by 9-foot ceilings throughout the first floor. The kitchen is equipped with a large island, granite countertops, stainless steel appliances, elegant 36'' cabinetry, and a walk-in pantry. From the garage is a mud room for your convenience, with a large closet. At the front of the home is a large study, perfect for an at home office, and the first floor is completed by a powder room. Upstairs, you'll find all four bedrooms, including a generous primary suite with a walk-in closet and dual vanity sinks in the en-suite bath. You will also find a laundry room and roomy loft area for added convenience for the whole family. This home is located on large private cul-de-sac home.
Contact an agent
Home facts
- Year built:2026
- Subdivision & Development:Ridgefield
- Listing ID #:644240
- Added:113 day(s) ago
- Updated:October 23, 2026 at 07:53 AM
Rooms and interior
- Bedrooms:4
- Total bathrooms:3
- Full bathrooms:2
- Half bathrooms:1
- Rooms Total:11
- Kitchen Description:Dishwasher, Disposal, Electric Oven, Electric Range, Kitchen Island, Microwave, Pantry, Stainless Steel Appliance(s)
- Living area:2,546 sq. ft.
Heating and cooling
- Cooling:Central Air
- Central air:Yes
Structure and exterior
- Year built:2026
- Building area:2,546 sq. ft.
- Architectural Style:Traditional
- Construction Materials:Stone, Vinyl Siding
- Exterior Features:Patio
- Foundation Description:Slab
Schools
- High school:Conner Senior High
- Middle school:Conner Middle School
- Elementary school:Goodridge Elementary
Utilities
- Water:Public, Water Available
- Sewer:Public Sewer
Finances and disclosures
- Price:$382,900
- Price per sq. ft.:$150.39
Features and amenities
- Appliances:Microwave
- Amenities:Recessed Lighting, Vinyl Clad Window(s)
Parking
- Garage:Yes
- Garage spaces:2
New listings near 1923 Asbury Way
- Open Sun, 12 to 2pmNew
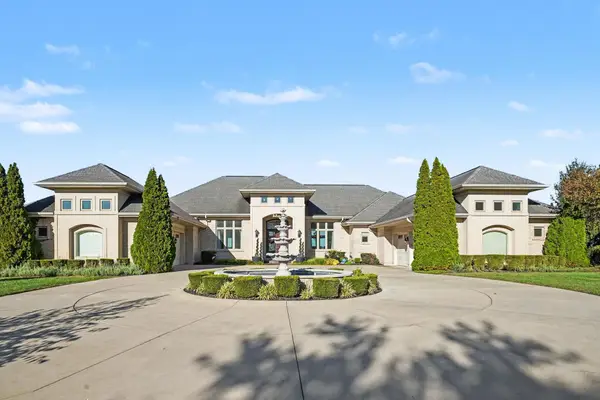 $1,274,888Active4 beds 5 baths6,031 sq. ft.
610 Rivershore Drive, Hebron, KY 41048
MLS# 647721Listed by: BERKSHIRE HATHAWAY HOMESERVICE - New
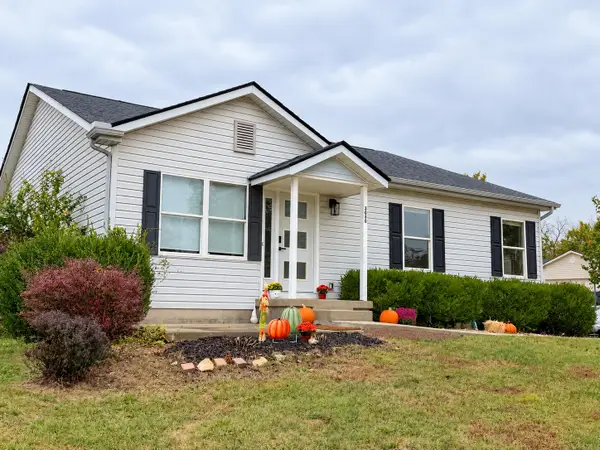 $335,000Active3 beds 3 baths1,234 sq. ft.
3030 Republic Way, Hebron, KY 41048
MLS# 647718Listed by: ONE PERCENT REAL ESTATE EQUITY - Open Sat, 11am to 1pmNew
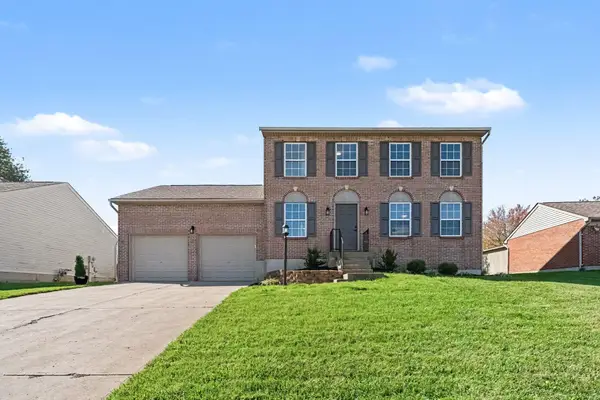 $354,900Active3 beds 3 baths1,624 sq. ft.
1023 Meadowbrook Court, Hebron, KY 41048
MLS# 647709Listed by: RE/MAX VICTORY + AFFILIATES - New
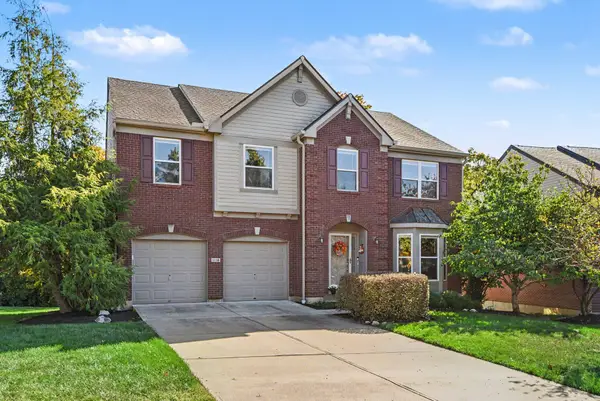 $469,000Active4 beds 3 baths3,156 sq. ft.
1116 Rivermeade Drive, Hebron, KY 41048
MLS# 647647Listed by: BERKSHIRE HATHAWAY HOMESERVICE - New
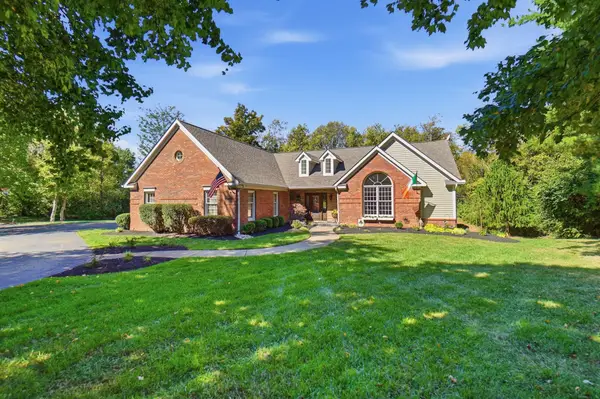 $895,000Active4 beds 3 baths4,136 sq. ft.
1984 Coachtrail Drive, Hebron, KY 41048
MLS# 647637Listed by: COLDWELL BANKER REALTY - New
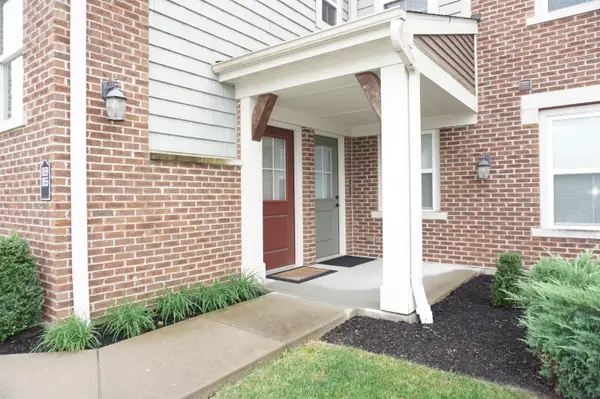 $247,500Active2 beds 2 baths1,185 sq. ft.
1859 Jesse Lane, Hebron, KY 41048
MLS# 647575Listed by: SAVE DIRECT REALTY INC. - New
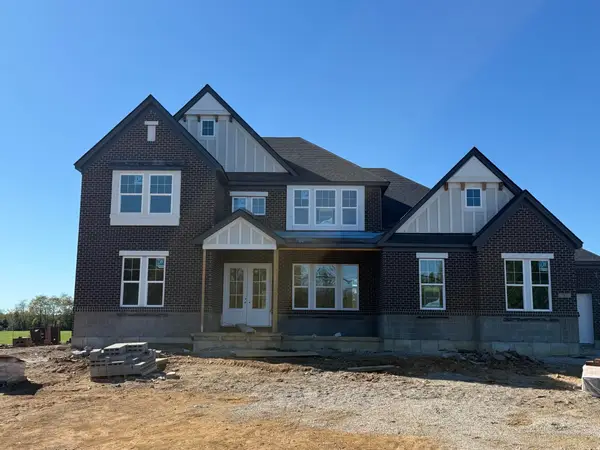 $1,137,000Active5 beds 5 baths5,409 sq. ft.
765 N Bend Road, Hebron, KY 41048
MLS# 647574Listed by: DREES/ZARING REALTY - New
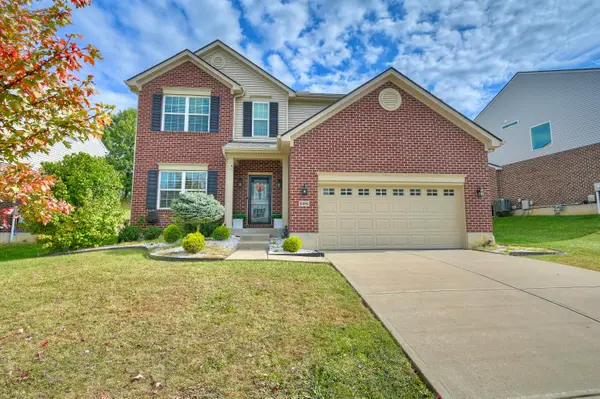 $485,000Active4 beds 4 baths2,380 sq. ft.
2392 Oakview Court, Hebron, KY 41048
MLS# 647566Listed by: HAVEN HOMES GROUP - New
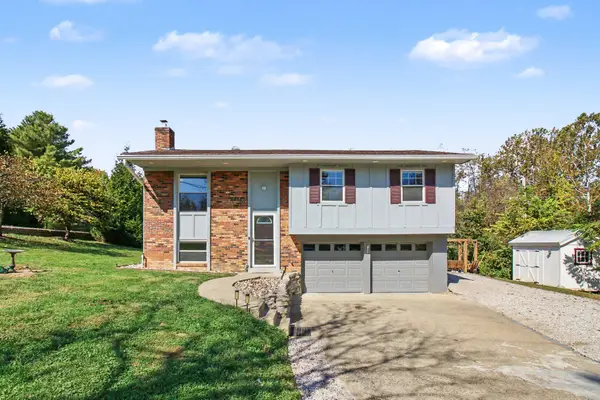 $359,900Active4 beds 2 baths928 sq. ft.
1721 Graves Road, Hebron, KY 41048
MLS# 646830Listed by: CENTURY 21 PREMIERE PROPERTIES - New
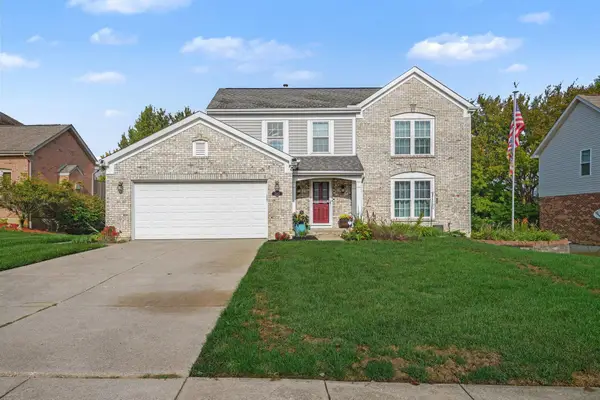 $429,000Active4 beds 4 baths2,001 sq. ft.
2212 Forest Pond Drive, Hebron, KY 41048
MLS# 647558Listed by: SIMPLE FEE REALTY


Protect your home and budget from life's surprises with an Assurant Home Warranty, backed by a partner that supports you through every step of homeownership. Explore Plans.
© 2023 - 2026 ERA Franchise Systems LLC. All rights reserved. ERA Franchise Systems LLC fully supports the principles of the Fair Housing Act and the Equal Opportunity Act. ERA, ERA Real Estate powered, and their respective logos are registered service marks of ERA Franchise Systems LLC. Each office is independently owned and operated.