
2011 Falling Water Lane, Hebron, KY 41048
Local realty services provided by:ERA Real Solutions Realty
2011 Falling Water Lane,Hebron, KY 41048
$439,900
- 3 Beds
- 4 Baths
- 2,469 sq. ft.
- Single family
- Pending
Listed by: carol jackson
Office: the realty place
MLS#:644760
Source:KY_NKMLS
Price summary
- Price:$439,900
- Price per sq. ft.:$178.17
About this home
This expansive 3,200-square-foot residence blends modern updates with a distinct focus on ''character and charm.'' The home offers a highly versatile layout, including numerous flexible spaces that can be adapted for various lifestyle needs.
Living Areas: The main living room features a dramatic vaulted ceiling and a stone fireplace, serving as a central focal point.
Gourmet Kitchen: Recently updated, the kitchen includes premium granite countertops, a tile backsplash, and a suite of new appliances.
The Finished Basement: A major highlight of the property, the newly completed lower level adds 700 square feet of functional luxury. It is designed for entertainment and wellness, featuring:
A dedicated bourbon/wine bar and a separate wet bar.
A private home gym.
A full bathroom and a fully finished mudroom for organized entry.
Exterior and Infrastructure
Parking: The property boasts an oversized 18x68-foot driveway, providing significant space for multiple vehicles or larger equipment.
Recent Upgrades (2020): The home has been substantially maintained and modernized within the last few years, with a new roof, air conditioning system, and kitchen appliances.
The combination of the original 2,500-square-foot footprint and the high-end basement finish makes this a substantial property suited for both large-scale entertaining and comfortable daily living....
Contact an agent
Home facts
- Year built:2004
- Subdivision & Development:Deer Creek
- Listing ID #:644760
- Added:28 day(s) ago
- Updated:August 14, 2026 at 07:58 AM
Rooms and interior
- Bedrooms:3
- Total bathrooms:4
- Full bathrooms:3
- Half bathrooms:1
- Rooms Total:16
- Kitchen Description:Dishwasher, Disposal, Electric Cooktop, Electric Oven, Electric Range, Kitchen Island, Microwave, Pantry, Refrigerator
- Basement Description:Finished, Full
- Living area:2,469 sq. ft.
Heating and cooling
- Cooling:Central Air
- Heating:Forced Air
- Central air:Yes
Structure and exterior
- Year built:2004
- Building area:2,469 sq. ft.
- Lot area:0.19 Acres
- Lot Features:Cleared, Level
- Architectural Style:Traditional
- Construction Materials:Brick, Vinyl Siding
- Exterior Features:Patio, Porch, Private Yard
- Foundation Description:Concrete Perimeter, Poured Concrete
Schools
- High school:Conner Senior High
- Middle school:Conner Middle School
- Elementary school:North Pointe Elementary
Utilities
- Water:Public
- Sewer:Public Sewer
Finances and disclosures
- Price:$439,900
- Price per sq. ft.:$178.17
Features and amenities
- Appliances:Microwave, Refrigerator
- Laundry features:Upper Level
- Amenities:Cathedral Ceiling(s), Ceiling Fan(s), Crown Molding, High Ceilings, Multi Panel Doors, Recessed Lighting, Smoke Detector(s), Vinyl Clad Window(s)
Parking
- Garage:Yes
- Garage spaces:2
New listings near 2011 Falling Water Lane
- New
 Listed by ERA$534,900Active4 beds 3 baths3,376 sq. ft.
3108 Bentgrass Way, Hebron, KY 41048
MLS# 645644Listed by: ERA REAL SOLUTIONS REALTY - Open Sun, 12 to 1:30pmNew
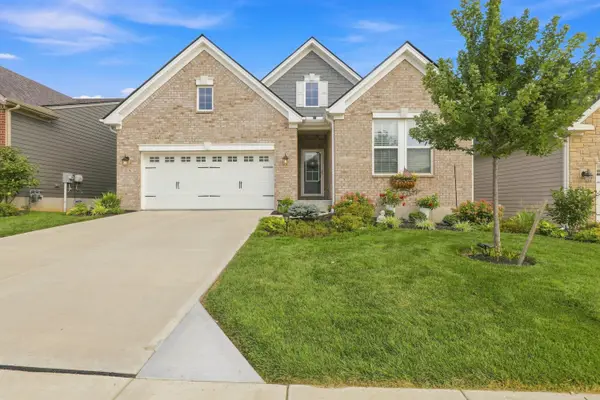 $534,900Active4 beds 3 baths1,781 sq. ft.
2176 Ridgeline Drive, Hebron, KY 41048
MLS# 645626Listed by: COLDWELL BANKER REALTY FM - Open Sat, 1 to 3pmNew
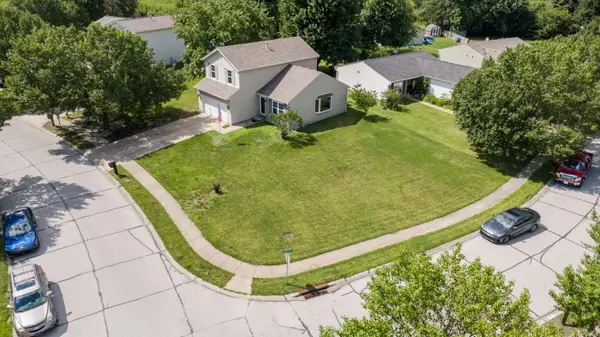 $317,500Active3 beds 3 baths1,568 sq. ft.
3202 Campaign Drive, Hebron, KY 41048
MLS# 645581Listed by: HUFF REALTY - FLORENCE - New
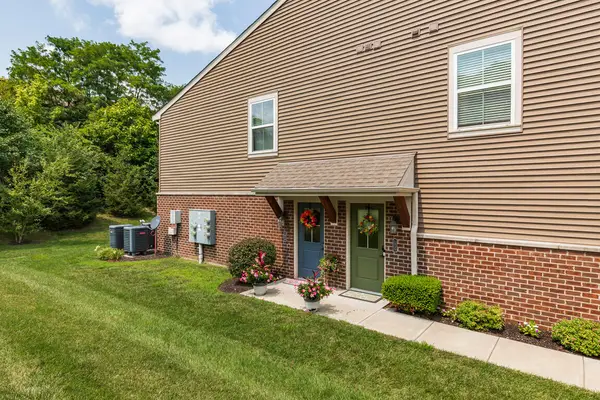 $264,900Active3 beds 2 baths1,490 sq. ft.
1825 Jesse Lane, Hebron, KY 41048
MLS# 645531Listed by: REAL BROKER, LLC - New
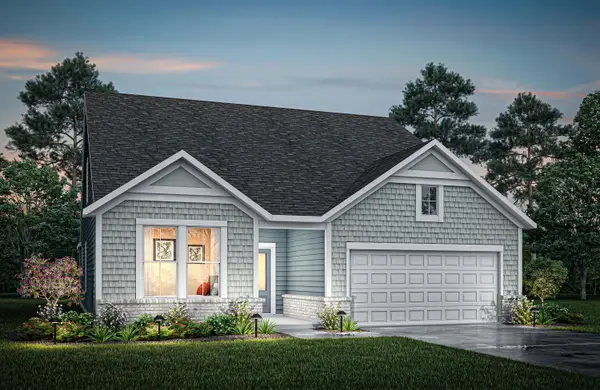 $510,000Active3 beds 3 baths2,941 sq. ft.
2617 Timberside Drive, Hebron, KY 41048
MLS# 645475Listed by: DREES/ZARING REALTY 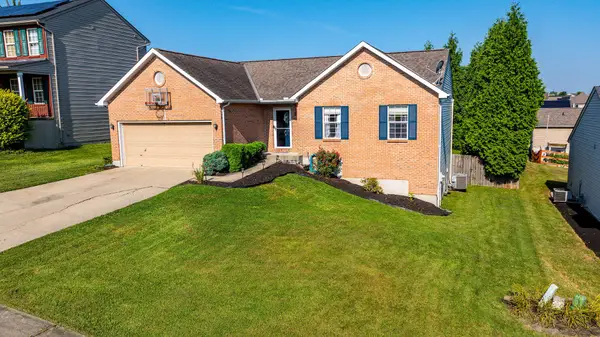 $300,000Pending3 beds 3 baths1,239 sq. ft.
2712 Benjamin Lane, Hebron, KY 41048
MLS# 645440Listed by: COMMON GROUND REALTY- New
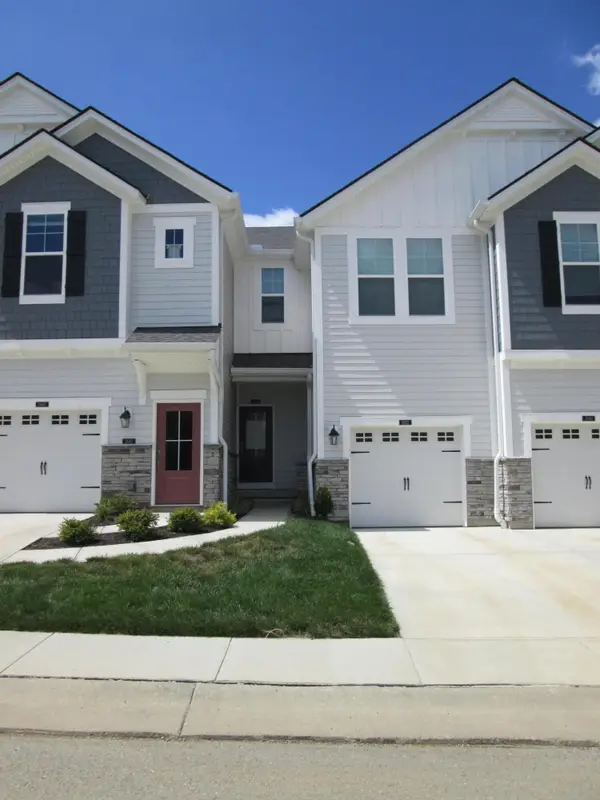 $342,500Active2 beds 2 baths
2644 Timberside Drive, Hebron, KY 41048
MLS# 645356Listed by: HUFF REALTY - FLORENCE - New
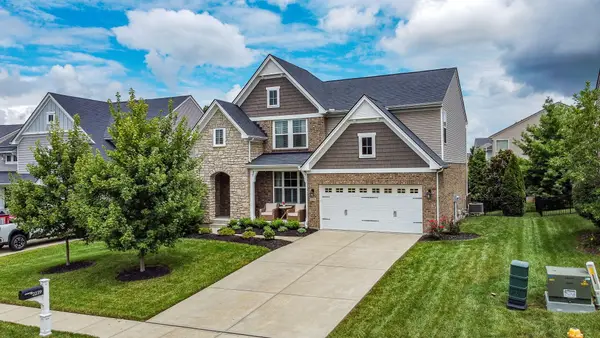 $500,000Active4 beds 3 baths3,137 sq. ft.
2239 Daybloom Court, Hebron, KY 41048
MLS# 645317Listed by: EXP REALTY, LLC - Open Sat, 12 to 2pmNew
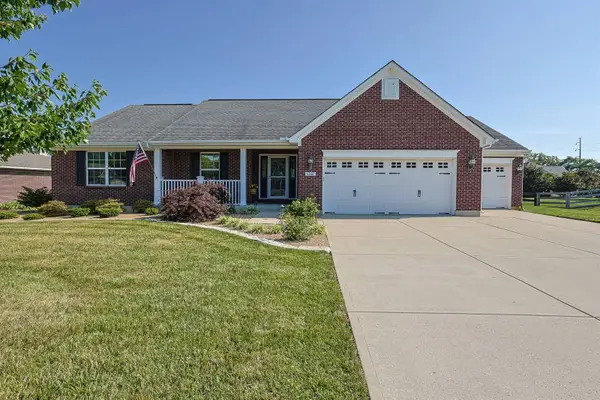 $475,000Active3 beds 3 baths2,075 sq. ft.
3366 Wildrose Lane, Burlington, KY 41005
MLS# 645290Listed by: SIBCY CLINE, REALTORS-FLORENCE 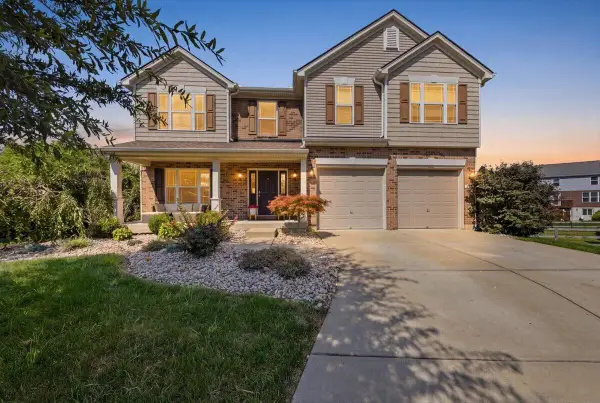 $476,500Pending4 beds 4 baths2,984 sq. ft.
2071 Madison Drive, Hebron, KY 41048
MLS# 645252Listed by: PIVOT REALTY GROUP


Protect your home and budget from life's surprises with an Assurant Home Warranty, backed by a partner that supports you through every step of homeownership. Explore Plans.
© 2023 - 2026 ERA Franchise Systems LLC. All rights reserved. ERA Franchise Systems LLC fully supports the principles of the Fair Housing Act and the Equal Opportunity Act. ERA, ERA Real Estate powered, and their respective logos are registered service marks of ERA Franchise Systems LLC. Each office is independently owned and operated.