
2173 Glenview Drive, Hebron, KY 41048
Local realty services provided by:ERA Real Solutions Realty
2173 Glenview Drive,Hebron, KY 41048
$425,000
- 3 Beds
- 4 Baths
- 2,742 sq. ft.
- Single family
- Active
Listed by: jamie rudolph, holly maloney888-624-6448
Office: exp realty, llc.
MLS#:648345
Source:KY_NKMLS
Price summary
- Price:$425,000
- Price per sq. ft.:$155
- Monthly HOA dues:$4.17
About this home
This Home has been well loved an it shows. A dramatic two-story entrance and a loft overlooking the foyer set the tone in this brick-front two-story. The great room features a gas fireplace and built-in bookcases, and the breakfast nook's floor-to-ceiling bay windows look out over the deck and heated pool. The primary suite retreat offers vaulted ceilings with a plant ledge, a separate bath and shower, and its own private deck. The finished lower level adds a full bath and two flex/bonus rooms, with direct access to the side-entry garage. Out back, enjoy the heated in-ground pool, enclosed by a new aluminum fence. Recent updates include new carpet in the bedrooms, new upstairs light fixtures, a new kitchen pantry door, and freshly painted doors and ceilings. Ring Security System. Schedule your showing today!
Contact an agent
Home facts
- Subdivision & Development:Deer Creek
- Listing ID #:648345
- Added:1 day(s) ago
- Updated:November 12, 2026 at 12:47 AM
Rooms and interior
- Bedrooms:3
- Total bathrooms:4
- Full bathrooms:3
- Half bathrooms:1
- Rooms Total:12
- Bathrooms Description:Soaking Tub
- Kitchen Description:Convection Oven, Dishwasher, Disposal, Eat-in Kitchen, Electric Oven, Microwave, Pantry, Refrigerator, Stainless Steel Appliance(s)
- Basement Description:Finished, Walk-Out Access
- Living area:2,742 sq. ft.
Heating and cooling
- Cooling:Central Air
- Heating:Electric
- Central air:Yes
Structure and exterior
- Building area:2,742 sq. ft.
- Lot area:0.21 Acres
- Lot Features:Corner Lot, Level, Wooded
- Architectural Style:Traditional
- Construction Materials:Brick, Vinyl Siding
- Exterior Features:Balcony, Deck, Patio, Private Yard
- Foundation Description:Concrete Perimeter
Schools
- High school:Conner Senior High
- Middle school:Conner Middle School
- Elementary school:North Pointe Elementary
Utilities
- Water:Public
- Sewer:Public Sewer
Finances and disclosures
- Price:$425,000
- Price per sq. ft.:$155
Features and amenities
- Appliances:Microwave, Refrigerator, Washer
- Laundry features:Dryer, Main Level, Washer, Washer Hookup
- Amenities:Cathedral Ceiling(s), Ceiling Fan(s), Crown Molding, High Ceilings, Storage, Vinyl Frames
- Pool features:In Ground
Parking
- Garage:Yes
- Garage spaces:2
New listings near 2173 Glenview Drive
- New
 $330,000Active15.3 Acres
15.31ac River Road, Hebron, KY 41048
MLS# 648304Listed by: COLDWELL BANKER REALTY FM - New
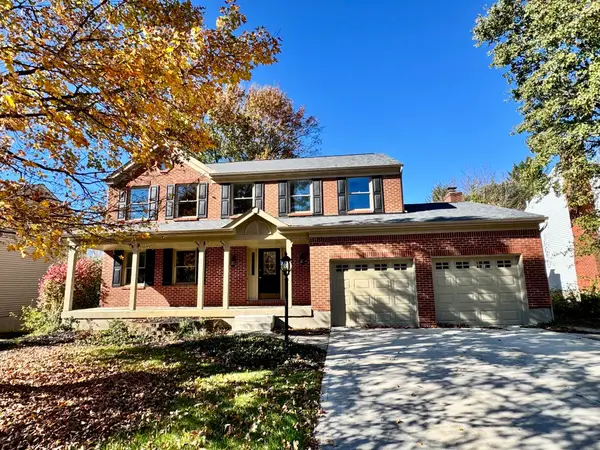 $450,000Active4 beds 3 baths2,184 sq. ft.
2042 Bridgette Lane, Hebron, KY 41048
MLS# 648236Listed by: COLDWELL BANKER REALTY FM - Open Sat, 12 to 2pmNew
 $550,000Active3 beds 4 baths2,400 sq. ft.
2204 Ridgeline Drive, Hebron, KY 41048
MLS# 648193Listed by: DREES/ZARING REALTY - New
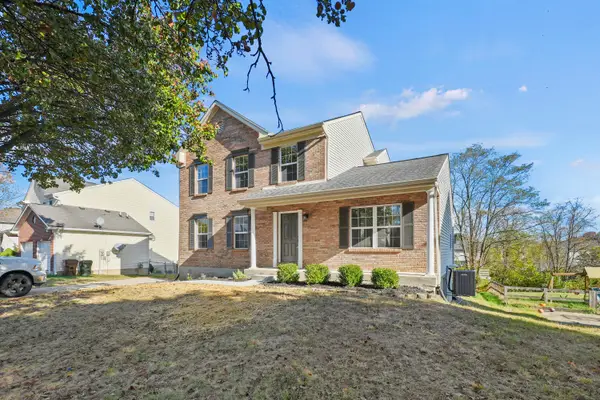 $320,000Active4 beds 3 baths1,682 sq. ft.
2843 Presidential Drive, Hebron, KY 41048
MLS# 648147Listed by: CAHILL REAL ESTATE SERVICES 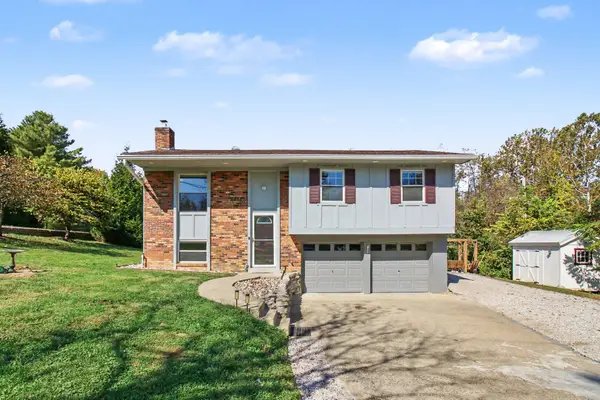 $349,900Pending4 beds 2 baths1,323 sq. ft.
1721 Graves Road, Hebron, KY 41048
MLS# 648097Listed by: CENTURY 21 PREMIERE PROPERTIES- New
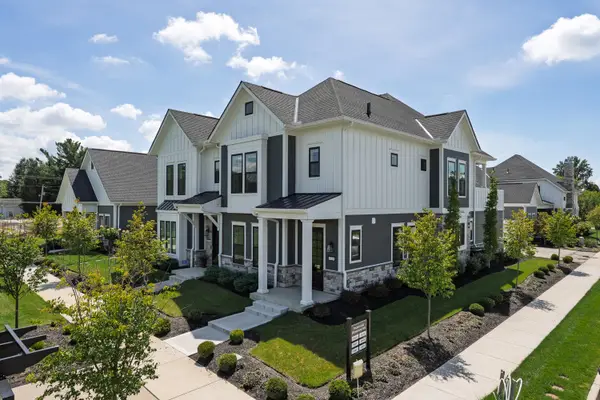 $460,000Active2 beds 3 baths1,956 sq. ft.
1529 Brenden Court, Hebron, KY 41048
MLS# 648037Listed by: EXP REALTY, LLC 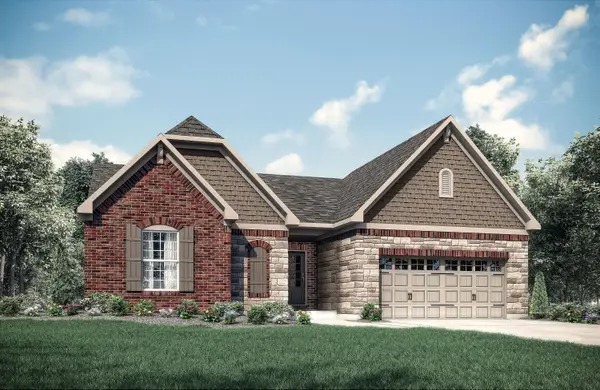 $925,851Active4 beds 3 baths3,664 sq. ft.
1510 Crystal Rim Court, Hebron, KY 41048
MLS# 647990Listed by: DREES/ZARING REALTY Listed by ERA$469,900Active4 beds 4 baths2,394 sq. ft.
1963 Montpelier Drive, Hebron, KY 41048
MLS# 647979Listed by: ERA REAL SOLUTIONS REALTY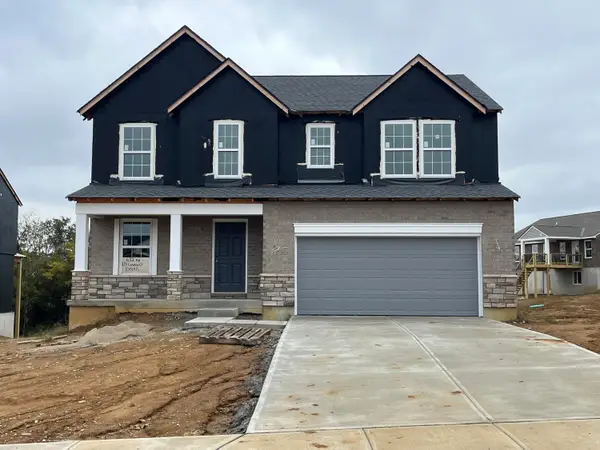 $474,000Active4 beds 4 baths2,646 sq. ft.
1113 Camden Court, Hebron, KY 41048
MLS# 647977Listed by: A+ REALTY LLC


Protect your home and budget from life's surprises with an Assurant Home Warranty, backed by a partner that supports you through every step of homeownership. Explore Plans.
© 2023 - 2026 ERA Franchise Systems LLC. All rights reserved. ERA Franchise Systems LLC fully supports the principles of the Fair Housing Act and the Equal Opportunity Act. ERA, ERA Real Estate powered, and their respective logos are registered service marks of ERA Franchise Systems LLC. Each office is independently owned and operated.