
3202 Campaign Drive, Hebron, KY 41048
Local realty services provided by:ERA Real Solutions Realty
Listed by: greg ryan
Office: huff realty - florence
MLS#:646255
Source:KY_NKMLS
Price summary
- Price:$315,900
- Price per sq. ft.:$201.47
- Monthly HOA dues:$6.25
About this home
Welcome to a home designed for both effortless entertaining and comfortable daily living. Featuring a flexible open-concept floor plan, the heart of the main level centers around an inviting kitchen anchored by a huge islandâ€''perfect for family gatherings, game nights, or hosting friends. On chilly winter days, gather around the cozy pellet stove to keep the whole space warm and welcoming.
Step outside to discover exceptional outdoor space with two expansive side yards. Fully customizable to your lifestyle, these large grounds offer the ideal potential to fence in dedicated zones, use one side to cultivate a thriving garden, and dedicate the other to outdoor entertaining, play, or cozy firepit evenings.
Downstairs, the full unfinished basement provides incredible opportunity for expansion or storage, complete with a half-bath rough-in ready for your custom design ideas. Whether you're looking for room to grow, outdoor versatility, or a space tailored for gathering, this home offers endless potential....
Contact an agent
Home facts
- Year built:2001
- Subdivision & Development:Liberty Crossing
- Listing ID #:646255
- Added:50 day(s) ago
- Updated:October 22, 2026 at 03:11 PM
Rooms and interior
- Bedrooms:3
- Total bathrooms:3
- Full bathrooms:2
- Half bathrooms:1
- Rooms Total:9
- Dining Description:Breakfast Bar
- Kitchen Description:Dishwasher, Eat-in Kitchen, Gas Range, Kitchen Island, Microwave, Pantry, Refrigerator, Stainless Steel Appliance(s)
- Basement Description:Full, Unfinished
- Living area:1,568 sq. ft.
Heating and cooling
- Cooling:Central Air
- Heating:Forced Air
- Central air:Yes
Structure and exterior
- Year built:2001
- Building area:1,568 sq. ft.
- Lot area:0.24 Acres
- Architectural Style:Traditional
- Construction Materials:Brick, Vinyl Siding
- Foundation Description:Concrete Perimeter, Poured Concrete
Schools
- High school:Conner Senior High
- Middle school:Conner Middle School
- Elementary school:Goodridge Elementary
Utilities
- Water:Public
- Sewer:Public Sewer
Finances and disclosures
- Price:$315,900
- Price per sq. ft.:$201.47
Features and amenities
- Appliances:Microwave, Refrigerator, Washer
- Laundry features:Dryer, In Basement, Washer
- Amenities:Ceiling Fan(s), Multi Panel Doors, Smoke Detector(s), Storage, Vinyl Frames
Parking
- Garage:Yes
- Garage spaces:2
New listings near 3202 Campaign Drive
- Open Sun, 12 to 2pmNew
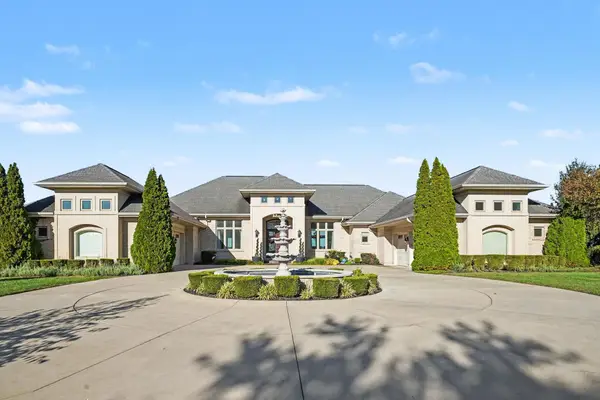 $1,274,888Active4 beds 5 baths6,031 sq. ft.
610 Rivershore Drive, Hebron, KY 41048
MLS# 647721Listed by: BERKSHIRE HATHAWAY HOMESERVICE - New
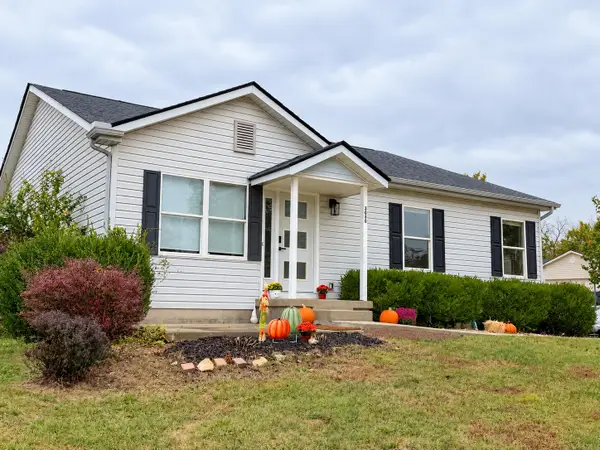 $335,000Active3 beds 3 baths1,234 sq. ft.
3030 Republic Way, Hebron, KY 41048
MLS# 647718Listed by: ONE PERCENT REAL ESTATE EQUITY - Open Sat, 11am to 1pmNew
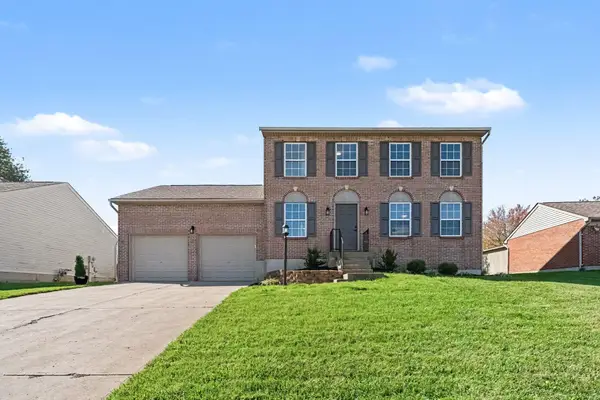 $354,900Active3 beds 3 baths1,624 sq. ft.
1023 Meadowbrook Court, Hebron, KY 41048
MLS# 647709Listed by: RE/MAX VICTORY + AFFILIATES - New
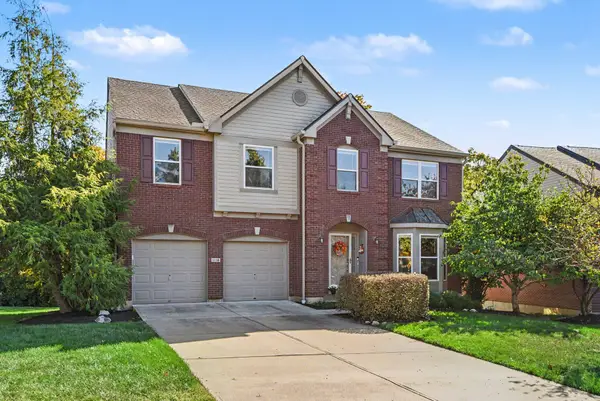 $469,000Active4 beds 3 baths3,156 sq. ft.
1116 Rivermeade Drive, Hebron, KY 41048
MLS# 647647Listed by: BERKSHIRE HATHAWAY HOMESERVICE - New
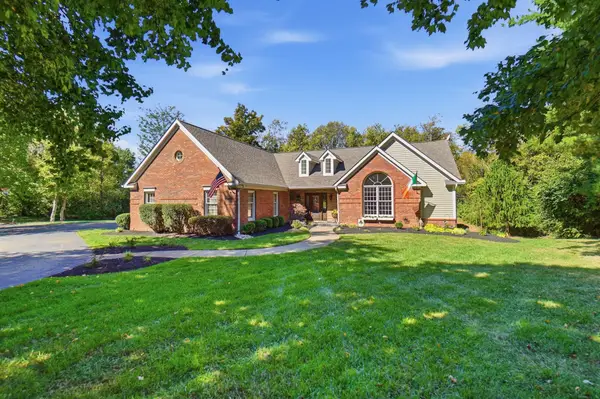 $895,000Active4 beds 3 baths4,136 sq. ft.
1984 Coachtrail Drive, Hebron, KY 41048
MLS# 647637Listed by: COLDWELL BANKER REALTY - New
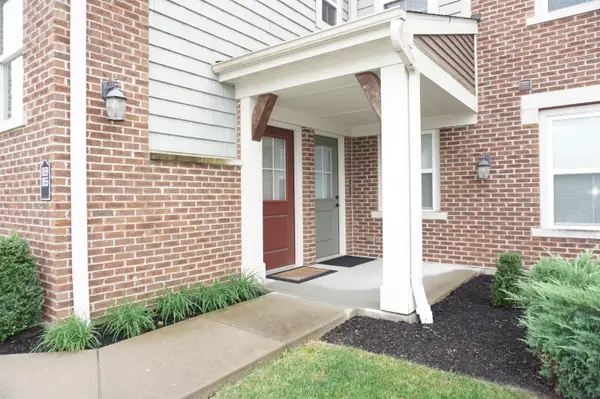 $247,500Active2 beds 2 baths1,185 sq. ft.
1859 Jesse Lane, Hebron, KY 41048
MLS# 647575Listed by: SAVE DIRECT REALTY INC. - New
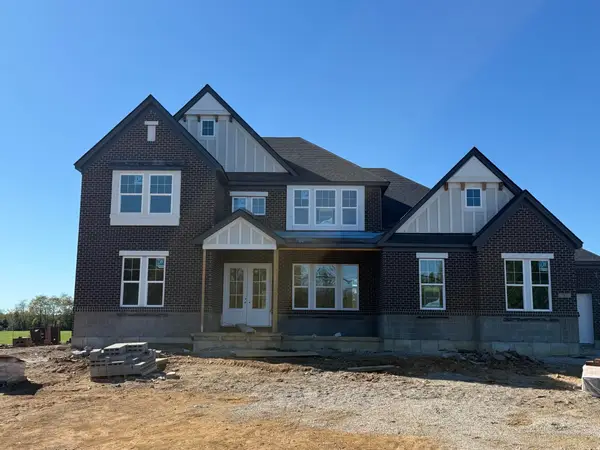 $1,137,000Active5 beds 5 baths5,409 sq. ft.
765 N Bend Road, Hebron, KY 41048
MLS# 647574Listed by: DREES/ZARING REALTY - New
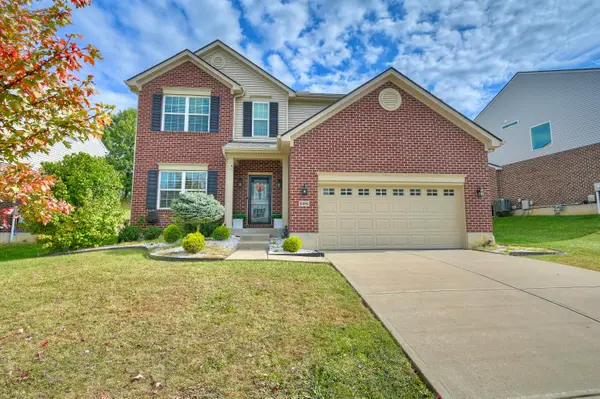 $485,000Active4 beds 4 baths2,380 sq. ft.
2392 Oakview Court, Hebron, KY 41048
MLS# 647566Listed by: HAVEN HOMES GROUP - New
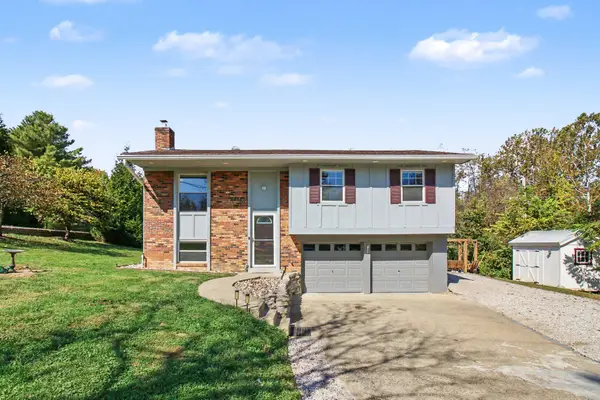 $359,900Active4 beds 2 baths928 sq. ft.
1721 Graves Road, Hebron, KY 41048
MLS# 646830Listed by: CENTURY 21 PREMIERE PROPERTIES - New
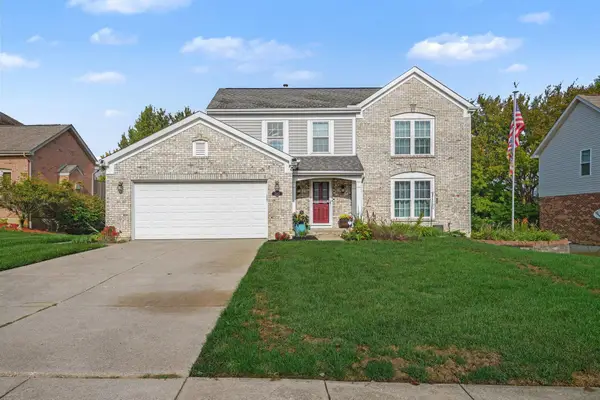 $429,000Active4 beds 4 baths2,001 sq. ft.
2212 Forest Pond Drive, Hebron, KY 41048
MLS# 647558Listed by: SIMPLE FEE REALTY


Protect your home and budget from life's surprises with an Assurant Home Warranty, backed by a partner that supports you through every step of homeownership. Explore Plans.
© 2023 - 2026 ERA Franchise Systems LLC. All rights reserved. ERA Franchise Systems LLC fully supports the principles of the Fair Housing Act and the Equal Opportunity Act. ERA, ERA Real Estate powered, and their respective logos are registered service marks of ERA Franchise Systems LLC. Each office is independently owned and operated.