
3270 Cornerstone Drive, Hebron, KY 41048
Local realty services provided by:ERA Real Solutions Realty
3270 Cornerstone Drive,Hebron, KY 41048
$435,000
- 3 Beds
- 3 Baths
- 2,273 sq. ft.
- Single family
- Active
Listed by: the pilcher team
Office: real broker, llc.
MLS#:646011
Source:KY_NKMLS
Price summary
- Price:$435,000
- Price per sq. ft.:$191.38
- Monthly HOA dues:$27.08
About this home
*Assumable loan w/ lower than current market interest rates!!!!***** Rate is on a 2/1 buy down. Currently 3.375, December 2026 goes to 4.375, then fixed at 5.375 for remainder of 30 year loan.Ask for more information! ******
3 CAR GARAGE!!! This Yosemite floor plan feels HUGE!!! Only one year young, this Western Craftsman offers everything buyers love about a new build without the wait, the punch list, or the added cost of upgrades. The Yosemite floorplan is one of Sawgrass's most sought-after layouts, and this home shows like a model. The open-concept kitchen anchors the main level with a large center island, walk-in pantry, generous cabinetry, and premium quartz countertops. The spacious family room flows into a light-filled morning room -- the kind of everyday space that quickly becomes everyone's favorite. A private study off the entry foyer gives you a quiet spot to work or read. Upstairs, the owner's suite features a private bath with dual vanities, a walk-in shower, and an oversized walk-in closet. Two additional bedrooms, a large loft, a hall bath, and a second-floor laundry room round out the level with room to spread out. The full basement is already roughed in for a full bath, giving you an easy path to added finished space down the road. Outside, the attached three-car garage delivers the storage and parking that are hard to find and even harder to add later. New enough to feel brand new. Established enough to move right in! Buyers to verify all information....
Contact an agent
Home facts
- Year built:2025
- Subdivision & Development:Sawgrass
- Listing ID #:646011
- Added:58 day(s) ago
- Updated:October 22, 2026 at 03:11 PM
Rooms and interior
- Bedrooms:3
- Total bathrooms:3
- Full bathrooms:2
- Half bathrooms:1
- Rooms Total:8
- Kitchen Description:Dishwasher, Disposal, Electric Oven, Electric Range, Microwave, Refrigerator
- Basement Description:Full, Unfinished
- Living area:2,273 sq. ft.
Heating and cooling
- Cooling:Central Air
- Heating:Electric
- Central air:Yes
Structure and exterior
- Year built:2025
- Building area:2,273 sq. ft.
- Lot area:0.46 Acres
- Architectural Style:Traditional
- Construction Materials:Brick, Vinyl Siding
- Foundation Description:Poured Concrete
Schools
- High school:Conner Senior High
- Middle school:Conner Middle School
- Elementary school:Goodridge Elementary
Utilities
- Water:Public, Water Available
- Sewer:Public Sewer
Finances and disclosures
- Price:$435,000
- Price per sq. ft.:$191.38
Features and amenities
- Appliances:Microwave, Refrigerator
- Amenities:Vinyl Frames
Parking
- Garage:Yes
- Garage spaces:3
New listings near 3270 Cornerstone Drive
- Open Sun, 12 to 2pmNew
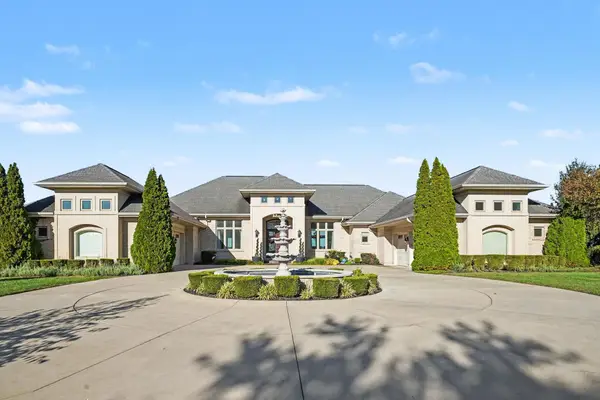 $1,274,888Active4 beds 5 baths6,031 sq. ft.
610 Rivershore Drive, Hebron, KY 41048
MLS# 647721Listed by: BERKSHIRE HATHAWAY HOMESERVICE - New
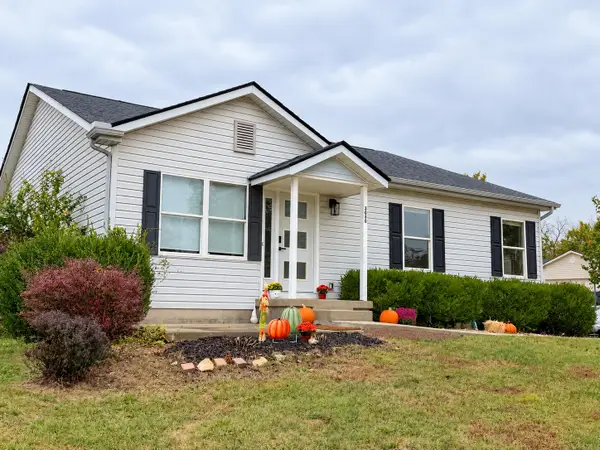 $335,000Active3 beds 3 baths1,234 sq. ft.
3030 Republic Way, Hebron, KY 41048
MLS# 647718Listed by: ONE PERCENT REAL ESTATE EQUITY - Open Sat, 11am to 1pmNew
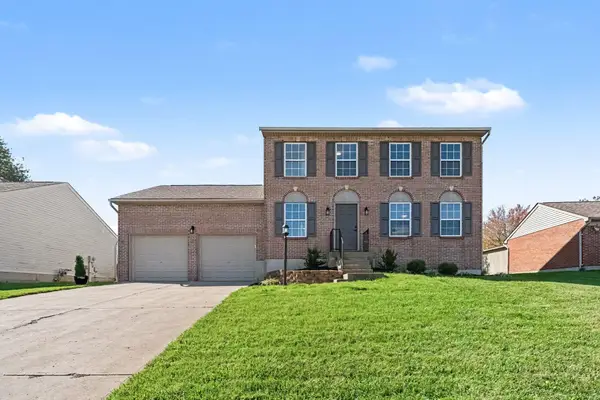 $354,900Active3 beds 3 baths1,624 sq. ft.
1023 Meadowbrook Court, Hebron, KY 41048
MLS# 647709Listed by: RE/MAX VICTORY + AFFILIATES - New
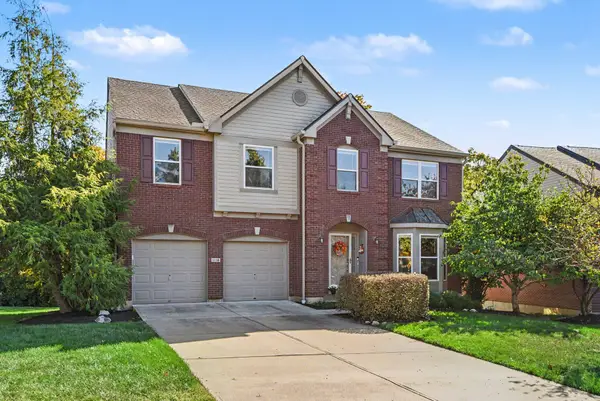 $469,000Active4 beds 3 baths3,156 sq. ft.
1116 Rivermeade Drive, Hebron, KY 41048
MLS# 647647Listed by: BERKSHIRE HATHAWAY HOMESERVICE - New
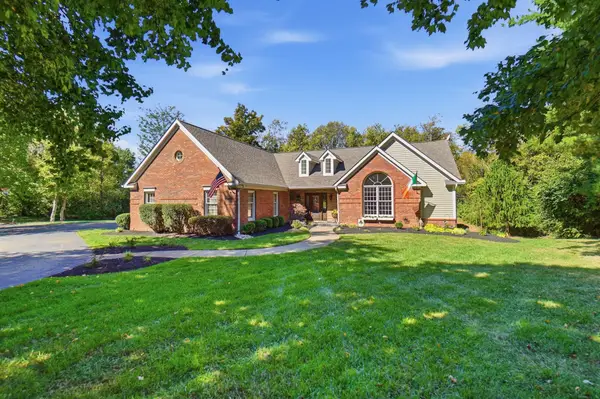 $895,000Active4 beds 3 baths4,136 sq. ft.
1984 Coachtrail Drive, Hebron, KY 41048
MLS# 647637Listed by: COLDWELL BANKER REALTY - New
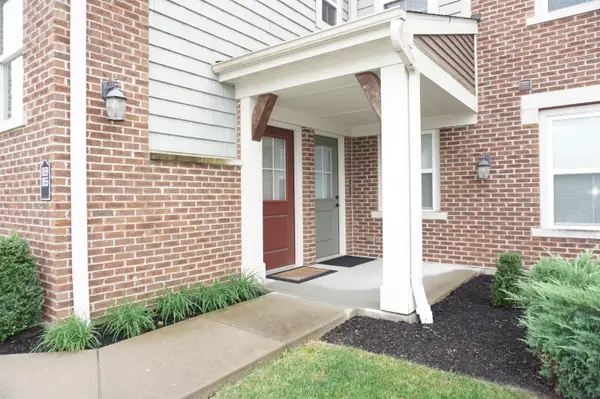 $247,500Active2 beds 2 baths1,185 sq. ft.
1859 Jesse Lane, Hebron, KY 41048
MLS# 647575Listed by: SAVE DIRECT REALTY INC. - New
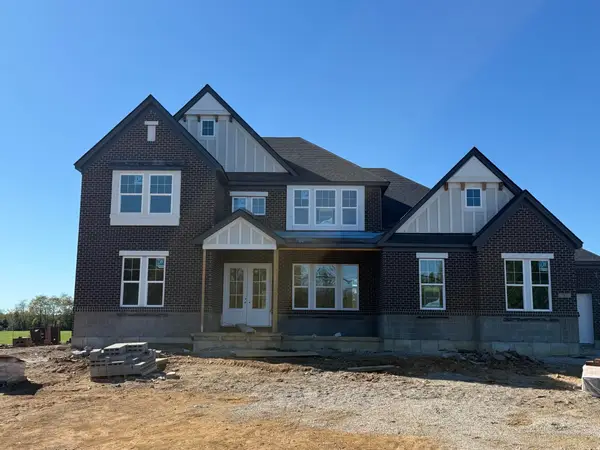 $1,137,000Active5 beds 5 baths5,409 sq. ft.
765 N Bend Road, Hebron, KY 41048
MLS# 647574Listed by: DREES/ZARING REALTY - New
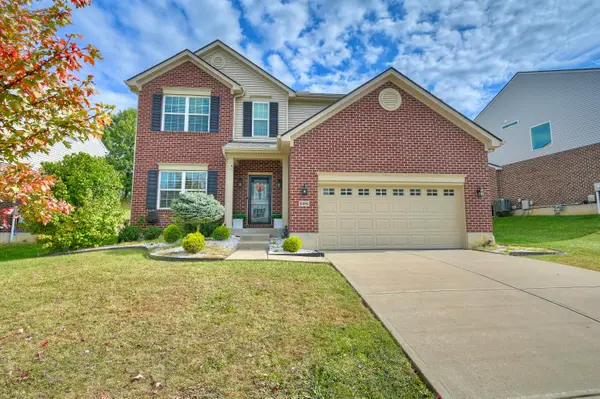 $485,000Active4 beds 4 baths2,380 sq. ft.
2392 Oakview Court, Hebron, KY 41048
MLS# 647566Listed by: HAVEN HOMES GROUP - New
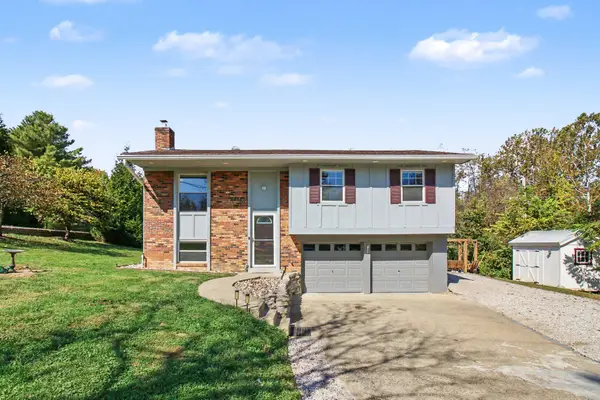 $359,900Active4 beds 2 baths928 sq. ft.
1721 Graves Road, Hebron, KY 41048
MLS# 646830Listed by: CENTURY 21 PREMIERE PROPERTIES - New
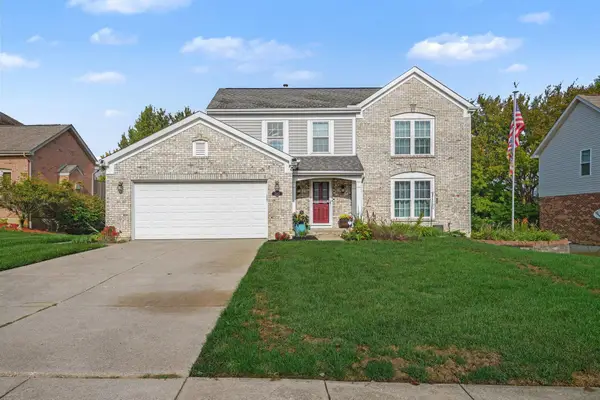 $429,000Active4 beds 4 baths2,001 sq. ft.
2212 Forest Pond Drive, Hebron, KY 41048
MLS# 647558Listed by: SIMPLE FEE REALTY


Protect your home and budget from life's surprises with an Assurant Home Warranty, backed by a partner that supports you through every step of homeownership. Explore Plans.
© 2023 - 2026 ERA Franchise Systems LLC. All rights reserved. ERA Franchise Systems LLC fully supports the principles of the Fair Housing Act and the Equal Opportunity Act. ERA, ERA Real Estate powered, and their respective logos are registered service marks of ERA Franchise Systems LLC. Each office is independently owned and operated.