
1124 Killiecrankie Drive, Henderson, KY 42420
Local realty services provided by:ERA First Advantage Realty, Inc.
1124 Killiecrankie Drive,Henderson, KY 42420
$269,000
- 2 Beds
- 2 Baths
- 1,842 sq. ft.
- Single family
- Active
Listed by:
 Jamie Young(270) 577 - 2152ERA First Advantage Realty, Inc.
Office: era first advantage
MLS#:260702
Source:KY_HABR
Price summary
- Price:$269,000
- Price per sq. ft.:$146.04
About this home
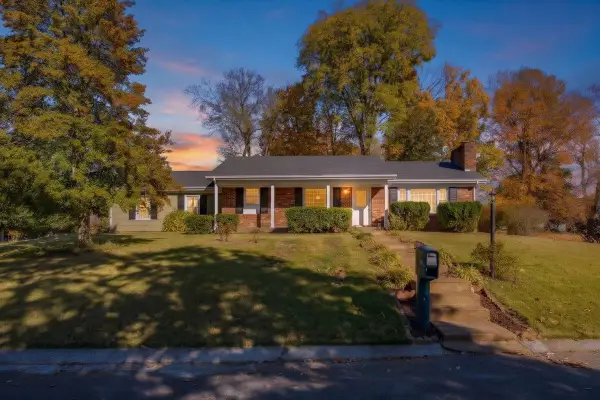
Welcome to 1124 Killicrankie in Henderson, KY! This charming, all-brick ranch offers classic style and comfortable living. Featuring 2 spacious bedrooms and 2.5 bathrooms, this home boasts a welcoming open-concept kitchen that flows seamlessly into the dining area, making it perfect for everyday living and entertaining. The generously sized 27’ x 15’ living room provides plenty of space to relax and unwind. Enjoy the ease of one-level living, along with the convenience of an attached two-car garage. Step outside and discover a private backyard, offering a peaceful setting to enjoy some outdoor time. Nestled near the entrance of Balmoral Acres subdivision, this home is just two miles from shopping, dining, and everyday conveniences. With its timeless brick exterior and functional layout, this home is ready for it's new owner to put their own touch on it! Per Seller, there was a new roof installed in 2023. Immediate possession available!
Contact an agent
Home facts
- Year built:1966
- Listing ID #:260702
- Added:2 day(s) ago
- Updated:November 16, 2026 at 04:08 PM
Rooms and interior
- Bedrooms:2
- Total bathrooms:2
- Full bathrooms:2
- Flooring:Carpet, Vinyl
- Kitchen Description:Dishwasher, Microwave, Refrigerator
- Living area:1,842 sq. ft.
Heating and cooling
- Cooling:Central
- Heating:Gas Forced Air
Structure and exterior
- Roof:Shingle
- Year built:1966
- Building area:1,842 sq. ft.
- Construction Materials:Brick Veneer
- Exterior Features:Porch - Front
- Foundation Description:Concrete Block
- Levels:1 Story
Schools
- Middle school:South Jr High
- Elementary school:Bend Gate
Utilities
- Water:City, Water Heater - Gas
- Sewer:City
Finances and disclosures
- Price:$269,000
- Price per sq. ft.:$146.04
Features and amenities
- Appliances:Microwave
Parking
- Parking description:Carport Attached, Driveway - Concrete, Off Street
- Garage spaces:2
New listings near 1124 Killiecrankie Drive
- New
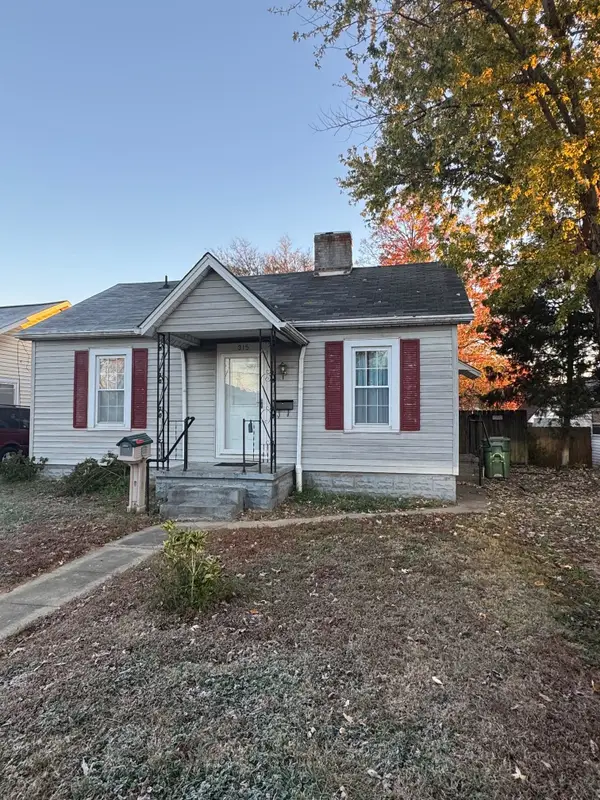 $124,900Active3 beds 1 baths1,372 sq. ft.
315 Sand Lane, Henderson, KY 42420
MLS# 260707Listed by: F.C. TUCKER/COLLIER - New
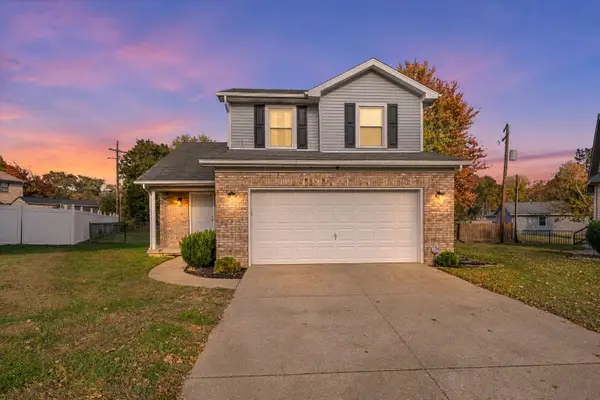 $249,900Active3 beds 2 baths1,800 sq. ft.
2499 Terrace Court, Henderson, KY 42420
MLS# 260705Listed by: F.C. TUCKER/COLLIER - New
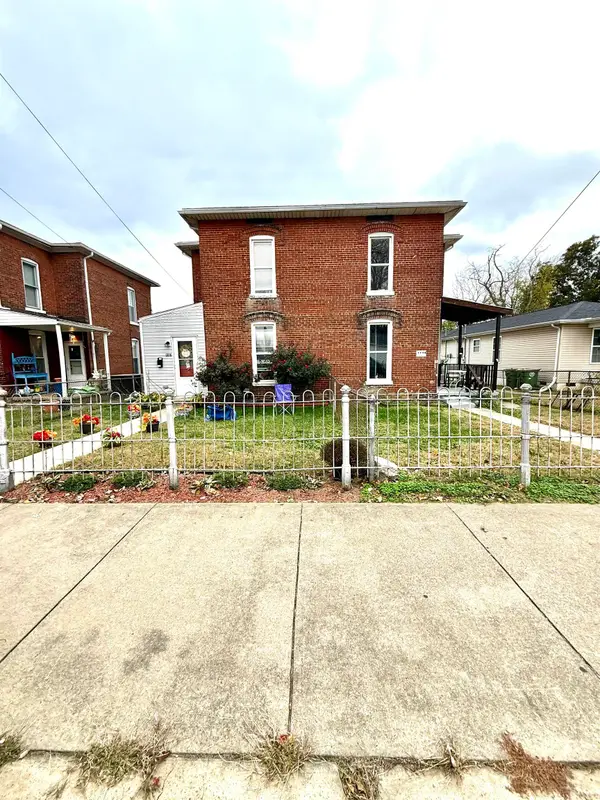 Listed by ERA$160,000Active5 beds -- baths
1206-1208 Washington Street, Henderson, KY 42420
MLS# 260704Listed by: ERA FIRST ADVANTAGE - New
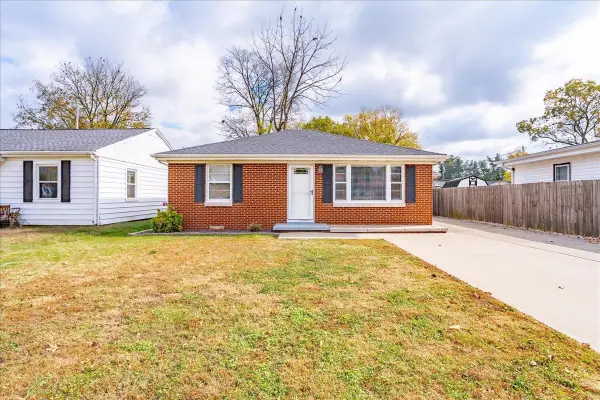 Listed by ERA$192,900Active2 beds 1 baths905 sq. ft.
2512 Springer Rd, Henderson, KY 42420
MLS# 260703Listed by: ERA FIRST ADVANTAGE - New
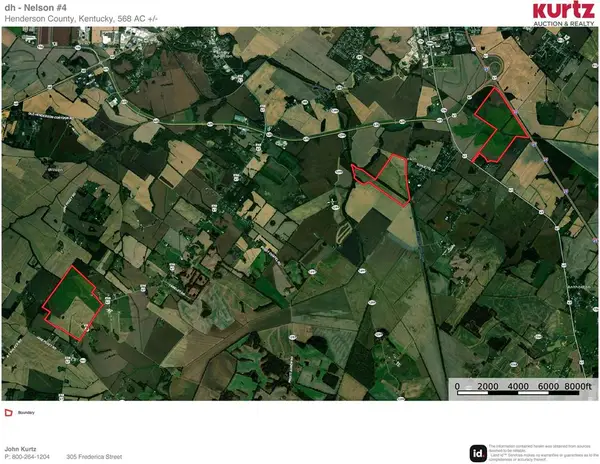 $6,985,000Active-- beds -- baths
10184 S HWY 41A, Henderson, KY 42420
MLS# 96243Listed by: KURTZ REALTY - New
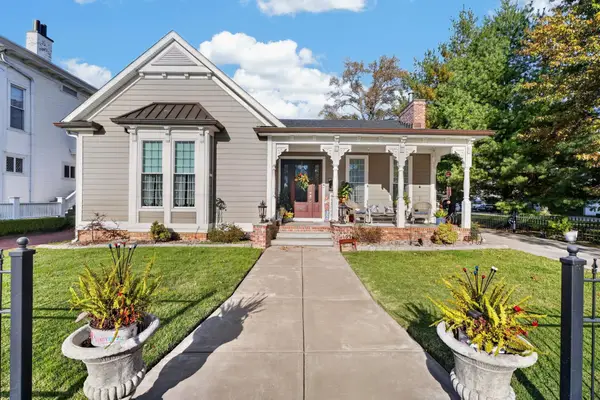 $425,000Active2 beds 2 baths1,695 sq. ft.
123 S Main, Henderson, KY 42420
MLS# 260699Listed by: F.C. TUCKER/COLLIER - New
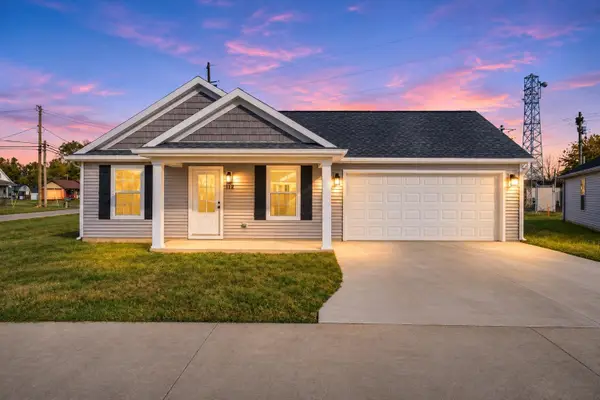 $219,900Active3 beds 2 baths1,034 sq. ft.
1834 Old Madisonville Rd, Henderson, KY 42420
MLS# 260701Listed by: F.C. TUCKER/COLLIER - New
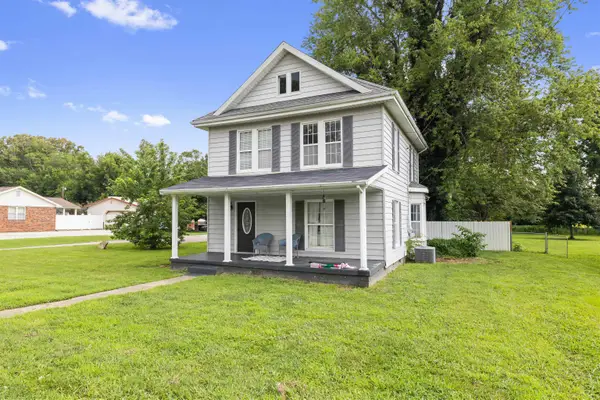 $150,000Active4 beds 2 baths1,734 sq. ft.
6099 W State Route 136, Henderson, KY 42420
MLS# 260696Listed by: DUNCAN AND ASSOCIATES - New
 Listed by ERA$269,900Active3 beds 3 baths1,305 sq. ft.
872 Rob Roy Road, Henderson, KY 42420
MLS# 260697Listed by: ERA FIRST ADVANTAGE


Protect your home and budget from life's surprises with an Assurant Home Warranty, backed by a partner that supports you through every step of homeownership. Explore Plans.
© 2023 - 2026 ERA Franchise Systems LLC. All rights reserved. ERA Franchise Systems LLC fully supports the principles of the Fair Housing Act and the Equal Opportunity Act. ERA, ERA Real Estate powered, and their respective logos are registered service marks of ERA Franchise Systems LLC. Each office is independently owned and operated.