
4180 Morris Dr., Henderson, KY 42420
Local realty services provided by:ERA First Advantage Realty, Inc.
4180 Morris Dr.,Henderson, KY 42420
$229,900
- 4 Beds
- 2 Baths
- 1,760 sq. ft.
- Single family
- Active
Office: f.c. tucker/collier
MLS#:260693
Source:KY_HABR
Price summary
- Price:$229,900
- Price per sq. ft.:$130.63
About this home
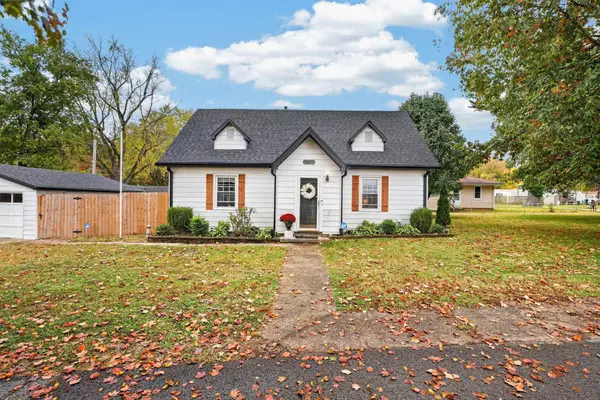
Welcome home to this spacious 4-bedroom, 2-bath brick ranch offering 1,760 square feet of comfortable, one-level living! With both a living room and a separate family room, this home provides plenty of space to spread out, relax, or entertain. The generously sized kitchen features stainless steel appliances, while luxury vinyl plank flooring throughout much of the home and carpeting in three bedrooms add both style and comfort. Major improvements include a NEW HVAC system installed in 2025, along with a previously updated roof and water heater. Outside, you'll appreciate the covered front porch, back patio, and spacious, chain-link-fenced backyard offering plenty of room for outdoor activities, pets, and entertaining. Situated on a .26-acre lot, this all-electric home offers the convenience of single-level living with a low-maintenance brick exterior and slab foundation. With four bedrooms, two full baths, multiple living spaces, and important updates already completed, this home has so much to offer! Schedule your showing today!...
Contact an agent
Home facts
- Year built:1976
- Listing ID #:260693
- Added:1 day(s) ago
- Updated:November 12, 2026 at 05:48 AM
Rooms and interior
- Bedrooms:4
- Total bathrooms:2
- Full bathrooms:2
- Flooring:Carpet, Tile, Wood
- Dining Description:Dining Area on Main Level
- Kitchen Description:Microwave, On Main Level, Range/Oven, Refrigerator
- Living area:1,760 sq. ft.
Heating and cooling
- Cooling:Central
- Heating:Electric Forced Air
Structure and exterior
- Roof:Shingle
- Year built:1976
- Building area:1,760 sq. ft.
- Construction Materials:Brick, Vinyl
- Exterior Features:Porch - Yes
- Foundation Description:Slab
- Levels:1 Story
Schools
- Middle school:North Jr High
- Elementary school:Spottsville
Utilities
- Water:County, Water Heater - Electric
- Sewer:City
Finances and disclosures
- Price:$229,900
- Price per sq. ft.:$130.63
Features and amenities
- Appliances:Microwave, Range/Oven
Parking
- Parking description:Driveway - Concrete, Off Street
New listings near 4180 Morris Dr.
- New
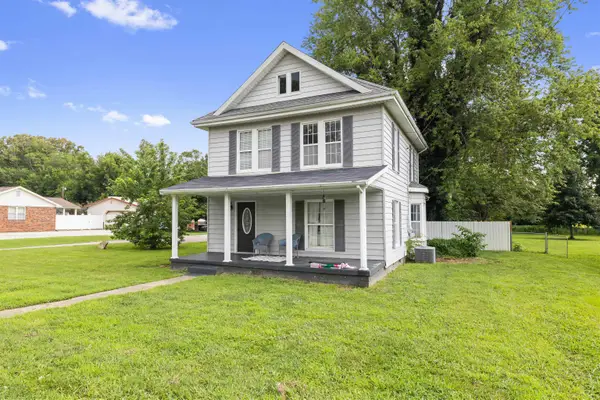 $150,000Active4 beds 2 baths1,734 sq. ft.
6099 W State Route 136, Henderson, KY 42420
MLS# 260696Listed by: DUNCAN AND ASSOCIATES - New
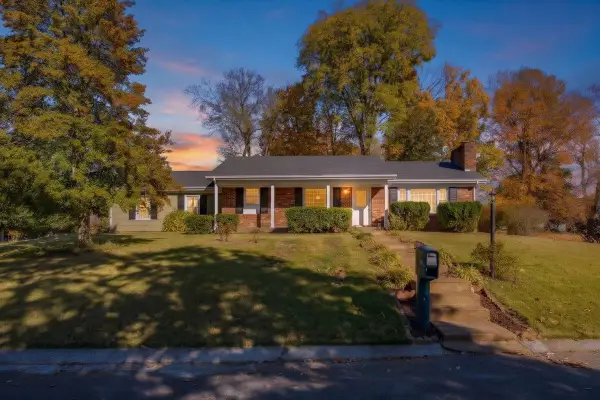 Listed by ERA$269,900Active3 beds 3 baths1,305 sq. ft.
872 Rob Roy Road, Henderson, KY 42420
MLS# 260697Listed by: ERA FIRST ADVANTAGE - New
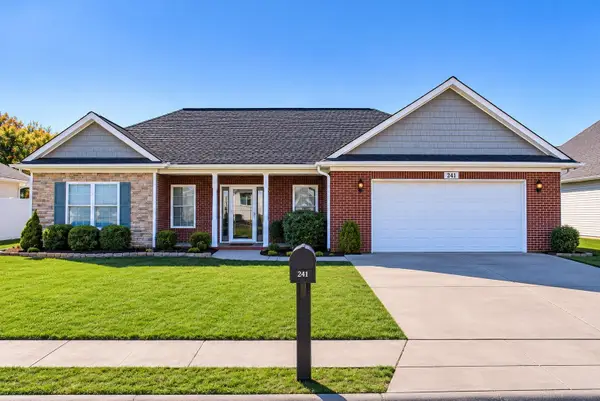 $310,000Active3 beds 2 baths1,776 sq. ft.
241 Hackberry St., Henderson, KY 42420
MLS# 260694Listed by: F.C. TUCKER/COLLIER - New
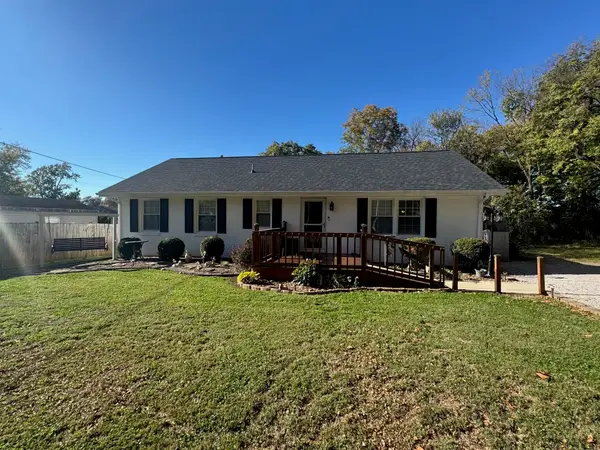 $202,000Active3 beds 2 baths1,363 sq. ft.
2209 Spruce Drive, Henderson, KY 42420
MLS# 260688Listed by: F.C. TUCKER/COLLIER - New
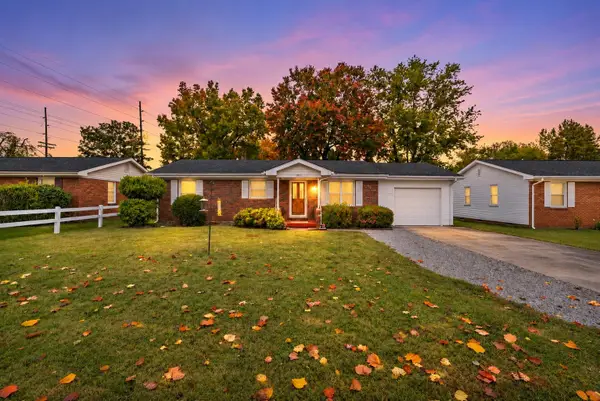 $174,900Active3 beds 1 baths1,107 sq. ft.
1993 Springfield Dr., Henderson, KY 42420
MLS# 260687Listed by: F.C. TUCKER/COLLIER - New
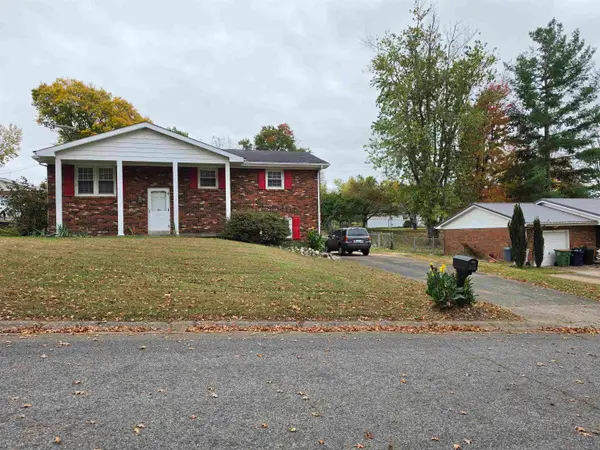 $235,000Active4 beds 2 baths1,075 sq. ft.
2818 Tippecanoe Trail, Henderson, KY 42420
MLS# 260685Listed by: REMAX PROFESSIONAL REALTY GROUP - Open Sun, 2 to 4pmNew
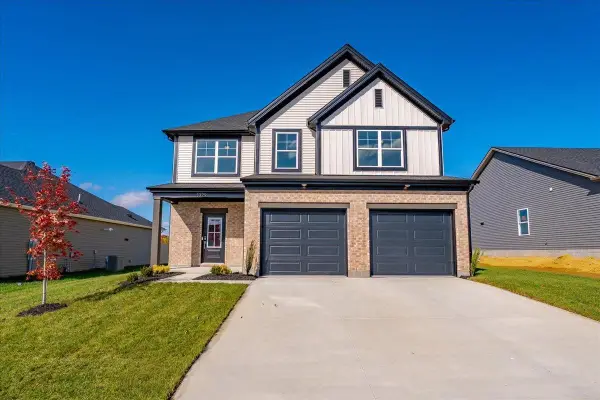 Listed by ERA$379,800Active4 beds 3 baths2,151 sq. ft.
1329 Barret Blvd, Henderson, KY 42420
MLS# 260684Listed by: ERA FIRST ADVANTAGE - New
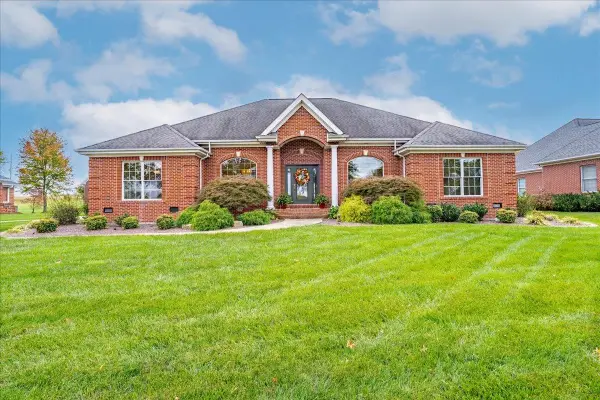 Listed by ERA$399,900Active3 beds 3 baths2,619 sq. ft.
914 Wolf Hills Blvd, Henderson, KY 42420
MLS# 260682Listed by: ERA FIRST ADVANTAGE - New
 $209,000Active4 beds 1 baths1,406 sq. ft.
2706 Zehner Ln, Henderson, KY 42420
MLS# 260680Listed by: REMAX PROFESSIONAL REALTY GROUP


Protect your home and budget from life's surprises with an Assurant Home Warranty, backed by a partner that supports you through every step of homeownership. Explore Plans.
© 2023 - 2026 ERA Franchise Systems LLC. All rights reserved. ERA Franchise Systems LLC fully supports the principles of the Fair Housing Act and the Equal Opportunity Act. ERA, ERA Real Estate powered, and their respective logos are registered service marks of ERA Franchise Systems LLC. Each office is independently owned and operated.