
969 Millcreek Dr., Henderson, KY 42420
Local realty services provided by:ERA First Advantage Realty, Inc.
969 Millcreek Dr.,Henderson, KY 42420
$139,900
- 2 Beds
- 1 Baths
- 798 sq. ft.
- Single family
- Active
Office: f.c. tucker/collier
MLS#:260488
Source:KY_HABR
Price summary
- Price:$139,900
- Price per sq. ft.:$175.31
About this home
Welcome to 969 Mill Creek Dr., a charming 2-bedroom, 1-bathroom patio home perfectly nestled in the desirable North End within The Hills subdivision. Designed for low-maintenance, easy living, this home is an ideal choice whether you are searching for your very first starter home or looking to downsize for retirement. Key Features: Prime North End Location Low-Maintenance Patio Home Cozy & Functional Layout Inviting Curb Appeal Whether you're taking your first step onto the property ladder or settling into a simpler, stress-free lifestyle, 969 Mill Creek Dr. offers comfort, convenience, and location all in one package. Schedule your tour today to see all the potential this home has to offer!
Contact an agent
Home facts
- Year built:1999
- Listing ID #:260488
- Added:2 day(s) ago
- Updated:August 14, 2026 at 03:37 PM
Rooms and interior
- Bedrooms:2
- Total bathrooms:1
- Full bathrooms:1
- Kitchen Description:Dishwasher, Microwave, Range/Oven
- Living area:798 sq. ft.
Heating and cooling
- Heating:Gas Forced Air
Structure and exterior
- Year built:1999
- Building area:798 sq. ft.
- Exterior Features:Porch - Back
- Levels:1 Story
Schools
- Middle school:North Jr High
- Elementary school:Spottsville
Utilities
- Water:City
- Sewer:City
Finances and disclosures
- Price:$139,900
- Price per sq. ft.:$175.31
Features and amenities
- Appliances:Microwave, Range/Oven
Parking
- Parking description:Off Street
New listings near 969 Millcreek Dr.
- New
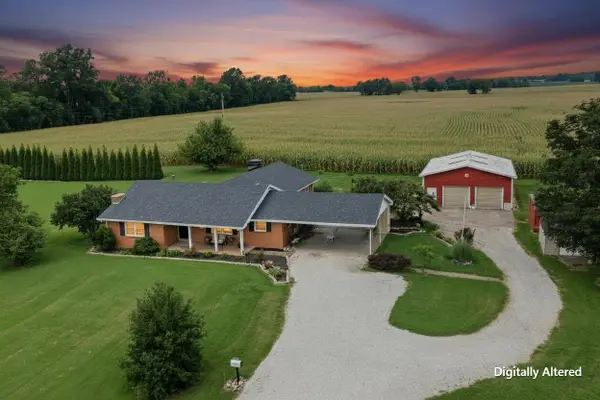 $335,000Active4 beds 3 baths2,198 sq. ft.
6289 HWY 351, Henderson, KY 42420
MLS# 260496Listed by: F.C. TUCKER/COLLIER - New
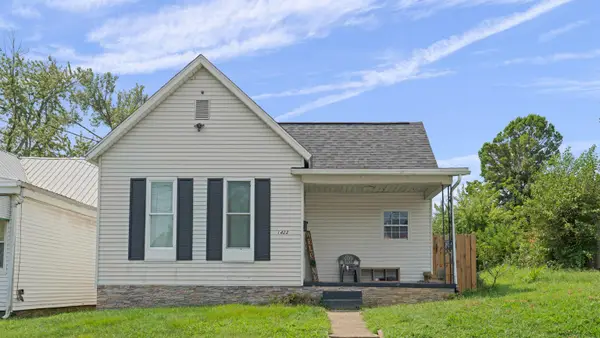 $130,000Active2 beds 1 baths810 sq. ft.
1422 Helm St., Henderson, KY 42420
MLS# 260493Listed by: HERRON AUCTION & REALTY - New
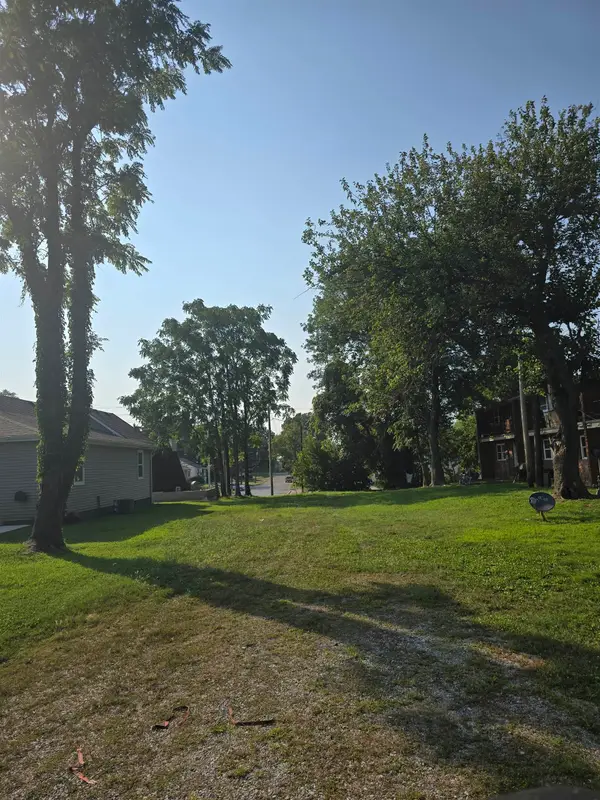 $40,000Active0 Acres
332 S Green St., Henderson, KY 42420
MLS# 260491Listed by: HERRON AUCTION & REALTY - New
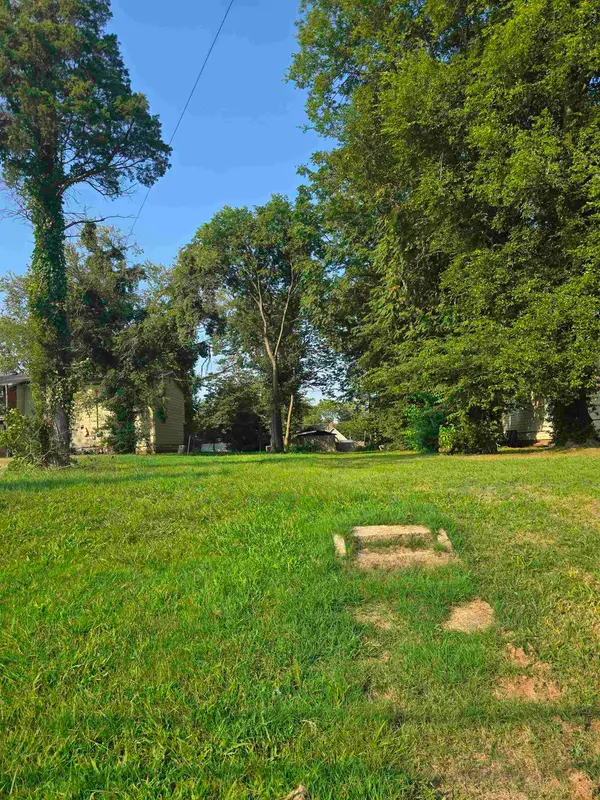 $10,000Active0 Acres
423 Dr. Martin Luther King Jr. Ave., Henderson, KY 42420
MLS# 260492Listed by: HERRON AUCTION & REALTY - New
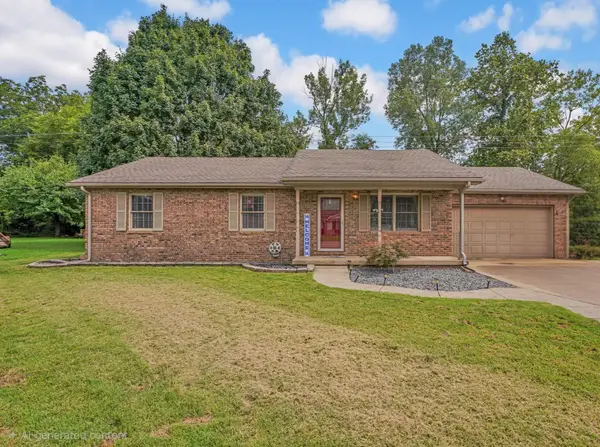 $254,000Active3 beds 2 baths1,337 sq. ft.
2530 Red bird Ln, Henderson, KY 42420
MLS# 260490Listed by: BHG REALTY - New
 Listed by ERA$85,900Active2 beds 1 baths768 sq. ft.
217 Lincoln Ave, Henderson, KY 42420
MLS# 260489Listed by: ERA FIRST ADVANTAGE - New
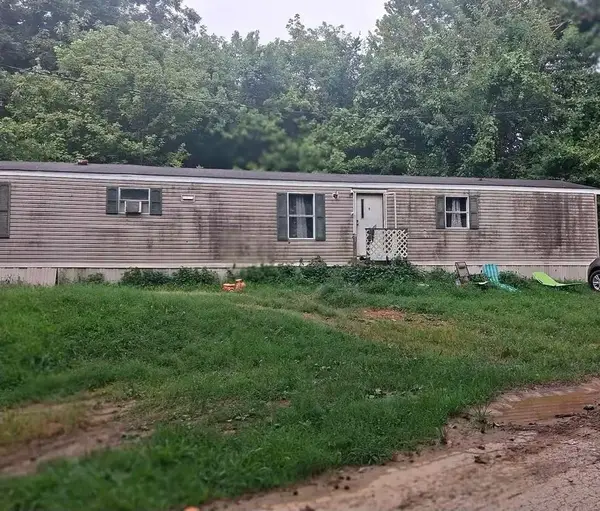 $69,999Active3 beds 2 baths1,280 sq. ft.
654 Lovers Lane, Henderson, KY 42420
MLS# 260486Listed by: TRIPLE CROWN REALTY GROUP - New
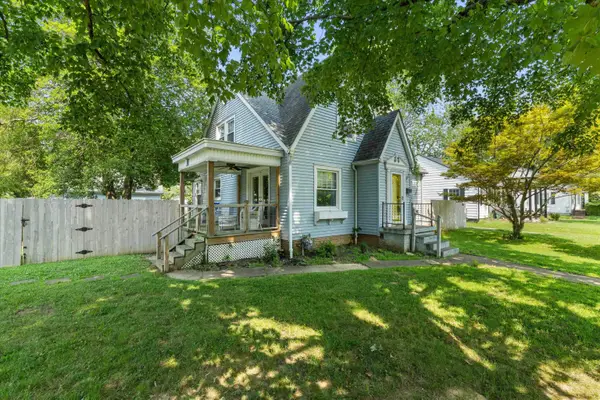 $195,000Active3 beds 2 baths1,500 sq. ft.
501 Cherry Street, Henderson, KY 42420
MLS# 260484Listed by: F.C. TUCKER/COLLIER - New
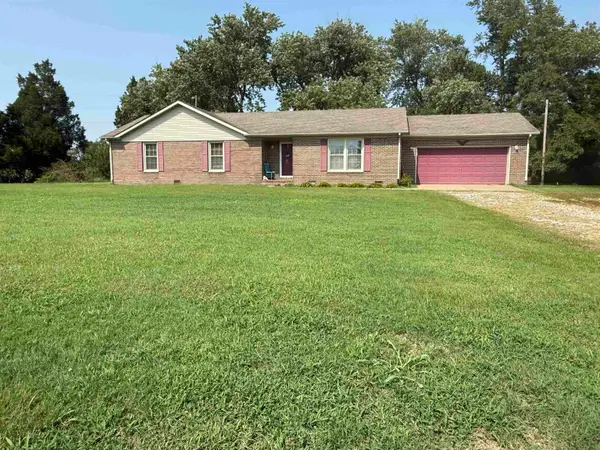 Listed by ERA$249,900Active3 beds 2 baths1,609 sq. ft.
4949 Posey Chapel Rd, Henderson, KY 42420
MLS# 260482Listed by: ERA FIRST ADVANTAGE


Protect your home and budget from life's surprises with an Assurant Home Warranty, backed by a partner that supports you through every step of homeownership. Explore Plans.
© 2023 - 2026 ERA Franchise Systems LLC. All rights reserved. ERA Franchise Systems LLC fully supports the principles of the Fair Housing Act and the Equal Opportunity Act. ERA, ERA Real Estate powered, and their respective logos are registered service marks of ERA Franchise Systems LLC. Each office is independently owned and operated.