
3896 Binns Mill Rd, Herndon, KY 42236
Local realty services provided by:Reliant Realty ERA Powered
3896 Binns Mill Rd,Herndon, KY 42236
$420,000
- 4 Beds
- 3 Baths
- 2,300 sq. ft.
- Single family
- Active
Listed by: desiree murphy, samantha williams - kentucky
Office: evolve real estate llc.
MLS#:3531669
Source:NASHVILLE
Price summary
- Price:$420,000
- Price per sq. ft.:$182.61
About this home
1.3 ACRES • POOL • NO HOA • NO RESTRICTIONS • 2.5% VA ASSUMABLE LOAN!
Space, privacy, and flexibility come together on approximately 1.3 acres with NO HOA, NO RESTRICTIONS, and NO CITY TAXES! This spacious home features a desirable split floor plan with 4 bedrooms OR 3 bedrooms + bonus, 2.5 baths, and additional flex space ideal for an office, playroom, or guest space.
Inside, you’ll find real wood flooring, high ceilings, a fireplace, fresh paint, new carpet, formal dining room, and a granite kitchen with new appliances (2026). The oversized primary suite features double sinks, soaking tub, separate shower, large closet, and double doors leading to a private deck.
Outside, enjoy a 30x52 pool with deck and copper system, covered concrete patio, fully fenced yard, mature apple and peach trees, and a large front porch. A 20x20 detached garage with electricity, additional garage storage, and huge walk-in attic provide plenty of extra space.
Major updates include a 2024 roof, 2023 HVAC, and septic pumped in 2026. Conveniently located approximately 15 miles from Fort Campbell! Plus, eligible buyers with VA entitlement may have the opportunity to assume the existing VA loan at an incredible 2.5% interest rate!
1.3 Acres | Pool | NO HOA | NO Restrictions | NO City Taxes | 2.5% VA Assumable Loan | Approx. 15 Miles to Fort Campbell | Detached Garage | Split Floor Plan | Private Primary Deck
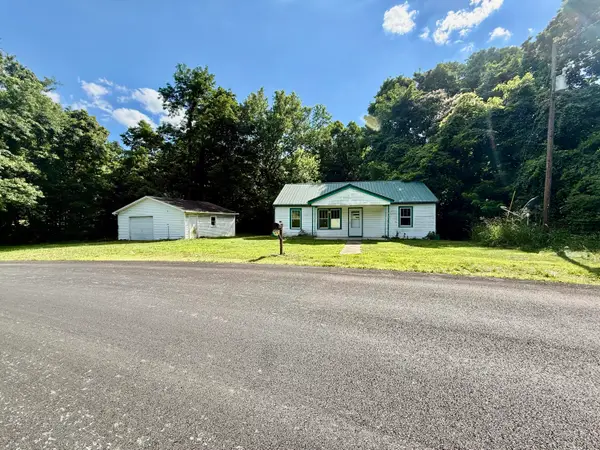
Professional photos coming soon! Current photo has been AI-edited for marketing purposes....
Contact an agent
Home facts
- Year built:2010
- Subdivision & Development:N/A
- Listing ID #:3531669
- Added:2 day(s) ago
- Updated:September 05, 2026 at 02:48 PM
Rooms and interior
- Bedrooms:4
- Total bathrooms:3
- Full bathrooms:2
- Half bathrooms:1
- Flooring:Carpet, Laminate, Tile
- Kitchen Description:Dishwasher, Microwave, Oven, Refrigerator
- Basement:Yes
- Basement Description:Crawl Space
- Living area:2,300 sq. ft.
Heating and cooling
- Cooling:Ceiling Fan(s), Central Air, Electric
- Heating:Central, Electric, Propane
- Central air:Yes
Structure and exterior
- Roof:Shingle
- Year built:2010
- Building area:2,300 sq. ft.
- Lot area:1.28 Acres
- Lot Features:Level, Wooded
- Architectural Style:Ranch
- Construction Materials:Brick, Vinyl Siding
- Exterior Features:Deck, Porch
- Levels:2 Story
Schools
- High school:Hopkinsville High School
- Middle school:Hopkinsville Middle School
- Elementary school:South Christian Elementary School
Utilities
- Water:Private, Water Available
- Sewer:Septic Tank
Finances and disclosures
- Price:$420,000
- Price per sq. ft.:$182.61
- Tax amount:$1,635
Features and amenities
- Appliances:Dishwasher, Microwave, Refrigerator
- Amenities:Ceiling Fan(s), Smoke Detector(s), appl_Oven
- Pool features:Above Ground, Private Pool
Parking
- Total parking spaces:6
- Parking description:Attached, Driveway
- Garage:Yes
- Garage spaces:2
 Copyright 2026 Realtracs Mls. All rights reserved. Realtracs Mls provides content displayed here (“provided content”) on an “as is” basis and makes no representations or warranties regarding the provided content, including, but not limited to those of non-infringement, timeliness, accuracy, or completeness. Individuals and companies using information presented are responsible for verification and validation of information they utilize and present to their customers and clients. Realtracs Mls will not be liable for any damage or loss resulting from use of the provided content or the products available through Portals, IDX, VOW, and/or Syndication. Recipients of this information shall not resell, redistribute, reproduce, modify, or otherwise copy any portion thereof without the expressed written consent of Realtracs Mls.
New listings near 3896 Binns Mill Rd


Protect your home and budget from life's surprises with an Assurant Home Warranty, backed by a partner that supports you through every step of homeownership. Explore Plans.
© 2023 - 2026 ERA Franchise Systems LLC. All rights reserved. ERA Franchise Systems LLC fully supports the principles of the Fair Housing Act and the Equal Opportunity Act. ERA, ERA Real Estate powered, and their respective logos are registered service marks of ERA Franchise Systems LLC. Each office is independently owned and operated.