
1001 Bee Mason Road, Hickory, KY 42051
Local realty services provided by:ERA Select Real Estate
1001 Bee Mason Road,Hickory, KY 42051
$169,900
- 2 Beds
- 1 Baths
- 1,190 sq. ft.
- Single family
- Active
Listed by: justin suiter
Office: barger realty co.
MLS#:26027995
Source:KY_LBAR
Price summary
- Price:$169,900
- Price per sq. ft.:$142.77
About this home
Enjoy country living in North Graves County! Situated on approximately 2.57 acres, this property features 2 bedrooms, 1 bath, an updated kitchen, and a spacious living area. The finished attic space offers potential for a 3rd bedroom or additional living space. Outside, you'll find a deck overlooking the above-ground pool, perfect for relaxing or entertaining. The 25x57 shop building offers ample space for storage, hobbies, or projects, while the older barns provide additional storage options. With plenty of room to spread out and enjoy the outdoors, this property has much to offer both inside and out!
Contact an agent
Home facts
- Year built:9999
- Listing ID #:26027995
- Added:2 day(s) ago
- Updated:October 12, 2026 at 03:10 PM
Rooms and interior
- Bedrooms:2
- Total bathrooms:1
- Full bathrooms:1
- Rooms Total:2
- Flooring:Hardwood, Laminate, Vinyl
- Basement:Yes
- Basement Description:Unfinished
- Living area:1,190 sq. ft.
Heating and cooling
- Cooling:Window Unit(s)
- Heating:Propane Tank Owned, Wood
Structure and exterior
- Year built:9999
- Building area:1,190 sq. ft.
- Lot area:2.57 Acres
- Construction Materials:Brick, Vinyl Siding
Schools
- High school:Graves Co High
- Middle school:Graves Co Middle
- Elementary school:Symsonia
Utilities
- Water:Well
- Sewer:Septic Tank
Finances and disclosures
- Price:$169,900
- Price per sq. ft.:$142.77
Parking
- Parking description:Driveway

New listings near 1001 Bee Mason Road
- New
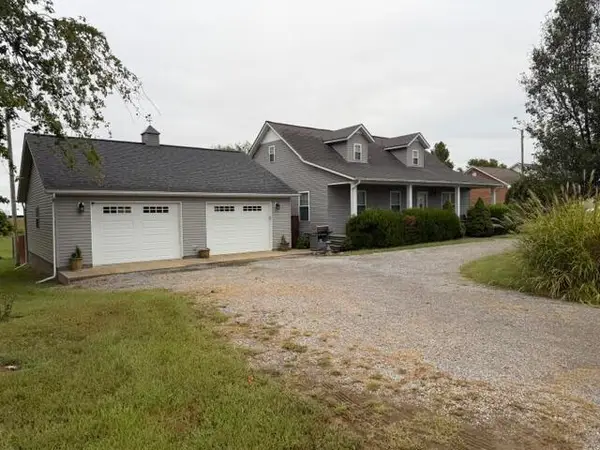 $269,900Active4 beds 3 baths1,916 sq. ft.
68 Pleasant Grove Church Road, Hickory, KY 42051
MLS# 26027388Listed by: BARGER REALTY CO.  $220,000Active3 beds 2 baths2,486 sq. ft.
9626 State Route 131, Hickory, KY 42051
MLS# 26026886Listed by: BENCHMARK REALTY, LLC - MURRAY Active2 beds 2 baths1,359 sq. ft.
775 Meridian Road, Hickory, KY 42051
MLS# 26026672Listed by: HARRIS REAL ESTATE & AUCTION Active0.56 Acres
00 Meridian Road, Hickory, KY 42051
MLS# 26026345Listed by: HARRIS REAL ESTATE & AUCTION $249,900Active3 beds 3 baths1,800 sq. ft.
4359 State Route 1241, Hickory, KY 42051
MLS# 26025306Listed by: KELLER WILLIAMS EXPERIENCE - MURRAY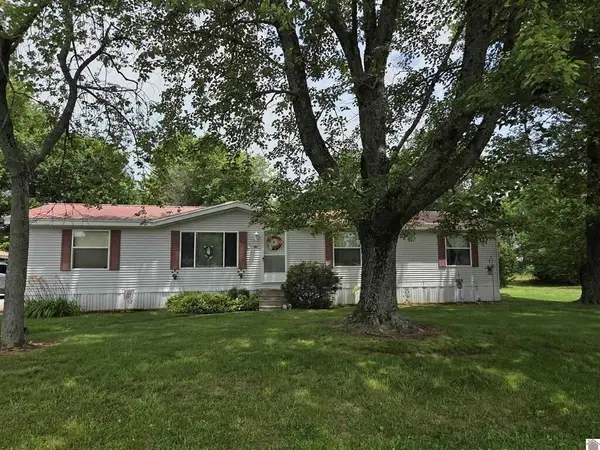 $149,900Active3 beds 2 baths1,792 sq. ft.
6780 Ky-1241, Hickory, KY 42051
MLS# 26023506Listed by: BETTER HOMES AND GARDENS FERN LEAF GROUP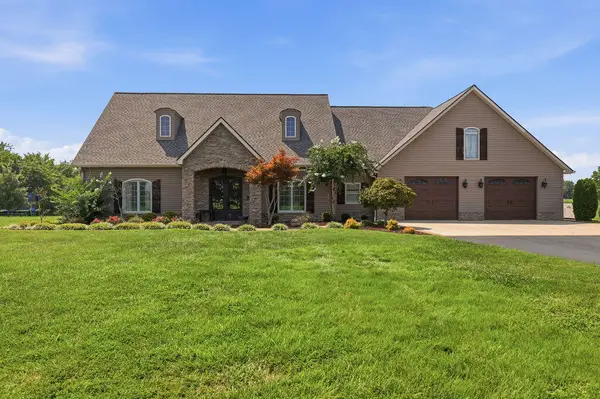 $1,900,000Active5 beds 3 baths4,203 sq. ft.
1257 Nance Road, Hickory, KY 42051
MLS# 26022019Listed by: EXP REALTY, LLC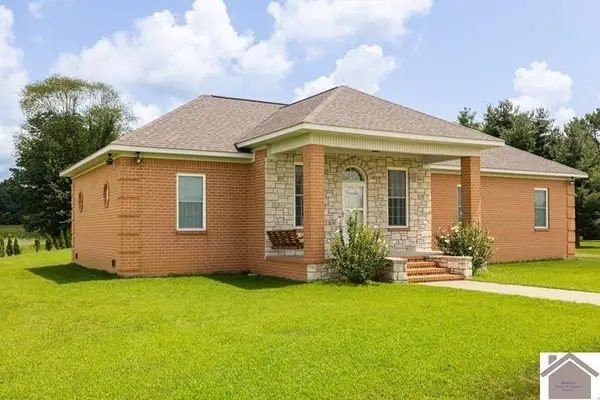 $305,000Active3 beds 2 baths1,941 sq. ft.
2616 State Route 440, Hickory, KY 42051
MLS# 26016032Listed by: BARGER REALTY CO.


Protect your home and budget from life's surprises with an Assurant Home Warranty, backed by a partner that supports you through every step of homeownership. Explore Plans.
© 2023 - 2026 ERA Franchise Systems LLC. All rights reserved. ERA Franchise Systems LLC fully supports the principles of the Fair Housing Act and the Equal Opportunity Act. ERA, ERA Real Estate powered, and their respective logos are registered service marks of ERA Franchise Systems LLC. Each office is independently owned and operated.