
2590 Monroe Avenue, Highland Heights, KY 41076
Local realty services provided by:ERA Real Solutions Realty
2590 Monroe Avenue,Highland Heights, KY 41076
$207,500
- 4 Beds
- 1 Baths
- 1,215 sq. ft.
- Single family
- Pending
Listed by: gabrielle hodge, megan hosea abner
Office: ken perry realty
MLS#:647829
Source:KY_NKMLS
Price summary
- Price:$207,500
- Price per sq. ft.:$170.78
About this home
Charming brick story-and-a-half situated on a spacious corner lot in Highland Heights, less than a mile from NKU! Offered for the first time in 16 years, this 1953 home has plenty to offer, including 4 bedrooms, hardwood floors in the bedrooms, and a kitchen featuring oak cabinetry, tile backsplash, gas range, and a wonderful garden window overlooking the yard. Enjoy outdoor living from the inviting covered front porch or the spacious covered rear deck. The property includes TWO parcels, mature shade trees, two driveways offering front and rear access, and a storage shed. The walkout lower level features a built-in one-car garage and additional storage space. Gas heat, central air, and glass block basement windows. Conveniently located just minutes from NKU, I-275, I-471, shopping, and dining. A great opportunity to make this well-loved home your own!
Contact an agent
Home facts
- Year built:1953
- Listing ID #:647829
- Added:3 day(s) ago
- Updated:October 26, 2026 at 08:55 PM
Rooms and interior
- Bedrooms:4
- Total bathrooms:1
- Full bathrooms:1
- Rooms Total:6
- Kitchen Description:Electric Range, Refrigerator
- Basement Description:Walk-Out Access
- Living area:1,215 sq. ft.
Heating and cooling
- Cooling:Central Air
- Heating:Forced Air
- Central air:Yes
Structure and exterior
- Year built:1953
- Building area:1,215 sq. ft.
- Lot area:0.17 Acres
- Architectural Style:Traditional
- Construction Materials:Brick
- Foundation Description:Block
Schools
- High school:Campbell County High
- Middle school:Campbell County Middle School
- Elementary school:Campbell Ridge Elementary
Utilities
- Water:Public
- Sewer:Public Sewer
Finances and disclosures
- Price:$207,500
- Price per sq. ft.:$170.78
Features and amenities
- Appliances:Refrigerator
- Amenities:Vinyl Frames
Parking
- Garage:Yes
- Garage spaces:1
New listings near 2590 Monroe Avenue
- New
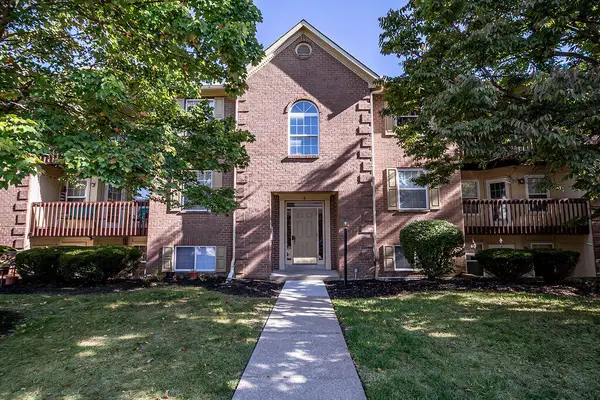 $200,000Active2 beds 2 baths1,074 sq. ft.
6 Highland Meadows Drive #6, Highland Heights, KY 41076
MLS# 647864Listed by: HAVEN HOMES GROUP  $193,000Pending2 beds 2 baths1,080 sq. ft.
28 Highland Meadows #6, Highland Heights, KY 41076
MLS# 647792Listed by: COLDWELL BANKER REALTY FM- New
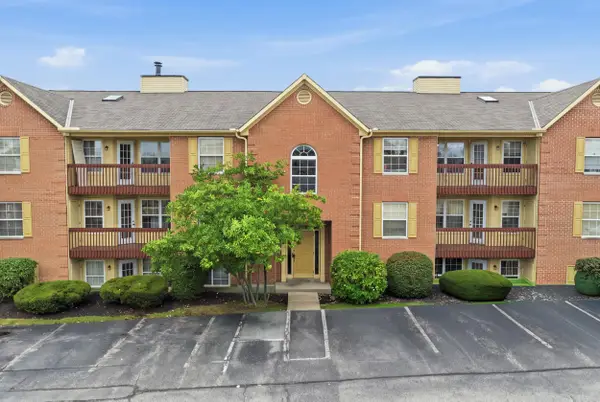 $174,900Active2 beds 2 baths1,068 sq. ft.
17 Meadow Lane #1, Highland Heights, KY 41076
MLS# 647644Listed by: KELLER WILLIAMS REALTY SERVICE - New
 $194,500Active2 beds 2 baths1,079 sq. ft.
29 Highland Meadows Circle #9, Highland Heights, KY 41076
MLS# 647618Listed by: KELLER WILLIAMS ADVISORS  $150,000Active2 beds 2 baths1,060 sq. ft.
27 Highland Meadows Circle #12, Highland Heights, KY 41076
MLS# 647300Listed by: CENTURY 21 GARNER PROPERTIES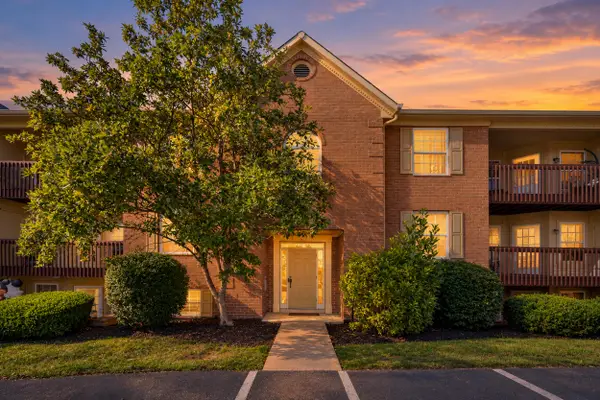 $190,000Active2 beds 2 baths1,062 sq. ft.
14 Meadow Lane #1, Highland Heights, KY 41076
MLS# 647183Listed by: RE/MAX VICTORY + AFFILIATES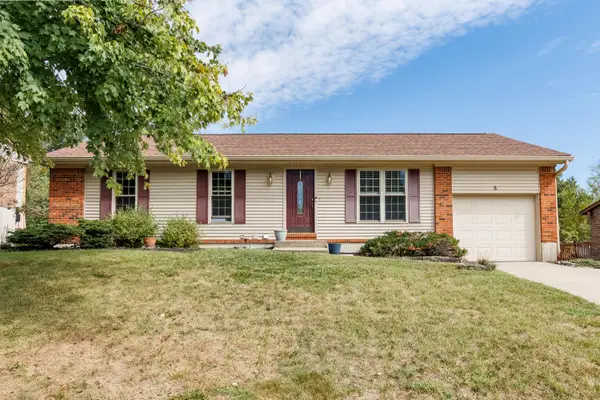 $345,000Active3 beds 2 baths1,148 sq. ft.
5 Timberview Court, Highland Heights, KY 41076
MLS# 647070Listed by: HUFF REALTY - FT. MITCHELL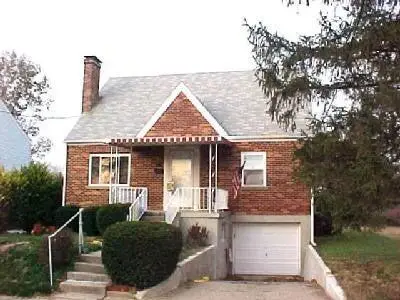 $160,000Pending4 beds 2 baths1,344 sq. ft.
109 Steelman Avenue, Highland Heights, KY 41076
MLS# 647016Listed by: KELLER WILLIAMS REALTY SERVICE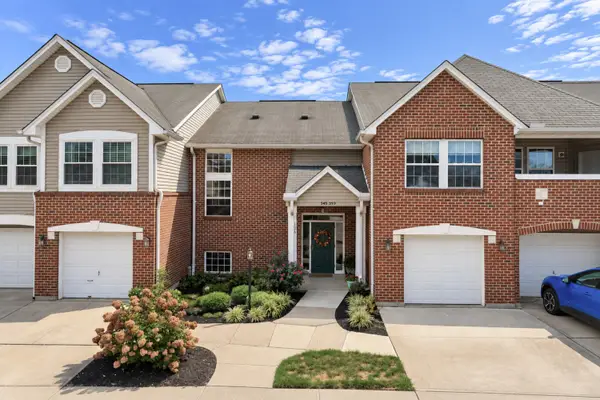 $220,000Pending2 beds 2 baths
551 Fawn Run Drive, Highland Heights, KY 41076
MLS# 647005Listed by: KELLER WILLIAMS REALTY SERVICE


Protect your home and budget from life's surprises with an Assurant Home Warranty, backed by a partner that supports you through every step of homeownership. Explore Plans.
© 2023 - 2026 ERA Franchise Systems LLC. All rights reserved. ERA Franchise Systems LLC fully supports the principles of the Fair Housing Act and the Equal Opportunity Act. ERA, ERA Real Estate powered, and their respective logos are registered service marks of ERA Franchise Systems LLC. Each office is independently owned and operated.