
3 Highland Meadows Drive #8, Highland Heights, KY 41076
Local realty services provided by:ERA Real Solutions Realty
3 Highland Meadows Drive #8,Highland Heights, KY 41076
$152,500
- 2 Beds
- 2 Baths
- - sq. ft.
- Condominium
- Sold
Listed by: the cindy shetterly team
Office: keller williams realty service
MLS#:644514
Source:KY_NKMLS
Sorry, we are unable to map this address
Price summary
- Price:$152,500
- Monthly HOA dues:$315
About this home
Heading to NKU, Chase or working downtown and don't want to rent? This is your chance to own this two bedroom condo with garage. Walking distance to NKU, shopping, and restaurants. A quick commute with only 10 minutes to downtown and 15 minutes to the airport. Luxury vinyl flooring, throughout the entire condo, newer Fridge, stove, microwave. The updated bathrooms with newer toilets, vanities and countertops, lighting and faucets make it easy to move right in. There is a nice deck just outside your large living room that makes a perfect place for that morning coffee or enjoying dinner. The extra storage in the garage is fantastic for holiday items as well as keeping your car warm in the winter and free from shoveling. All appliances including washer and dryer remain.
Contact an agent
Home facts
- Year built:1990
- Listing ID #:644514
- Added:38 day(s) ago
- Updated:August 17, 2026 at 10:46 PM
Rooms and interior
- Bedrooms:2
- Total bathrooms:2
- Full bathrooms:1
- Half bathrooms:1
- Rooms Total:9
- Kitchen Description:Dishwasher, Disposal, Electric Cooktop, Electric Oven, Microwave, Refrigerator
Heating and cooling
- Cooling:Central Air
- Heating:Electric
- Central air:Yes
Structure and exterior
- Year built:1990
- Architectural Style:Transitional
- Construction Materials:Brick
- Exterior Features:Balcony, Covered
- Foundation Description:Poured Concrete
Schools
- High school:Campbell County High
- Middle school:Campbell County Middle School
- Elementary school:Donald E.Cline Elem
Utilities
- Water:Public
- Sewer:Public Sewer
Finances and disclosures
- Price:$152,500
Features and amenities
- Appliances:Microwave, Refrigerator, Washer
- Laundry features:Dryer, Main Level, Washer
- Amenities:Ceiling Fan(s), Clubhouse, Landscaping, Pool, Smoke Detector(s), Vinyl Frames
- Pool features:Pool
Parking
- Garage:Yes
- Garage spaces:1
New listings near 3 Highland Meadows Drive #8
- Open Sun, 1 to 3pm
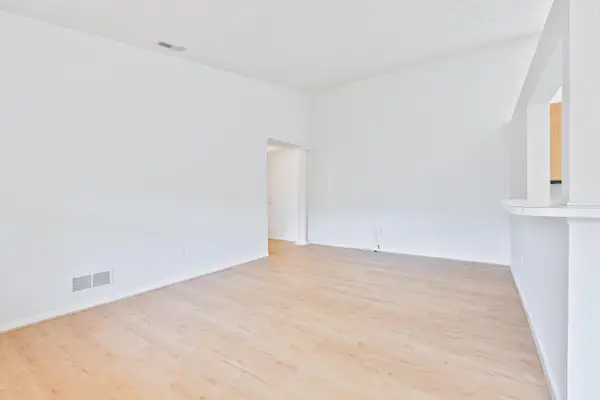 $185,000Active2 beds 2 baths1,170 sq. ft.
298 Deepwoods Drive, Newport, KY 41076
MLS# 26020567Listed by: RE/MAX ELITE REALTY 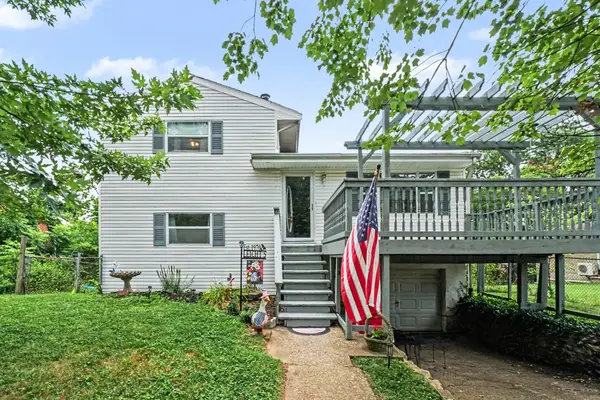 $235,000Active3 beds 1 baths1,458 sq. ft.
265 Sunset Drive, Highland Heights, KY 41076
MLS# 645105Listed by: KELLER WILLIAMS REALTY SERVICE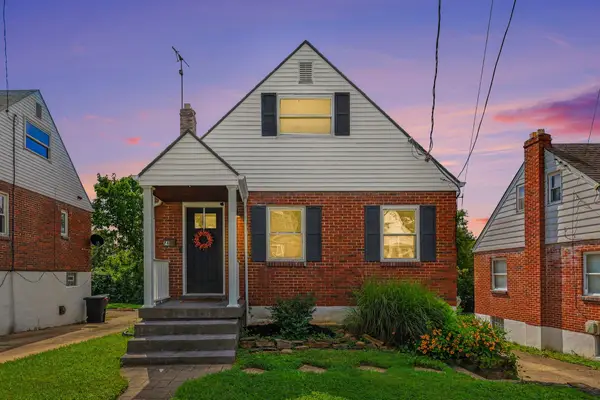 $242,000Active3 beds 2 baths
74 Bon Jan Lane, Highland Heights, KY 41076
MLS# 645053Listed by: LOPP REAL ESTATE- Open Sun, 2 to 4pm
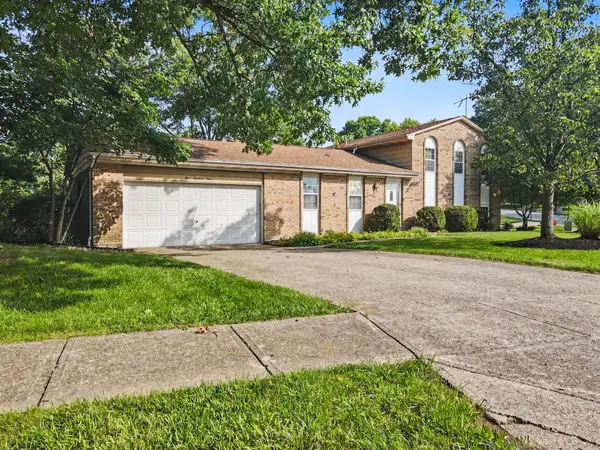 $150,000Active3 beds 3 baths
104 Ridge Hill Drive, Highland Heights, KY 41076
MLS# 644975Listed by: CENTURY 21 GARNER PROPERTIES 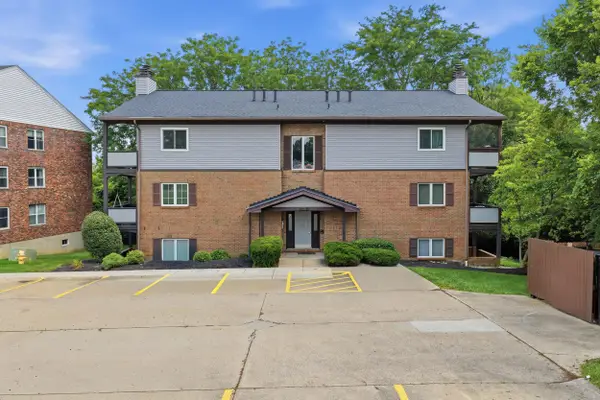 $125,000Active1 beds 1 baths672 sq. ft.
111 Highland Trace, Highland Heights, KY 41076
MLS# 644763Listed by: KELLER WILLIAMS REALTY SERVICE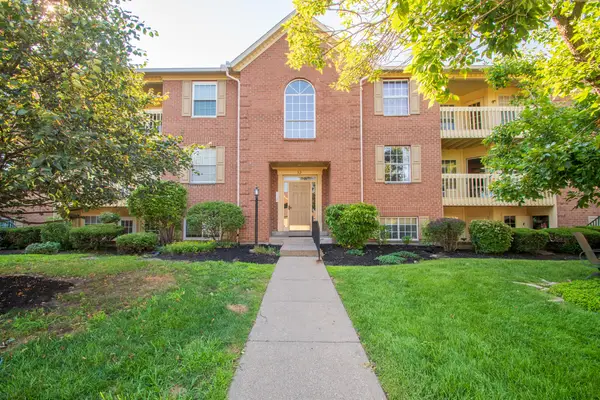 $189,900Active2 beds 2 baths1,068 sq. ft.
32 Highland Meadows Circle #11, Highland Heights, KY 41076
MLS# 644652Listed by: GREENLEAF REAL ESTATE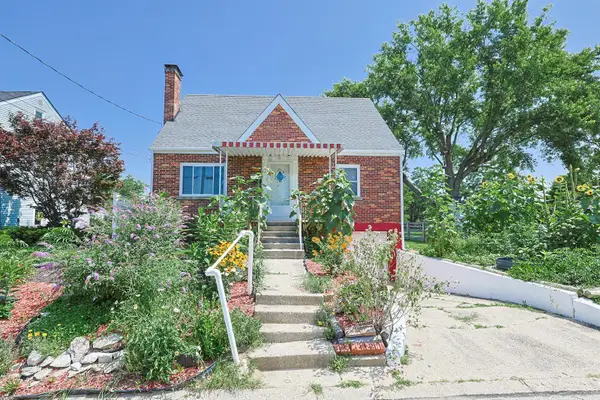 $210,000Pending4 beds 2 baths1,344 sq. ft.
109 Steelman Avenue, Highland Heights, KY 41076
MLS# 644199Listed by: SIBCY CLINE, REALTORS-FLORENCE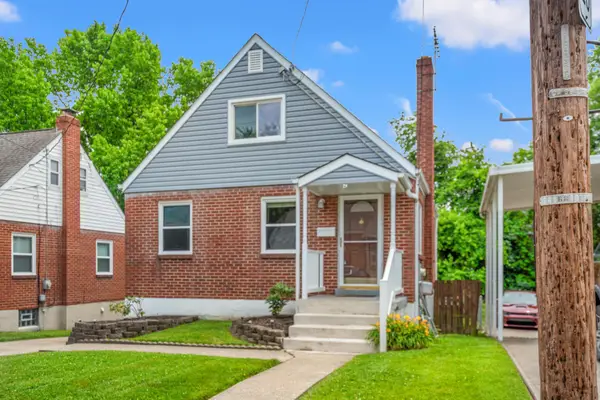 $229,900Pending3 beds 1 baths1,035 sq. ft.
32 Bon Jan Lane, Highland Heights, KY 41076
MLS# 643691Listed by: HORAN ROSENHAGEN REAL ESTATE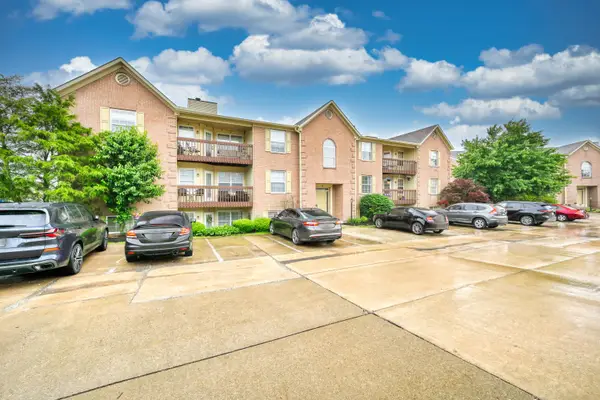 $185,000Pending2 beds 2 baths1,072 sq. ft.
18 Highland Meadows Circle #6, Highland Heights, KY 41076
MLS# 642926Listed by: HUFF REALTY - CC


Protect your home and budget from life's surprises with an Assurant Home Warranty, backed by a partner that supports you through every step of homeownership. Explore Plans.
© 2023 - 2026 ERA Franchise Systems LLC. All rights reserved. ERA Franchise Systems LLC fully supports the principles of the Fair Housing Act and the Equal Opportunity Act. ERA, ERA Real Estate powered, and their respective logos are registered service marks of ERA Franchise Systems LLC. Each office is independently owned and operated.