
752 Phillips Branch Road, Hinkle, KY 40953
Local realty services provided by:ERA Select Real Estate
752 Phillips Branch Road,Hinkle, KY 40953
$324,900
- 3 Beds
- 3 Baths
- 1,995 sq. ft.
- Single family
- Active
Listed by: misty lewis
Office: keller williams commonwealth
MLS#:26031374
Source:KY_LBAR
Price summary
- Price:$324,900
- Price per sq. ft.:$162.86
About this home
Escape to your own private Kentucky retreat! Nestled on 12.79 acres of beautiful wooded land, this charming 3-bedroom, 3-full-bath Cape Cod offers the perfect blend of rustic charm and modern comfort. With approximately 1,995 sq. ft. of living space, this inviting home features stunning vaulted wood ceilings, hardwood floors, and an open-concept living area filled with warmth and character. The kitchen boasts white cabinetry, stainless steel appliances, beautiful wood countertops, and a breakfast bar perfect for casual dining or entertaining. The spacious loft offers additional flexible living space, while the beautifully appointed bathrooms showcase unique rustic finishes, including a double vanity and walk-in shower. Step outside to enjoy your morning coffee on the covered wraparound porch, relax on the expansive deck, or gather around the fire pit under the stars. Surrounded by mature trees and peaceful natural scenery, this property offers endless opportunities for outdoor enjoyment, recreation, or simply unwinding in your own private oasis. Additional features include an attached two-car garage, storage shed, and no HOA. Whether you're searching for a full-time residence, weekend getaway, or your own slice of country paradise, this exceptional property is a must-see! Schedule your private showing today!...
Contact an agent
Home facts
- Year built:2006
- Subdivision & Development:Rural
- Listing ID #:26031374
- Added:1 day(s) ago
- Updated:November 17, 2026 at 04:21 PM
Rooms and interior
- Bedrooms:3
- Total bathrooms:3
- Full bathrooms:3
- Rooms Total:10
- Flooring:Hardwood
- Basement:Yes
- Basement Description:Crawl Space
- Living area:1,995 sq. ft.
Heating and cooling
- Cooling:Electric, Heat Pump
- Heating:Electric, Heat Pump
Structure and exterior
- Year built:2006
- Building area:1,995 sq. ft.
- Lot area:12.79 Acres
- Architectural Style:Cape Cod
- Construction Materials:Wood Siding
Schools
- High school:Knox Central
- Middle school:Knox
- Elementary school:Central Elementary
Utilities
- Water:Public
- Sewer:Septic Tank
Finances and disclosures
- Price:$324,900
- Price per sq. ft.:$162.86
Features and amenities
- Laundry features:Electric Dryer Hookup, Main Level, Washer Hookup
- Amenities:Blinds, Window Treatments
Parking
- Parking description:Garage Faces Front
- Garage:Yes
- Garage spaces:2

New listings near 752 Phillips Branch Road
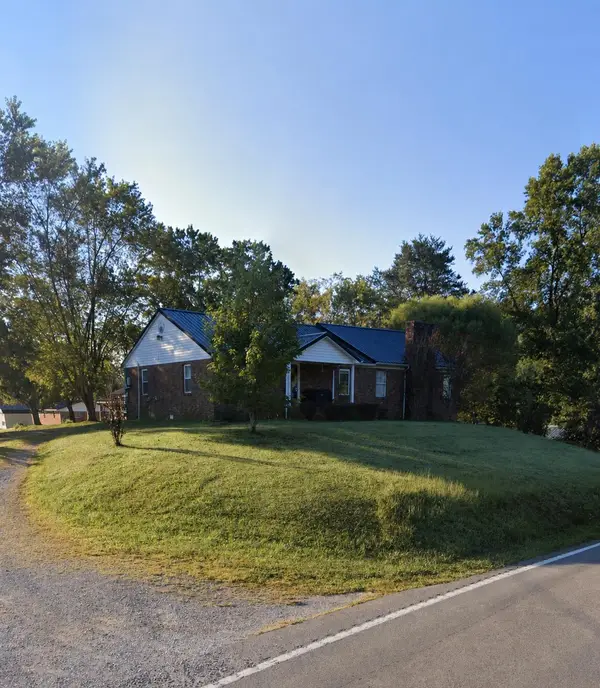 $202,500Active3 beds 1 baths1,752 sq. ft.
4656 Kentucky 1304, Hinkle, KY 40953
MLS# 26015522Listed by: BLACK DIAMOND REALTY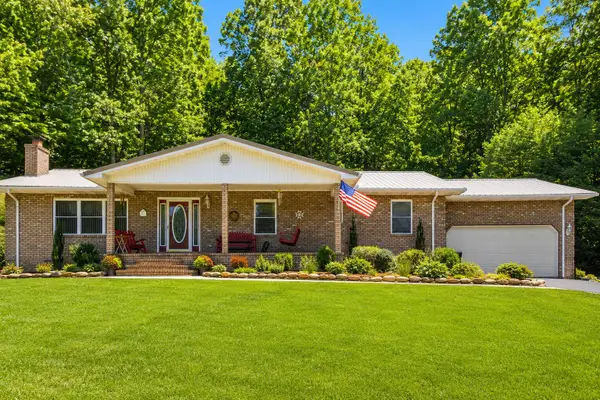 $295,000Active3 beds 2 baths1,868 sq. ft.
5318 Kentucky 1304, Hinkle, KY 40953
MLS# 26015151Listed by: CENTURY 21 ADVANTAGE REALTY $355,000Active276 Acres
0 Hawn Branch Road, Hinkle, KY 40953
MLS# 26009045Listed by: WEICHERT REALTORS FORD BROTHERS, INC.


Protect your home and budget from life's surprises with an Assurant Home Warranty, backed by a partner that supports you through every step of homeownership. Explore Plans.
© 2023 - 2026 ERA Franchise Systems LLC. All rights reserved. ERA Franchise Systems LLC fully supports the principles of the Fair Housing Act and the Equal Opportunity Act. ERA, ERA Real Estate powered, and their respective logos are registered service marks of ERA Franchise Systems LLC. Each office is independently owned and operated.