
145 Timothy Lane, Hodgenville, KY 42748
Local realty services provided by:Schuler Bauer Real Estate ERA Powered
145 Timothy Lane,Hodgenville, KY 42748
$239,900
- 5 Beds
- 2 Baths
- 1,492 sq. ft.
- Single family
- Active
Listed by: tim thompson
Office: gold star realty
MLS#:HK2604424
Source:KY_HKAR
Price summary
- Price:$239,900
- Price per sq. ft.:$160.79
About this home
Room to spread out inside and out! This 5-bedroom, 2-bath home sits on 2.67 acres, offering plenty of space for outdoor enjoyment, gardening, and hobbies. The property features a 20x24 detached metal building with two overhead doors and a concrete floor—ideal for storage, a workshop, or equipment. A carport provides covered parking, while two additional outbuildings offer even more storage options. Underground dog fence with collars to remain also. If you’re looking for acreage, extra bedrooms, and versatile building space, this property deserves a look. Schedule your showing today!
Contact an agent
Home facts
- Year built:1999
- Subdivision & Development:None
- Listing ID #:HK2604424
- Added:1 day(s) ago
- Updated:October 23, 2026 at 07:43 PM
Rooms and interior
- Bedrooms:5
- Total bathrooms:2
- Full bathrooms:2
- Flooring:Laminate, Vinyl
- Bathrooms Description:Separate Shower, Tub/Shower Combo
- Kitchen Description:Dishwasher, Microwave, Range Gas, Refrigerator
- Living area:1,492 sq. ft.
Heating and cooling
- Cooling:Central Air
- Heating:Electric, Heat Pump
Structure and exterior
- Roof:Metal
- Year built:1999
- Building area:1,492 sq. ft.
- Lot area:2.67 Acres
- Construction Materials:Vinyl
- Exterior Features:Concrete Walks, Garden Area, Mature Trees, Storage Building, Storage Shed, Workshop
- Foundation Description:Block
Utilities
- Water:County
- Sewer:Septic System
Finances and disclosures
- Price:$239,900
- Price per sq. ft.:$160.79
Features and amenities
- Amenities:Ceiling Fan(s)
Parking
- Parking description:Carport Detached, Garage Detached
- Garage spaces:2
New listings near 145 Timothy Lane
- New
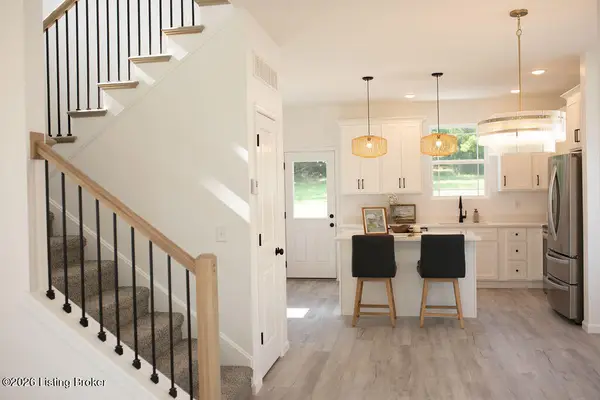 $250,000Active3 beds 3 baths1,496 sq. ft.
97 Tanner Rd, Hodgenville, KY 42748
MLS# 1732360Listed by: UNITED REAL ESTATE LOUISVILLE - New
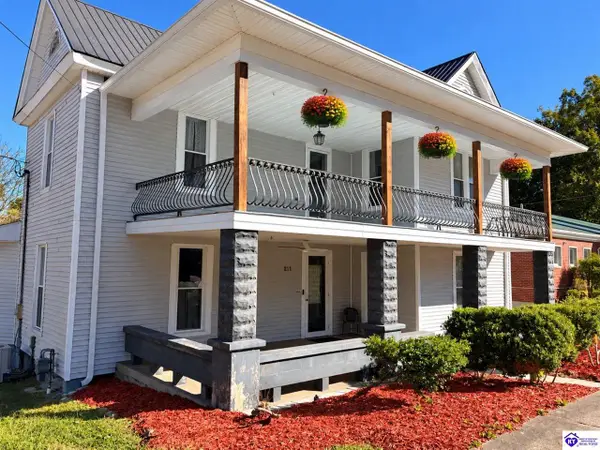 $279,900Active4 beds 3 baths2,724 sq. ft.
211 E Main Street, Hodgenville, KY 42748
MLS# HK2604353Listed by: PLATINUM PLUS REALTY - New
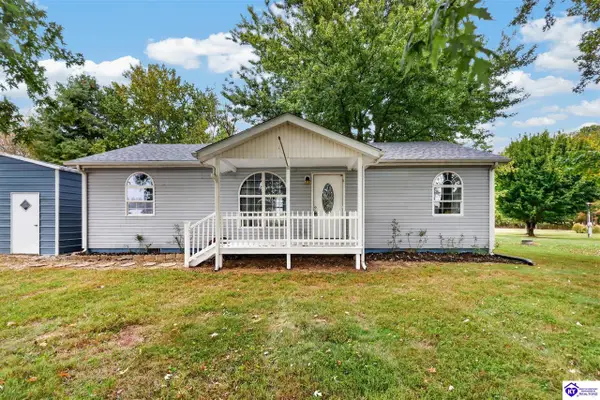 $179,000Active2 beds 2 baths960 sq. ft.
111 Brience Drive, Hodgenville, KY 42748
MLS# HK2604347Listed by: RIVER BROOK REALTY LLC - New
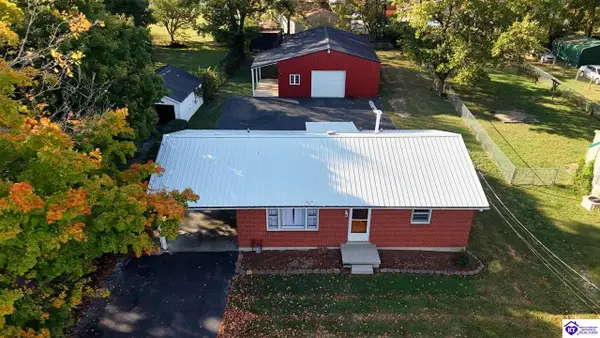 $248,000Active2 beds 2 baths1,888 sq. ft.
360 W Maple Avenue, Hodgenville, KY 42748
MLS# HK2604329Listed by: UNITED REAL ESTATE LOUISVILLE - ELIZABETHTOWN - New
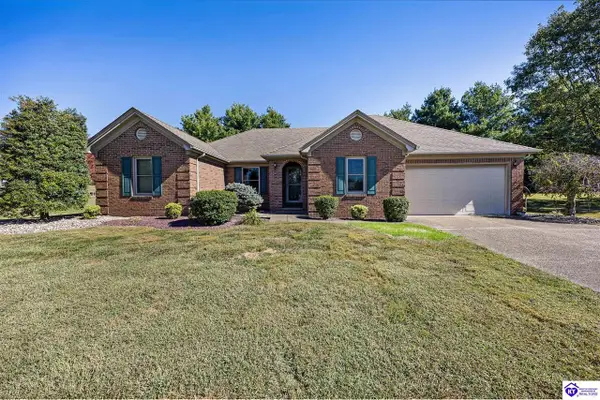 $398,000Active3 beds 2 baths2,327 sq. ft.
109 Union Circle, Hodgenville, KY 42748
MLS# HK2604320Listed by: UNITED REAL ESTATE LOUISVILLE - ELIZABETHTOWN - New
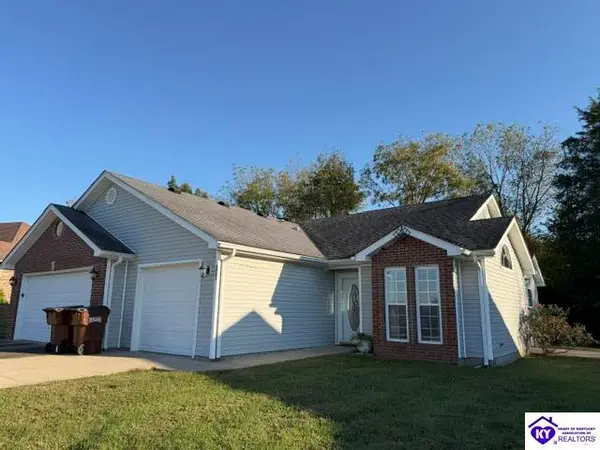 $219,500Active2 beds 2 baths1,110 sq. ft.
120 Bluegrass Drive, Hodgenville, KY 42748
MLS# HK2604300Listed by: PLATINUM PLUS REALTY - Open Sun, 1 to 3pm
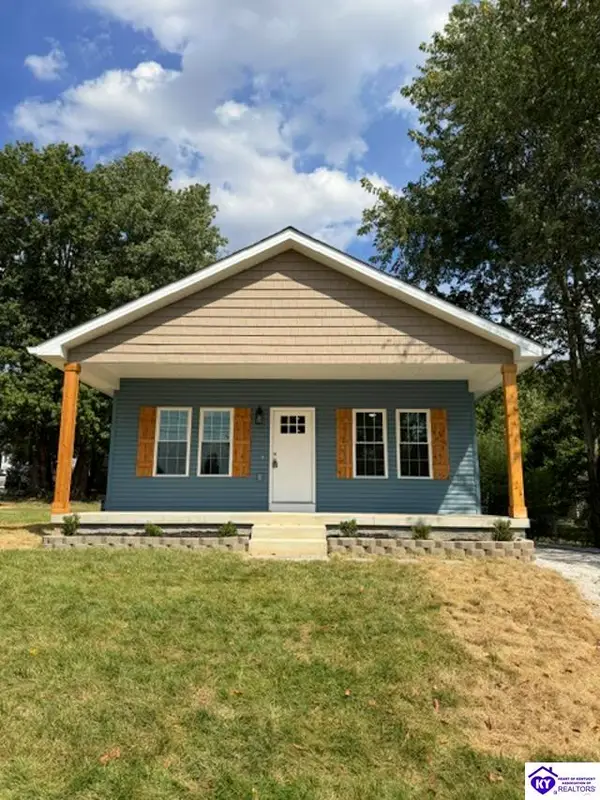 $234,900Active3 beds 2 baths1,162 sq. ft.
119 N Summitt Avenue, Hodgenville, KY 42748
MLS# HK2604247Listed by: PLATINUM PLUS REALTY  $374,900Active3 beds 3 baths1,621 sq. ft.
575 Jericho Rd, Hodgenville, KY 42748
MLS# 1731138Listed by: TNT REALTY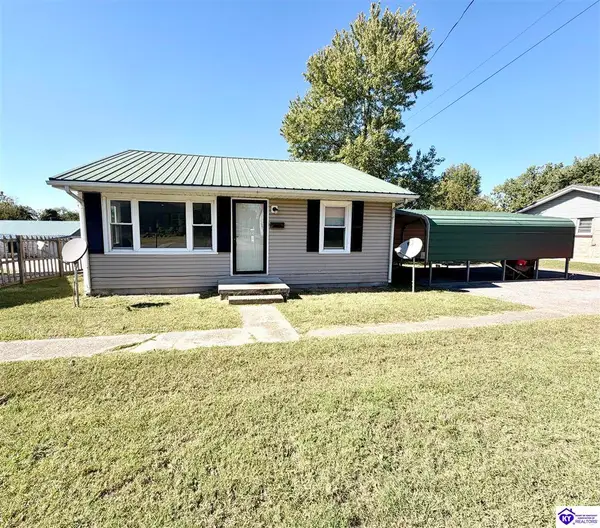 $159,900Pending3 beds 1 baths896 sq. ft.
130 Underwood Avenue, Hodgenville, KY 42748
MLS# HK2604149Listed by: UNITED REAL ESTATE LOUISVILLE - ELIZABETHTOWN


Protect your home and budget from life's surprises with an Assurant Home Warranty, backed by a partner that supports you through every step of homeownership. Explore Plans.
© 2023 - 2026 ERA Franchise Systems LLC. All rights reserved. ERA Franchise Systems LLC fully supports the principles of the Fair Housing Act and the Equal Opportunity Act. ERA, ERA Real Estate powered, and their respective logos are registered service marks of ERA Franchise Systems LLC. Each office is independently owned and operated.