
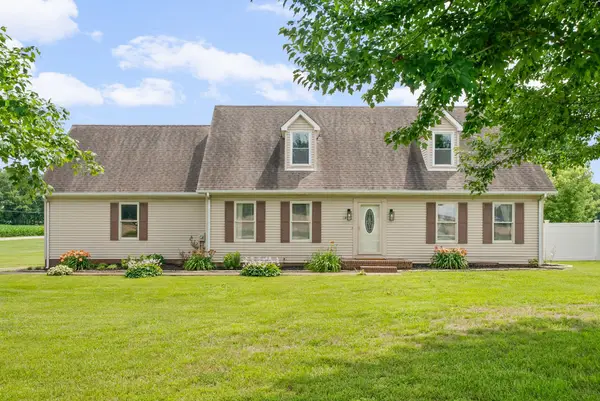
100 Judith Ct, Hopkinsville, KY 42240
Local realty services provided by:ERA Chappell & Associates Realty & Rental
100 Judith Ct,Hopkinsville, KY 42240
$294,900
- 3 Beds
- 3 Baths
- 1,693 sq. ft.
- Single family
- Active
Listed by: ray cobb
Office: town & country realty
MLS#:3592213
Source:NASHVILLE
Price summary
- Price:$294,900
- Price per sq. ft.:$174.19
- Monthly HOA dues:$10
About this home
Easy access to Fort Campbell, a short 4-lane drive to the main gate, corner lot, walking distance to high school, college, Bruce Convention Center, and Sports Complex. House has been freshly painted, with new carpet and new recessed light fixtures. Move-in ready.
Contact an agent
Home facts
- Year built:2009
- Subdivision & Development:Sheffield Downs
- Listing ID #:3592213
- Added:2 day(s) ago
- Updated:September 17, 2026 at 03:23 PM
Rooms and interior
- Bedrooms:3
- Total bathrooms:3
- Full bathrooms:2
- Half bathrooms:1
- Flooring:Carpet, Laminate, Tile
- Kitchen Description:Dishwasher, Disposal, Microwave, Refrigerator
- Basement:Yes
- Living area:1,693 sq. ft.
Heating and cooling
- Cooling:Ceiling Fan(s), Central Air, Electric
- Heating:Central, Electric, Heat Pump
- Central air:Yes
Structure and exterior
- Roof:Shingle
- Year built:2009
- Building area:1,693 sq. ft.
- Lot area:0.25 Acres
- Architectural Style:Ranch
- Construction Materials:Brick, Vinyl Siding
- Exterior Features:Patio, Porch
- Levels:1 Story
Schools
- High school:Christian County High School
- Middle school:Hopkinsville Middle School
- Elementary school:South Christian Elementary School
Utilities
- Water:Public, Water Available
- Sewer:Public Sewer
Finances and disclosures
- Price:$294,900
- Price per sq. ft.:$174.19
- Tax amount:$1,480
Features and amenities
- Appliances:Dishwasher, Disposal, Microwave, Refrigerator
- Amenities:Ceiling Fan(s), Walk-In Closet(s)
Parking
- Total parking spaces:2
- Garage:Yes
- Garage spaces:2
 Copyright 2026 Realtracs Mls. All rights reserved. Realtracs Mls provides content displayed here (“provided content”) on an “as is” basis and makes no representations or warranties regarding the provided content, including, but not limited to those of non-infringement, timeliness, accuracy, or completeness. Individuals and companies using information presented are responsible for verification and validation of information they utilize and present to their customers and clients. Realtracs Mls will not be liable for any damage or loss resulting from use of the provided content or the products available through Portals, IDX, VOW, and/or Syndication. Recipients of this information shall not resell, redistribute, reproduce, modify, or otherwise copy any portion thereof without the expressed written consent of Realtracs Mls.
New listings near 100 Judith Ct
- Coming Soon
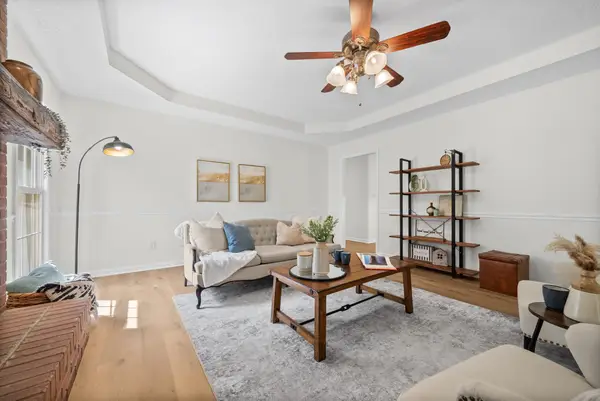 $365,000Coming Soon3 beds 2 baths1,870 sq. ft.
1681 Lovers Ln, Hopkinsville, KY 42240
MLS# 3592844Listed by: KELLER WILLIAMS REALTY CLARKSVILLE - New
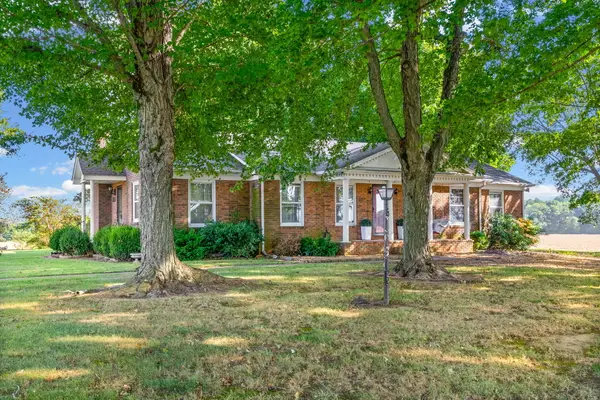 $299,900Active3 beds 2 baths1,752 sq. ft.
5525 Glass Lane, Hopkinsville, KY 42240
MLS# 26025647Listed by: KELLER WILLIAMS REALTY CLARKSVILLE - New
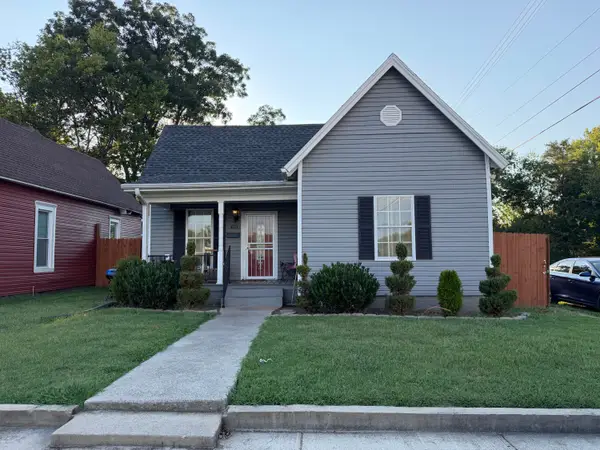 $119,900Active3 beds 1 baths1,106 sq. ft.
409 S Cleveland Avenue, Hopkinsville, KY 42240
MLS# 26025642Listed by: HOME FRONT REAL ESTATE - New
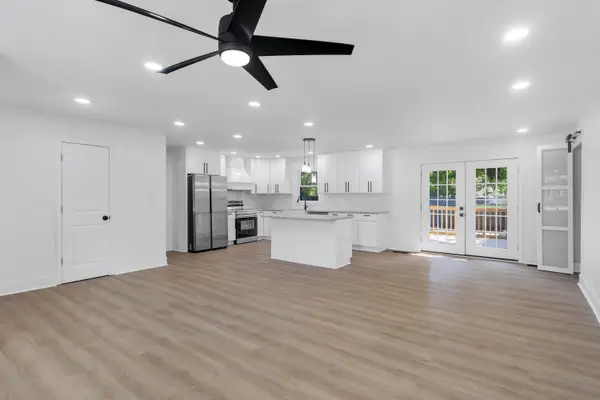 $354,900Active5 beds 3 baths2,115 sq. ft.
507 Millbrooke Drive, Hopkinsville, KY 42240
MLS# 26025614Listed by: RECTOR HAYDEN REALTORS - New
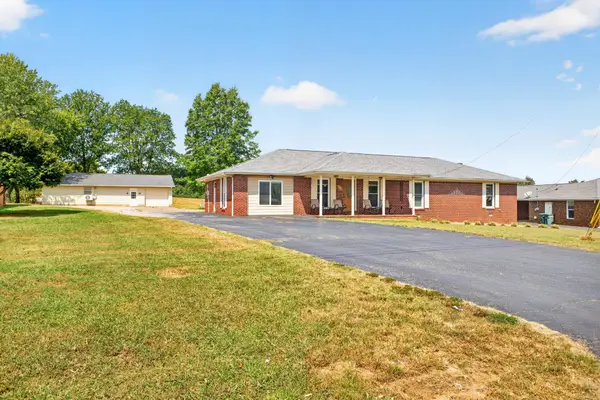 $456,500Active3 beds 2 baths3,411 sq. ft.
910 Sanderson Drive, Hopkinsville, KY 42240
MLS# 26025538Listed by: ADVANTAGE, REALTORS - New
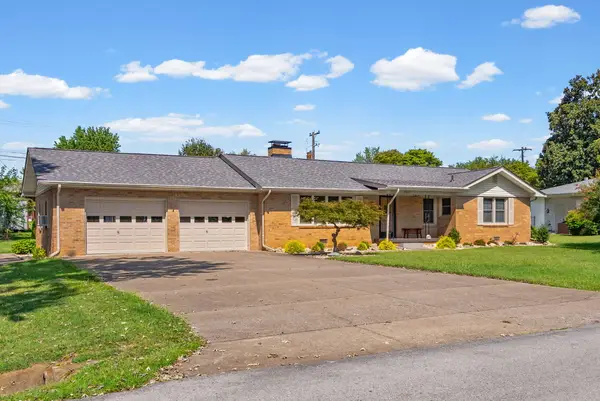 $279,000Active3 beds 3 baths1,933 sq. ft.
205 Sherwood Drive, Hopkinsville, KY 42240
MLS# 26025434Listed by: LEGACY REAL ESTATE CO. - New
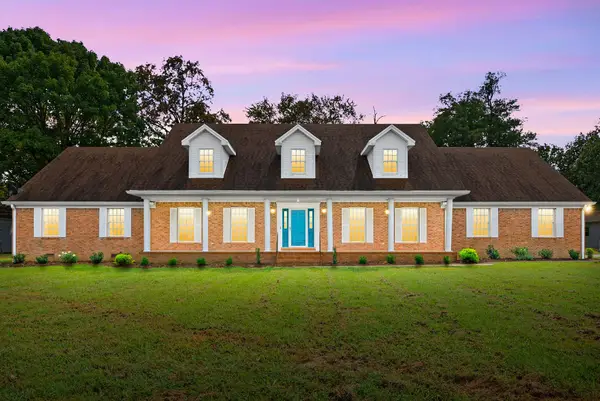 $599,000Active5 beds 4 baths4,158 sq. ft.
4655 Cadiz Rd, Hopkinsville, KY 42240
MLS# 3592274Listed by: BOLINGER REAL ESTATE & AUCTION, LLC - New
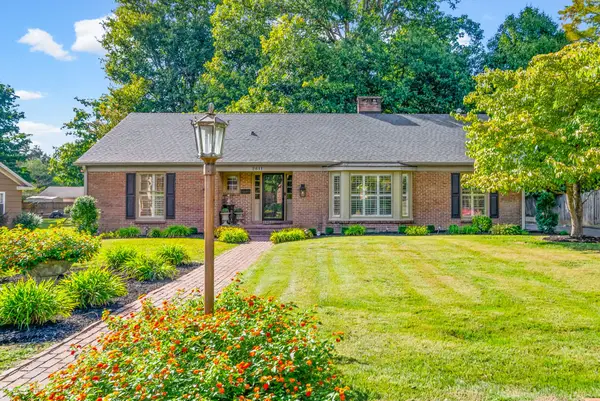 $279,900Active3 beds 2 baths1,918 sq. ft.
2611 Cayce Meade Dr, Hopkinsville, KY 42240
MLS# 3591973Listed by: LEGACY REAL ESTATE CO. - New
 $299,000Active3 beds 2 baths1,957 sq. ft.
3805 Cadiz Rd, Hopkinsville, KY 42240
MLS# 3547711Listed by: EVOLVE REAL ESTATE LLC


Protect your home and budget from life's surprises with an Assurant Home Warranty, backed by a partner that supports you through every step of homeownership. Explore Plans.
© 2023 - 2026 ERA Franchise Systems LLC. All rights reserved. ERA Franchise Systems LLC fully supports the principles of the Fair Housing Act and the Equal Opportunity Act. ERA, ERA Real Estate powered, and their respective logos are registered service marks of ERA Franchise Systems LLC. Each office is independently owned and operated.