
116 Pemberton Pl, Hopkinsville, KY 42240
Local realty services provided by:ERA Chappell & Associates Realty & Rental
116 Pemberton Pl,Hopkinsville, KY 42240
$449,000
- 4 Beds
- 3 Baths
- 2,307 sq. ft.
- Single family
- Active
Listed by: karen chiles
Office: advantage realtors
MLS#:3512816
Source:NASHVILLE
Price summary
- Price:$449,000
- Price per sq. ft.:$194.63
- Monthly HOA dues:$54.17
About this home
Welcome to 116 Pemberton Place, a beautifully maintained 4-bedroom, 3-bathroom brick home located in an established and desirable neighborhood. From the manicured lawn and thoughtfully maintained landscaping to the spacious interior, this home offers comfortable living with timeless appeal and convenient access to I-24 and located only 7 miles from Fort Campbell, KY. The inviting interior features vaulted and cathedral ceilings that create an open, airy atmosphere, while the spacious living room provides an ideal setting for relaxing or entertaining. The eat-in kitchen offers stainless steel appliances, ample cabinet and counter space, and a comfortable dining area. The home offers four generously sized bedrooms with carpeting, along with numerous spacious closets providing excellent storage throughout. The HVAC system is approximately one year old, adding to the home's comfort and peace of mind. Step outside to enjoy the concrete patio and a peaceful backyard with a scenic view toward nature—an ideal spot for morning coffee, outdoor dining, or unwinding at the end of the day. The attached two-car garage provides convenient parking and additional storage. Situated in a sought-after neighborhood with easy interstate access, this well-cared-for home combines space, comfort, attractive landscaping, and a convenient location. A wonderful opportunity for buyers seeking a move-in-ready brick home with room to grow....
Contact an agent
Home facts
- Year built:2010
- Subdivision & Development:Novadell Dev
- Listing ID #:3512816
- Added:51 day(s) ago
- Updated:October 05, 2026 at 02:37 PM
Rooms and interior
- Bedrooms:4
- Total bathrooms:3
- Full bathrooms:3
- Flooring:Carpet
- Kitchen Description:Dishwasher, Microwave, Refrigerator
- Basement Description:Crawl Space
- Living area:2,307 sq. ft.
Heating and cooling
- Cooling:Ceiling Fan(s), Central Air
- Heating:Electric
- Central air:Yes
Structure and exterior
- Roof:Shingle
- Year built:2010
- Building area:2,307 sq. ft.
- Lot area:0.38 Acres
- Lot Features:Level
- Architectural Style:Contemporary
- Construction Materials:Brick
- Exterior Features:Patio, Porch
- Levels:1 Story
Schools
- High school:Christian County High School
- Middle school:Christian County Middle School
- Elementary school:South Christian Elementary School
Utilities
- Water:Public, Water Available
- Sewer:Public Sewer
Finances and disclosures
- Price:$449,000
- Price per sq. ft.:$194.63
- Tax amount:$2,165
Features and amenities
- Appliances:Dishwasher, Microwave, Refrigerator
- Amenities:Ceiling Fan(s), Walk-In Closet(s)
Parking
- Total parking spaces:2
- Parking description:Attached
- Garage:Yes
- Garage spaces:2
 Copyright 2026 Realtracs Mls. All rights reserved. Realtracs Mls provides content displayed here (“provided content”) on an “as is” basis and makes no representations or warranties regarding the provided content, including, but not limited to those of non-infringement, timeliness, accuracy, or completeness. Individuals and companies using information presented are responsible for verification and validation of information they utilize and present to their customers and clients. Realtracs Mls will not be liable for any damage or loss resulting from use of the provided content or the products available through Portals, IDX, VOW, and/or Syndication. Recipients of this information shall not resell, redistribute, reproduce, modify, or otherwise copy any portion thereof without the expressed written consent of Realtracs Mls.
New listings near 116 Pemberton Pl
- New
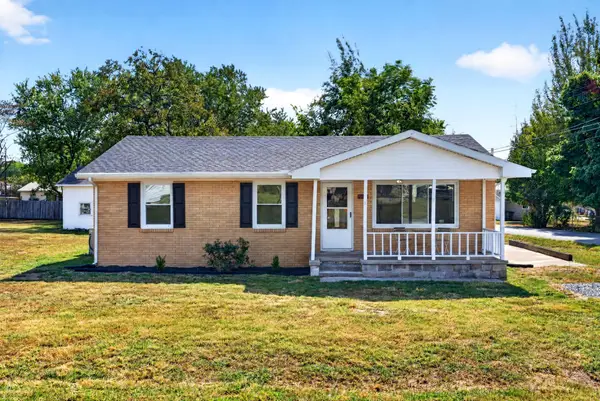 $195,000Active3 beds 1 baths1,080 sq. ft.
621 Vass Ln, Hopkinsville, KY 42240
MLS# 3610987Listed by: EVOLVE REAL ESTATE LLC - New
 $249,900Active3 beds 2 baths1,330 sq. ft.
318 Pine Hill Drive, Hopkinsville, KY 42240
MLS# 26027352Listed by: LEGACY REAL ESTATE CO. - New
 $149,900Active4 beds 1 baths1,292 sq. ft.
419 East 23rd E, Hopkinsville, KY 42240
MLS# 3610516Listed by: TOWN & COUNTRY REALTY - New
 $759,900Active3 beds 2 baths3,522 sq. ft.
11335 Greenville Road, Hopkinsville, KY 42240
MLS# 26027141Listed by: TOWN & COUNTRY REALTY - New
 $201,000Active3 beds 2 baths1,042 sq. ft.
1092 Pyle Lane, Hopkinsville, KY 42240
MLS# 26027157Listed by: UNITED REAL ESTATE BLUEGRASS - New
 $599,900Active3 beds 2 baths3,512 sq. ft.
6515 Greenville Rd, Hopkinsville, KY 42240
MLS# 3603555Listed by: BERKSHIRE HATHAWAY HOMESERVICES PENFED REALTY - New
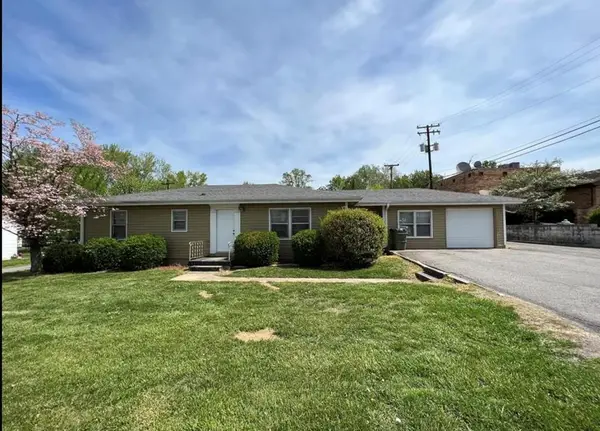 $185,000Active3 beds 1 baths1,782 sq. ft.
1604 E 9th Street, Hopkinsville, KY 42240
MLS# 26027011Listed by: LEGACY REAL ESTATE CO. - New
 $269,999Active4 beds 2 baths2,384 sq. ft.
1512 Oak Ridge Court, Hopkinsville, KY 42240
MLS# 26027028Listed by: GSP HOMES - New
 $3,000,000Active-- beds -- baths
4025 Canton Pike, Hopkinsville, KY 42240
MLS# 3602906Listed by: COLDWELL BANKER LEGACY GROUP - New
 Active3 beds 2 baths1,625 sq. ft.
871 Old Princeton Road, Hopkinsville, KY 42240
MLS# 3602516Listed by: BOLINGER REAL ESTATE & AUCTION, LLC


Protect your home and budget from life's surprises with an Assurant Home Warranty, backed by a partner that supports you through every step of homeownership. Explore Plans.
© 2023 - 2026 ERA Franchise Systems LLC. All rights reserved. ERA Franchise Systems LLC fully supports the principles of the Fair Housing Act and the Equal Opportunity Act. ERA, ERA Real Estate powered, and their respective logos are registered service marks of ERA Franchise Systems LLC. Each office is independently owned and operated.