
125 Pemberton Place, Hopkinsville, KY 42240
Local realty services provided by:ERA Select Real Estate
125 Pemberton Place,Hopkinsville, KY 42240
$579,900
- 4 Beds
- 4 Baths
- 3,200 sq. ft.
- Single family
- Active
Listed by: ray d cobb
Office: town & country realty
MLS#:26016244
Source:KY_LBAR
Price summary
- Price:$579,900
- Price per sq. ft.:$181.22
- Monthly HOA dues:$54.17
About this home
NEW ALL BRICK CONSTRUCTION - LOCATED IN NOVADELL SUBDIVISION. QUALITY CONSTRUCTION BY ONE OF HOPKINVILLE'S PREMIER HOME BUILDERS. SPACIOUS OPEN FLOOR PLAN INCLUDING MANY EXTRAS: QUARTZ COUNTERTOPS, CROWN MOLDING, 10-FOOT CEILINGS, TOP OF THE LINE KITCHENAID APPLIANCES, FLOOR TO CEILING KITCHEN CABINETS, GREAT ROOM FIREPLACE, AND LUXURY TILE FLOORING. FLOOR PLAN INCLUDES ENTRANCE FOYER, 4 BEDROOMS, 3 AND 1/2 BATHS, MUD ROOM, SUNROOM, OPEN KITCHEN/GREATROOM WITH MULTIPLE DINING AREAS, SPACIOUS WALK-IN PANTRY WITH FLOOR AND WALL MOUNTED CABINETS. NOVADELL IS A FAMILY-ORIENTED NEIGHBORHOOD OFFERING AN ACTIVE HOA, PAVED WALKING/BIKING TRAILS, SIDEWALKS, FISHING LAKES FOR RESIDENTS, LOCATED ONLY MINUTES FROM FORT CAMPBELL AND DOWNTOWN HOPKINSVILLE.
Contact an agent
Home facts
- Year built:2026
- Subdivision & Development:Novadell
- Listing ID #:26016244
- Added:90 day(s) ago
- Updated:October 06, 2026 at 03:12 PM
Rooms and interior
- Bedrooms:4
- Total bathrooms:4
- Full bathrooms:3
- Half bathrooms:1
- Rooms Total:10
- Flooring:Tile
- Basement:Yes
- Basement Description:Crawl Space
- Living area:3,200 sq. ft.
Heating and cooling
- Heating:Heat Pump
- Central air:Yes
Structure and exterior
- Year built:2026
- Building area:3,200 sq. ft.
- Lot area:0.55 Acres
- Architectural Style:Contemporary
- Construction Materials:Brick Veneer
Schools
- High school:Christian Co
- Middle school:Hopkinsville
- Elementary school:South Christian
Utilities
- Water:Public
- Sewer:Public Sewer
Finances and disclosures
- Price:$579,900
- Price per sq. ft.:$181.22
Features and amenities
- Laundry features:Electric Dryer Hookup, Main Level, Washer Hookup
- Amenities:Ceiling Fan(s), Insulated Windows
Parking
- Parking description:Garage Faces Side
- Garage:Yes
- Garage spaces:2

New listings near 125 Pemberton Place
- New
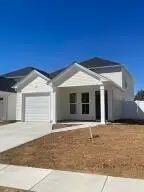 $349,900Active3 beds 3 baths2,378 sq. ft.
406 Daniel Boone Lane, Hopkinsville, KY 42240
MLS# 3611788Listed by: TOWN & COUNTRY REALTY - New
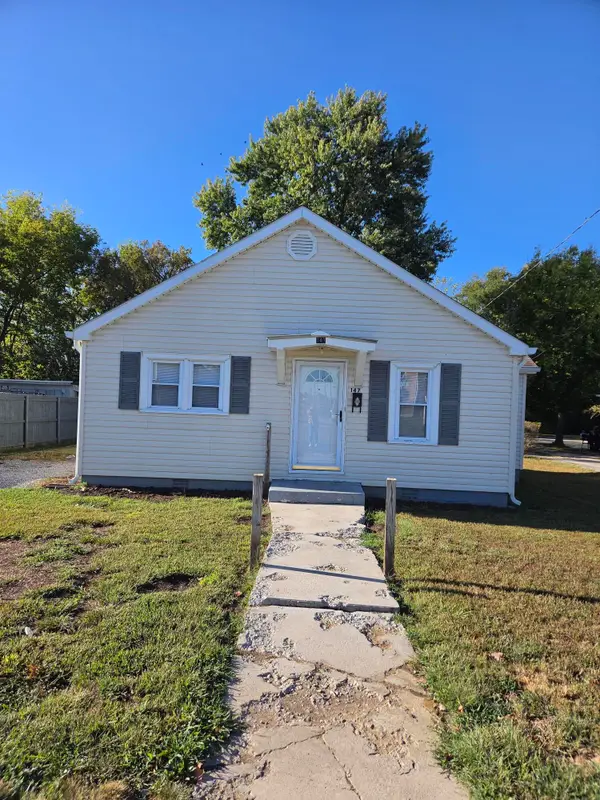 $129,900Active2 beds 1 baths800 sq. ft.
147 Means Avenue, Hopkinsville, KY 42240
MLS# 26027502Listed by: WELCOME HOME SALES & RENTALS - New
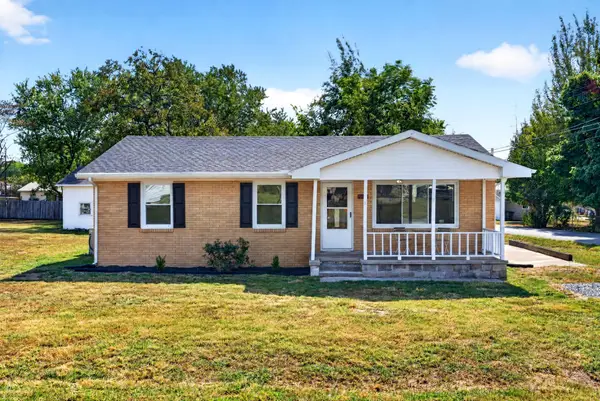 $195,000Active3 beds 1 baths1,080 sq. ft.
621 Vass Ln, Hopkinsville, KY 42240
MLS# 3610987Listed by: EVOLVE REAL ESTATE LLC - New
 $249,900Active3 beds 2 baths1,330 sq. ft.
318 Pine Hill Drive, Hopkinsville, KY 42240
MLS# 26027352Listed by: LEGACY REAL ESTATE CO. - New
 $149,900Active4 beds 1 baths1,292 sq. ft.
419 East 23rd E, Hopkinsville, KY 42240
MLS# 3610516Listed by: TOWN & COUNTRY REALTY - New
 $759,900Active3 beds 2 baths3,522 sq. ft.
11335 Greenville Road, Hopkinsville, KY 42240
MLS# 26027141Listed by: TOWN & COUNTRY REALTY - New
 $201,000Active3 beds 2 baths1,042 sq. ft.
1092 Pyle Lane, Hopkinsville, KY 42240
MLS# 26027157Listed by: UNITED REAL ESTATE BLUEGRASS - New
 $599,900Active3 beds 2 baths3,512 sq. ft.
6515 Greenville Rd, Hopkinsville, KY 42240
MLS# 3603555Listed by: BERKSHIRE HATHAWAY HOMESERVICES PENFED REALTY - New
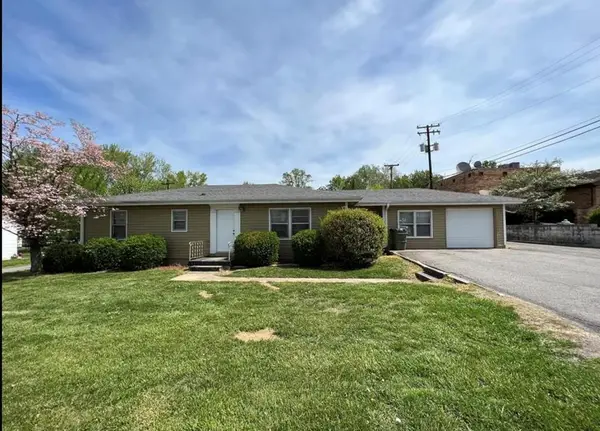 $185,000Active3 beds 1 baths1,782 sq. ft.
1604 E 9th Street, Hopkinsville, KY 42240
MLS# 26027011Listed by: LEGACY REAL ESTATE CO. - New
 $269,999Active4 beds 2 baths2,384 sq. ft.
1512 Oak Ridge Court, Hopkinsville, KY 42240
MLS# 26027028Listed by: GSP HOMES


Protect your home and budget from life's surprises with an Assurant Home Warranty, backed by a partner that supports you through every step of homeownership. Explore Plans.
© 2023 - 2026 ERA Franchise Systems LLC. All rights reserved. ERA Franchise Systems LLC fully supports the principles of the Fair Housing Act and the Equal Opportunity Act. ERA, ERA Real Estate powered, and their respective logos are registered service marks of ERA Franchise Systems LLC. Each office is independently owned and operated.