
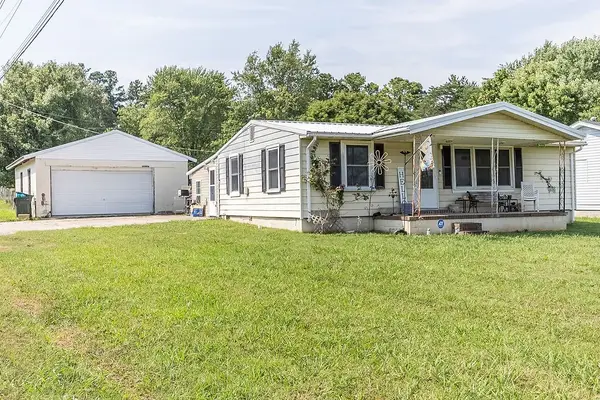
135 Springmont Dr, Hopkinsville, KY 42240
Local realty services provided by:Reliant Realty ERA Powered
135 Springmont Dr,Hopkinsville, KY 42240
$240,000
- 3 Beds
- 3 Baths
- 1,898 sq. ft.
- Single family
- Coming Soon
Listed by: desiree murphy, samantha williams - kentucky
Office: evolve real estate llc.
MLS#:3531626
Source:NASHVILLE
Price summary
- Price:$240,000
- Price per sq. ft.:$126.45
About this home
CHARMING CAPE COD • CUL-DE-SAC LOT • NO HOA • 2.5% VA ASSUMABLE LOAN OPTION!
Welcome home to this charming Cape Cod situated on a spacious cul-de-sac lot with mature trees and a large, flat fenced backyard that extends beyond the fence line! Enjoy plenty of outdoor entertaining space on the oversized back deck. Inside, the primary suite and laundry room are conveniently located on the main level. The spacious kitchen offers TONS of cabinetry and countertop space, a peninsula island, and TWO pantries for incredible storage! Plus, enjoy the efficiency of a tankless gas water heater.
Upstairs features two additional spacious bedrooms plus a versatile flex room—perfect for a home office, playroom, movie room, or 4th bedroom. NO HOA! Conveniently located just minutes from downtown Hopkinsville, parks, shopping, and approximately 15 miles from Fort Campbell.
VA ASSUMABLE LOAN OPPORTUNITY for qualified buyers with VA entitlement—approximately 2.5% interest rate, $875/month payment, and approximately $110K remaining loan balance. Buyer to verify assumption eligibility, loan terms, balance, and payment with lender....
Contact an agent
Home facts
- Year built:1994
- Subdivision & Development:Woodmont Sub
- Listing ID #:3531626
- Updated:September 05, 2026 at 02:48 PM
Rooms and interior
- Bedrooms:3
- Total bathrooms:3
- Full bathrooms:3
- Flooring:Carpet, Tile
- Kitchen Description:Dishwasher, Microwave, Oven, Refrigerator
- Basement:Yes
- Basement Description:Crawl Space
- Living area:1,898 sq. ft.
Heating and cooling
- Cooling:Ceiling Fan(s), Central Air, Electric
- Heating:Central, Electric
- Central air:Yes
Structure and exterior
- Roof:Shingle
- Year built:1994
- Building area:1,898 sq. ft.
- Lot area:0.3 Acres
- Lot Features:Level
- Architectural Style:Cape Cod
- Construction Materials:Brick, Vinyl Siding
- Exterior Features:Deck
- Levels:2 Story
Schools
- High school:Hopkinsville High School
- Middle school:Hopkinsville Middle School
- Elementary school:Indian Hills Elementary School
Utilities
- Water:Public, Water Available
- Sewer:Public Sewer
Finances and disclosures
- Price:$240,000
- Price per sq. ft.:$126.45
- Tax amount:$1,040
Features and amenities
- Appliances:Dishwasher, Microwave, Refrigerator
- Amenities:Ceiling Fan(s), Smoke Detector(s), appl_Oven
Parking
- Total parking spaces:6
- Parking description:Driveway
- Garage:Yes
- Garage spaces:2
 Copyright 2026 Realtracs Mls. All rights reserved. Realtracs Mls provides content displayed here (“provided content”) on an “as is” basis and makes no representations or warranties regarding the provided content, including, but not limited to those of non-infringement, timeliness, accuracy, or completeness. Individuals and companies using information presented are responsible for verification and validation of information they utilize and present to their customers and clients. Realtracs Mls will not be liable for any damage or loss resulting from use of the provided content or the products available through Portals, IDX, VOW, and/or Syndication. Recipients of this information shall not resell, redistribute, reproduce, modify, or otherwise copy any portion thereof without the expressed written consent of Realtracs Mls.
New listings near 135 Springmont Dr
- New
 $349,900Active5 beds 3 baths2,288 sq. ft.
7035 Princeton Rd, Hopkinsville, KY 42240
MLS# 3542567Listed by: KELLER WILLIAMS REALTY CLARKSVILLE - New
 $324,900Active3 beds 2 baths1,817 sq. ft.
4893 Orten Dr, Hopkinsville, KY 42240
MLS# 3540383Listed by: KIRKMAN REAL ESTATE - New
 $234,900Active4 beds 2 baths1,568 sq. ft.
315 Pine Hill Drive, Hopkinsville, KY 42240
MLS# 26024049Listed by: HOME FRONT REAL ESTATE - New
 $199,900Active2 beds 3 baths1,024 sq. ft.
2119 Butler Road, Hopkinsville, KY 42240
MLS# 26023999Listed by: ADVANTAGE, REALTORS - New
 $255,500Active3 beds 2 baths1,344 sq. ft.
8285 Pilot Rock Road, Hopkinsville, KY 42240
MLS# 26023975Listed by: LEGACY REAL ESTATE CO. - New
 $187,500Active3 beds 2 baths1,673 sq. ft.
3030 Clover Lane, Hopkinsville, KY 42240
MLS# 26023967Listed by: TOWN & COUNTRY REALTY - New
 $270,000Active3 beds 2 baths1,520 sq. ft.
217 Cayce Avenue, Hopkinsville, KY 42240
MLS# 26023653Listed by: LEGACY REAL ESTATE CO. - New
 $270,000Active3 beds 2 baths1,520 sq. ft.
217 Cayce Street, Hopkinsville, KY 42240
MLS# 3530156Listed by: LEGACY REAL ESTATE CO. - New
 $199,900Active3 beds 1 baths1,368 sq. ft.
622 Vass Ln, Hopkinsville, KY 42240
MLS# 3530201Listed by: LEGACY REAL ESTATE CO.


Protect your home and budget from life's surprises with an Assurant Home Warranty, backed by a partner that supports you through every step of homeownership. Explore Plans.
© 2023 - 2026 ERA Franchise Systems LLC. All rights reserved. ERA Franchise Systems LLC fully supports the principles of the Fair Housing Act and the Equal Opportunity Act. ERA, ERA Real Estate powered, and their respective logos are registered service marks of ERA Franchise Systems LLC. Each office is independently owned and operated.