
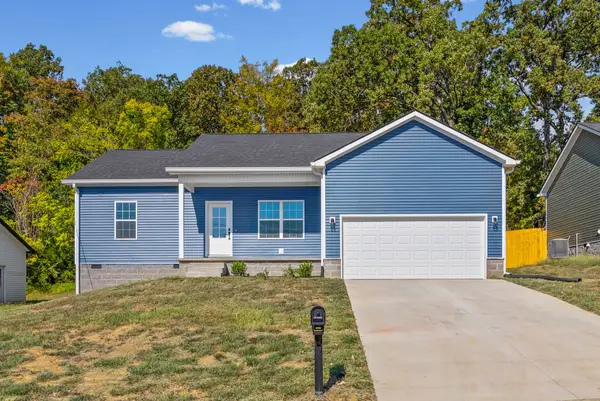
1810 Valley View Dr, Hopkinsville, KY 42240
Local realty services provided by:Reliant Realty ERA Powered
1810 Valley View Dr,Hopkinsville, KY 42240
$294,000
- 3 Beds
- 2 Baths
- 1,550 sq. ft.
- Single family
- Active
Listed by: wendy meyers
Office: welcome home sales & rentals
MLS#:3612410
Source:NASHVILLE
Price summary
- Price:$294,000
- Price per sq. ft.:$189.68
About this home
Welcome home to this well maintained 3 bed 2 bath home nestled on a dead-end street in Hopkinsville, Kentucky! From the moment you arrive you will appreciate the pride of ownership and inviting curb appeal. Inside, you'll find an open and welcoming floor plan featuring stunning vaulted ceilings, hardwood flooring and a spacious kitchen complete with a dedicated coffee bar perfect for starting your morning or entertaining guests. The primary bedroom offers a relaxing retreat with a gorgeous tray ceiling, spacious closet and a private ensuite bathroom complete with a walk-in shower. Step outside to enjoy your own backyard oasis. The beautifully landscaped yard features a covered front porch, a screened-in back porch for year-round enjoyment, a sparkling above ground pool with a large deck and plenty of space to relax or host. An attached 2 car garage provides ample storage and convenience. This move in ready home combines comfort, style and exceptional outdoor living in one fantastic package. Don't miss the opportunity to make it yours!...
Contact an agent
Home facts
- Year built:2005
- Subdivision & Development:Valley View
- Listing ID #:3612410
- Added:1 day(s) ago
- Updated:October 07, 2026 at 02:35 PM
Rooms and interior
- Bedrooms:3
- Total bathrooms:2
- Full bathrooms:2
- Flooring:Carpet
- Kitchen Description:Microwave, Oven, Refrigerator
- Living area:1,550 sq. ft.
Heating and cooling
- Cooling:Electric
- Heating:Electric
Structure and exterior
- Year built:2005
- Building area:1,550 sq. ft.
- Lot area:0.6 Acres
- Construction Materials:Vinyl Siding
- Levels:1 Story
Schools
- High school:Christian County High School
- Middle school:Christian County Middle School
- Elementary school:Sinking Fork Elementary School
Utilities
- Water:Public, Water Available
- Sewer:Public Sewer
Finances and disclosures
- Price:$294,000
- Price per sq. ft.:$189.68
- Tax amount:$1,638
Features and amenities
- Appliances:Microwave, Refrigerator
- Amenities:appl_Oven
- Pool features:In Ground, Private Pool
Parking
- Total parking spaces:2
- Parking description:Attached
- Garage:Yes
- Garage spaces:2
 Copyright 2026 Realtracs Mls. All rights reserved. Realtracs Mls provides content displayed here (“provided content”) on an “as is” basis and makes no representations or warranties regarding the provided content, including, but not limited to those of non-infringement, timeliness, accuracy, or completeness. Individuals and companies using information presented are responsible for verification and validation of information they utilize and present to their customers and clients. Realtracs Mls will not be liable for any damage or loss resulting from use of the provided content or the products available through Portals, IDX, VOW, and/or Syndication. Recipients of this information shall not resell, redistribute, reproduce, modify, or otherwise copy any portion thereof without the expressed written consent of Realtracs Mls.
New listings near 1810 Valley View Dr
- New
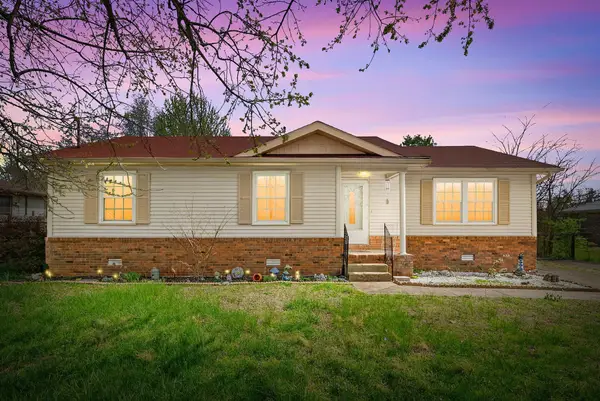 $225,000Active3 beds 2 baths1,450 sq. ft.
314 Kauai King Dr, Hopkinsville, KY 42240
MLS# 3612669Listed by: UNIQUE REAL ESTATE - KY - New
 $187,500Active3 beds 2 baths1,673 sq. ft.
3030 Clover Ln, Hopkinsville, KY 42240
MLS# 3611897Listed by: TOWN & COUNTRY REALTY - New
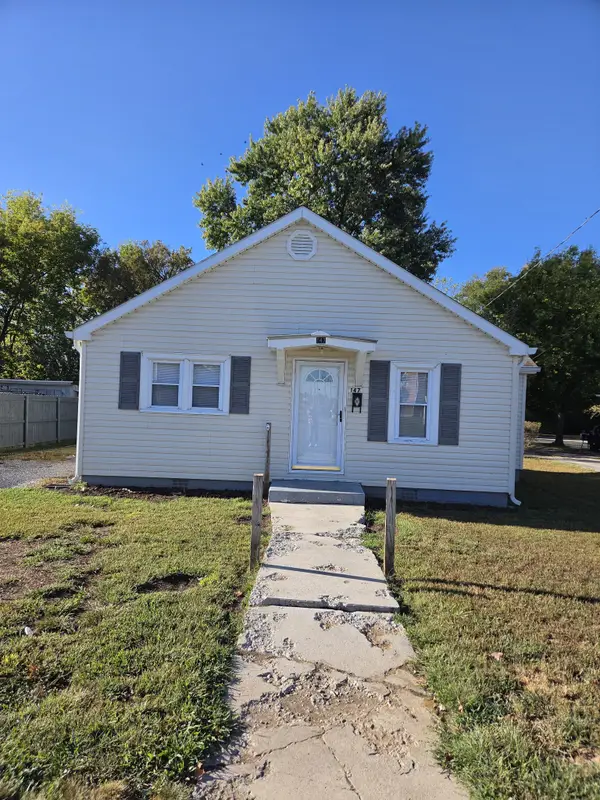 $129,900Active2 beds 1 baths800 sq. ft.
147 Means Ave, Hopkinsville, KY 42240
MLS# 3611783Listed by: WELCOME HOME SALES & RENTALS - New
 $349,900Active3 beds 3 baths2,378 sq. ft.
406 Daniel Boone Lane, Hopkinsville, KY 42240
MLS# 3611788Listed by: TOWN & COUNTRY REALTY - New
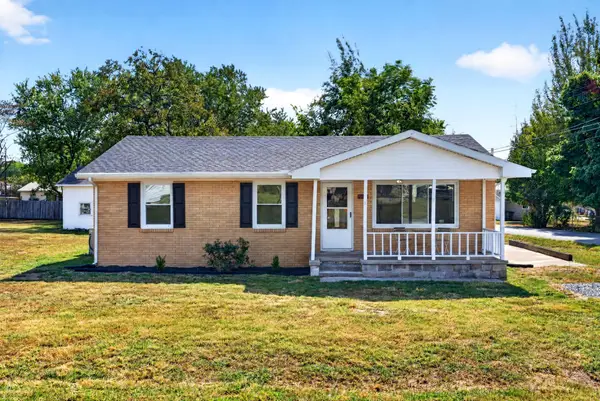 $195,000Active3 beds 1 baths1,080 sq. ft.
621 Vass Ln, Hopkinsville, KY 42240
MLS# 3610987Listed by: EVOLVE REAL ESTATE LLC - New
 $249,900Active3 beds 2 baths1,330 sq. ft.
318 Pine Hill Dr, Hopkinsville, KY 42240
MLS# 3610863Listed by: LEGACY REAL ESTATE CO. - New
 $149,900Active4 beds 1 baths1,292 sq. ft.
419 East 23rd E, Hopkinsville, KY 42240
MLS# 3610516Listed by: TOWN & COUNTRY REALTY - New
 $759,900Active3 beds 2 baths3,522 sq. ft.
11335 Greenville Road, Hopkinsville, KY 42240
MLS# 26027141Listed by: TOWN & COUNTRY REALTY - New
 $201,000Active3 beds 2 baths1,042 sq. ft.
1092 Pyle Lane, Hopkinsville, KY 42240
MLS# 26027157Listed by: UNITED REAL ESTATE BLUEGRASS


Protect your home and budget from life's surprises with an Assurant Home Warranty, backed by a partner that supports you through every step of homeownership. Explore Plans.
© 2023 - 2026 ERA Franchise Systems LLC. All rights reserved. ERA Franchise Systems LLC fully supports the principles of the Fair Housing Act and the Equal Opportunity Act. ERA, ERA Real Estate powered, and their respective logos are registered service marks of ERA Franchise Systems LLC. Each office is independently owned and operated.