
2055 Lovers Ln, Hopkinsville, KY 42240
Local realty services provided by:Reliant Realty ERA Powered
2055 Lovers Ln,Hopkinsville, KY 42240
$283,000
- 2 Beds
- 2 Baths
- 1,580 sq. ft.
- Single family
- Active
Listed by: steve nash
Office: keller williams realty
MLS#:3219890
Source:NASHVILLE
Price summary
- Price:$283,000
- Price per sq. ft.:$179.11
About this home
Don't let the two bedrooms fool you, there's also a flex room! See the virtual tour. Nestled beneath mature shade trees on 1.5 picturesque acres, this beautifully maintained home offers the perfect blend of timeless character, modern updates, and peaceful country living. Rich original hardwood floors welcome you inside, where warmth and charm meet thoughtful improvements throughout. The bright, updated kitchen features soft-close cabinetry and drawers, an attractive tile backsplash, abundant storage, and generous space for gathering with family and friends. The spacious primary suite provides a relaxing retreat with two closets, a private full bath, and an adjoining sitting room that's ideal for a home office, reading nook, nursery, or quiet place to unwind. A large laundry room and separate mudroom add everyday convenience, while outside you'll discover the lifestyle that makes this property truly special. The sprawling 1.5-acre yard offers an adorable treehouse, a fire pit for evenings under the stars, and plenty of room to garden, entertain, play, or simply enjoy the peaceful surroundings. The detached one-car garage with an attached workshop provides outstanding space for hobbies, projects, or additional storage. Rarely do homes combine this much charm, usable acreage, and thoughtful functionality in such an inviting setting....
Contact an agent
Home facts
- Year built:1960
- Subdivision & Development:Gg Dunn Est
- Listing ID #:3219890
- Added:92 day(s) ago
- Updated:August 23, 2026 at 02:21 PM
Rooms and interior
- Bedrooms:2
- Total bathrooms:2
- Full bathrooms:2
- Flooring:Carpet, Tile
- Kitchen Description:Dishwasher, Microwave, Refrigerator
- Basement:Yes
- Basement Description:Crawl Space
- Living area:1,580 sq. ft.
Heating and cooling
- Cooling:Ceiling Fan(s), Central Air, Electric
- Heating:Central, Propane
- Central air:Yes
Structure and exterior
- Roof:Shingle
- Year built:1960
- Building area:1,580 sq. ft.
- Lot area:1.5 Acres
- Lot Features:Level
- Architectural Style:Ranch
- Construction Materials:Wood Siding
- Exterior Features:Porch
- Levels:1 Story
Schools
- High school:Hopkinsville High School
- Middle school:Hopkinsville Middle School
- Elementary school:South Christian Elementary School
Utilities
- Water:Public, Water Available
- Sewer:Septic Tank
Finances and disclosures
- Price:$283,000
- Price per sq. ft.:$179.11
- Tax amount:$1,664
Features and amenities
- Appliances:Dishwasher, Microwave, Refrigerator
- Amenities:Ceiling Fan(s), Extra Closets
Parking
- Total parking spaces:5
- Parking description:Detached, Driveway
- Garage:Yes
- Garage spaces:1
 Copyright 2026 Realtracs Mls. All rights reserved. Realtracs Mls provides content displayed here (“provided content”) on an “as is” basis and makes no representations or warranties regarding the provided content, including, but not limited to those of non-infringement, timeliness, accuracy, or completeness. Individuals and companies using information presented are responsible for verification and validation of information they utilize and present to their customers and clients. Realtracs Mls will not be liable for any damage or loss resulting from use of the provided content or the products available through Portals, IDX, VOW, and/or Syndication. Recipients of this information shall not resell, redistribute, reproduce, modify, or otherwise copy any portion thereof without the expressed written consent of Realtracs Mls.
New listings near 2055 Lovers Ln
- Coming Soon
 $575,000Coming Soon5 beds 5 baths4,100 sq. ft.
366 Martin Pl, Hopkinsville, KY 42240
MLS# 3510224Listed by: EVOLVE REAL ESTATE LLC - Coming Soon
 $359,900Coming Soon5 beds 3 baths2,850 sq. ft.
923 Adams Ave, Hopkinsville, KY 42240
MLS# 3514756Listed by: TAYLOR & ASSOCIATES REALTY, LLC - New
 $199,900Active3 beds 2 baths1,100 sq. ft.
401 Sylvan Terrace, Hopkinsville, KY 42240
MLS# 26022960Listed by: ADVANTAGE, REALTORS - New
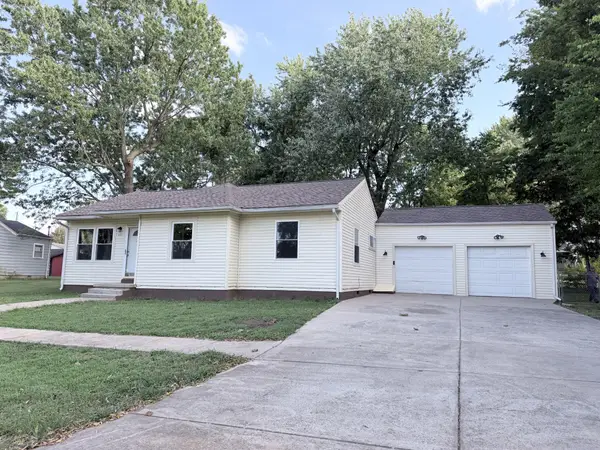 $199,000Active3 beds 1 baths1,100 sq. ft.
401 Sylvan Ter, Hopkinsville, KY 42240
MLS# 3520783Listed by: ADVANTAGE REALTORS - New
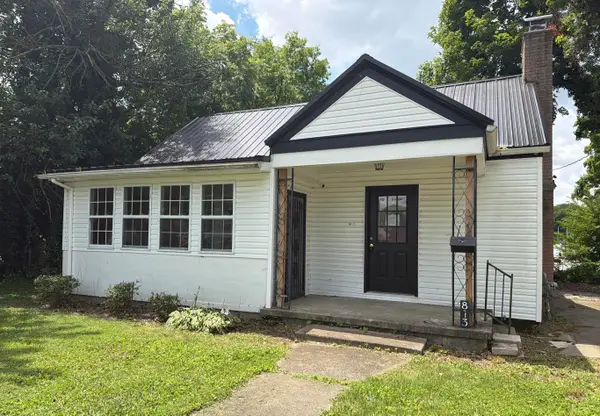 $69,000Active2 beds 1 baths1,276 sq. ft.
813 Stanley Street, Hopkinsville, KY 42240
MLS# 26022939Listed by: HOME FRONT REAL ESTATE - New
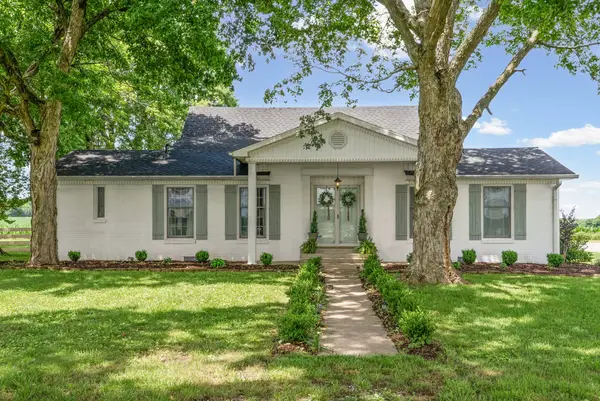 $474,900Active4 beds 3 baths3,826 sq. ft.
5150 Cadiz Rd, Hopkinsville, KY 42240
MLS# 3520430Listed by: LEGACY REAL ESTATE CO. - New
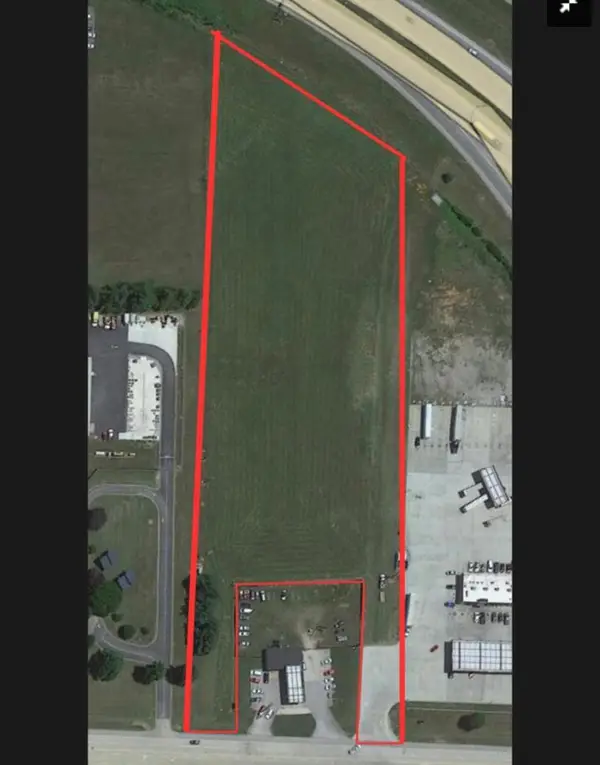 $250,000Active6.09 Acres
0 0 Pembroke Rd Road, Hopkinsville, KY 42240
MLS# 26022614Listed by: LEGACY REAL ESTATE CO. - New
 $282,900Active3 beds 2 baths1,529 sq. ft.
104 Nesting Court, Hopkinsville, KY 42240
MLS# 26022503Listed by: WELCOME HOME SALES & RENTALS - New
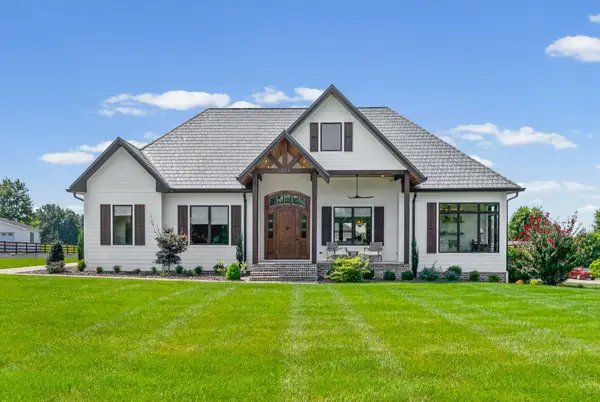 $1,150,000Active3 beds 5 baths5,396 sq. ft.
1953 Lovers Ln, Hopkinsville, KY 42240
MLS# 3515015Listed by: BOLINGER REAL ESTATE & AUCTION, LLC - New
 $235,000Active3 beds 2 baths1,482 sq. ft.
303 Jessie Avenue, Hopkinsville, KY 42240
MLS# 26022313Listed by: TOWN & COUNTRY REALTY


Protect your home and budget from life's surprises with an Assurant Home Warranty, backed by a partner that supports you through every step of homeownership. Explore Plans.
© 2023 - 2026 ERA Franchise Systems LLC. All rights reserved. ERA Franchise Systems LLC fully supports the principles of the Fair Housing Act and the Equal Opportunity Act. ERA, ERA Real Estate powered, and their respective logos are registered service marks of ERA Franchise Systems LLC. Each office is independently owned and operated.