
207 Marietta Drive, Hopkinsville, KY 42240
Local realty services provided by:ERA Select Real Estate
207 Marietta Drive,Hopkinsville, KY 42240
$218,500
- 3 Beds
- 1 Baths
- 1,527 sq. ft.
- Single family
- Active
Listed by: rachel diuguid smith
Office: legacy real estate co.
MLS#:26031836
Source:KY_LBAR
Price summary
- Price:$218,500
- Price per sq. ft.:$143.09
About this home
This 3-bedroom, 2½-bath home features a living room and a separate den with updated flooring in the main living areas. Both full bathrooms have been updated with new flooring and cabinetry, and the tub/shower has a tile surround. The kitchen offers custom cabinetry, an island with seating, a wine fridge, a JennAir microwave and oven, a Bosch dishwasher, an electric cooktop, and a refrigerator. The washer and dryer also remain. Outside, the home features brick and vinyl siding, a two-car carport with storage, a separate storage shed, and a rear wood deck with room to relax or entertain
Contact an agent
Home facts
- Year built:1960
- Subdivision & Development:JC Givens
- Listing ID #:26031836
- Added:1 day(s) ago
- Updated:November 22, 2026 at 12:48 AM
Rooms and interior
- Bedrooms:3
- Total bathrooms:1
- Full bathrooms:1
- Rooms Total:6
- Flooring:Laminate, Tile, Wood
- Basement:Yes
- Basement Description:Crawl Space
- Living area:1,527 sq. ft.
Heating and cooling
- Heating:Natural Gas
- Central air:Yes
Structure and exterior
- Year built:1960
- Building area:1,527 sq. ft.
- Lot area:0.69 Acres
- Construction Materials:Brick Veneer
Schools
- High school:Christian Co
- Middle school:Christian Co
- Elementary school:Freedom
Utilities
- Water:Public
- Sewer:Public Sewer
Finances and disclosures
- Price:$218,500
- Price per sq. ft.:$143.09
Features and amenities
- Laundry features:Gas Dryer Hookup, Washer Hookup
- Amenities:Ceiling Fan(s)
Parking
- Parking description:Attached Carport, Driveway
- Carport spaces:2

New listings near 207 Marietta Drive
- New
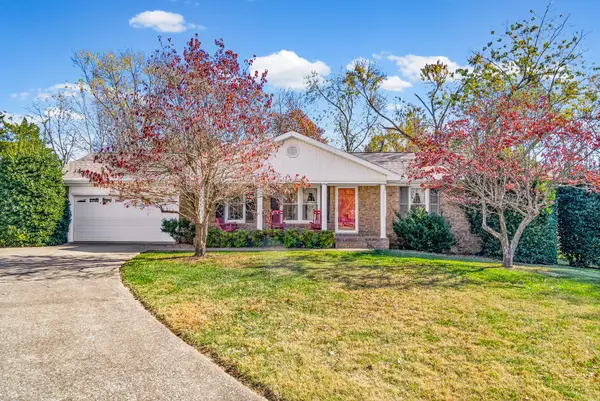 $270,000Active3 beds 2 baths1,620 sq. ft.
302 Springmont Dr, Hopkinsville, KY 42240
MLS# 3639263Listed by: LEGACY REAL ESTATE CO. - New
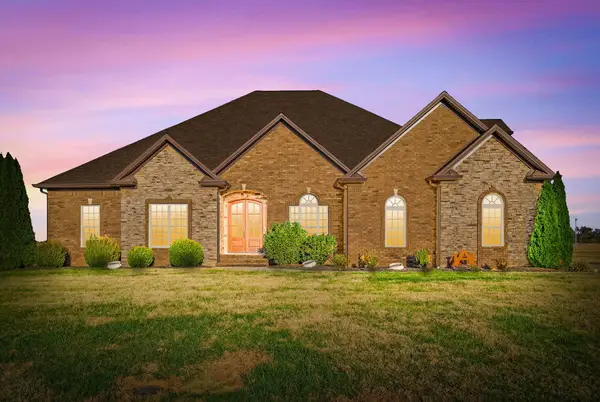 $625,000Active4 beds 5 baths4,068 sq. ft.
430 Mcallister Circle, Hopkinsville, KY 42240
MLS# 26031833Listed by: TOWN & COUNTRY REALTY - New
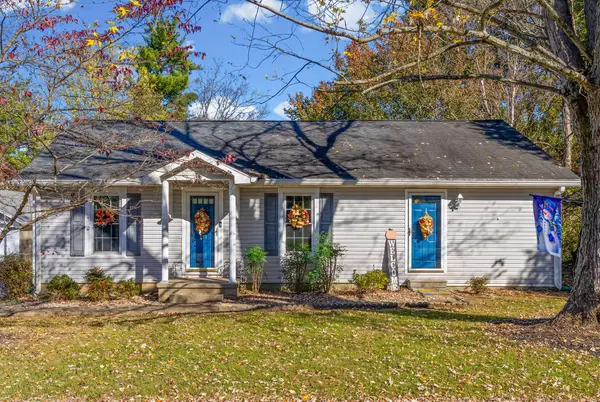 $164,900Active3 beds 1 baths1,276 sq. ft.
116 S Wooldridge Road, Hopkinsville, KY 42240
MLS# 26031850Listed by: LEGACY REAL ESTATE CO. - New
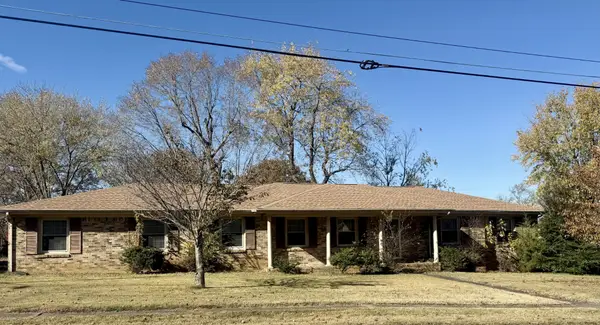 $179,900Active3 beds 2 baths2,208 sq. ft.
807 Springmont Dr, Hopkinsville, KY 42240
MLS# 3638833Listed by: TOWN & COUNTRY REALTY - New
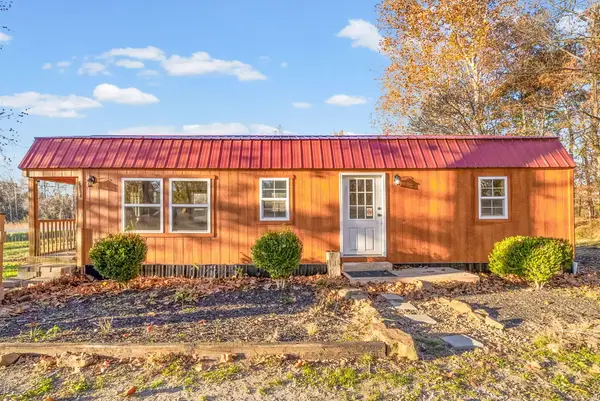 $140,000Active1 beds 1 baths576 sq. ft.
6880 Dawson Springs Road, Hopkinsville, KY 42240
MLS# 26031644Listed by: LEGACY REAL ESTATE CO. - New
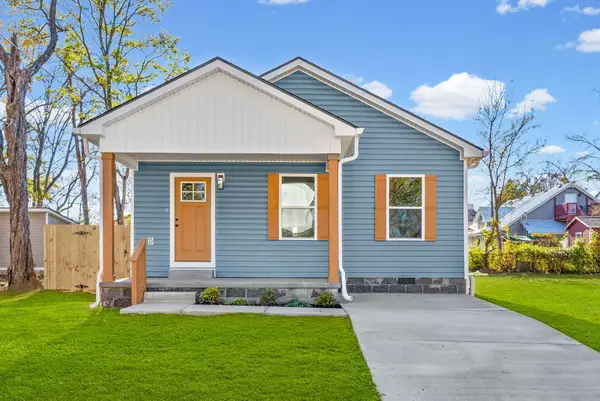 $209,900Active3 beds 2 baths1,066 sq. ft.
409 Bryan Street, Hopkinsville, KY 42240
MLS# 26031657Listed by: LEGACY REAL ESTATE CO. - New
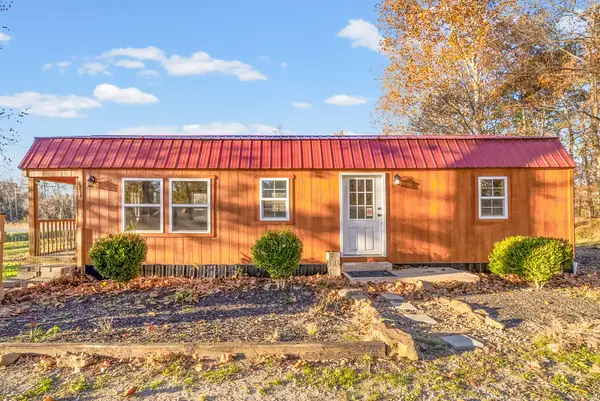 $140,000Active1 beds 1 baths576 sq. ft.
6880 Dawson Spring Rd, Hopkinsville, KY 42240
MLS# 3638246Listed by: LEGACY REAL ESTATE CO. - New
 $199,999Active4 beds 2 baths1,656 sq. ft.
306 Brentwood Drive, Hopkinsville, KY 42240
MLS# 26031364Listed by: ADVANTAGE, REALTORS - New
 $199,900Active4 beds 3 baths2,824 sq. ft.
2200 S Main Street, Hopkinsville, KY 42240
MLS# 26031367Listed by: EPIQUE REALTY


Protect your home and budget from life's surprises with an Assurant Home Warranty, backed by a partner that supports you through every step of homeownership. Explore Plans.
© 2023 - 2026 ERA Franchise Systems LLC. All rights reserved. ERA Franchise Systems LLC fully supports the principles of the Fair Housing Act and the Equal Opportunity Act. ERA, ERA Real Estate powered, and their respective logos are registered service marks of ERA Franchise Systems LLC. Each office is independently owned and operated.