
3281 Mt Zoar Rd, Hopkinsville, KY 42240
Local realty services provided by:ERA Chappell & Associates Realty & Rental
3281 Mt Zoar Rd,Hopkinsville, KY 42240
$550,000
- 4 Beds
- 4 Baths
- - sq. ft.
- Single family
- Sold
Listed by: ben bolinger
Office: bolinger real estate & auction, llc.
MLS#:3248775
Source:NASHVILLE
Sorry, we are unable to map this address
Price summary
- Price:$550,000
About this home
Beautiful 2,800± SF home situated on 6.2 acres offering the perfect blend of country living and convenience. This spacious home features 4 bedrooms, 2.5 baths, a dedicated office, bonus room, and a partial basement, providing plenty of space for work, hobbies, storage, or additional living areas. Enjoy peaceful views from the large deck. The property also includes a 2-car attached garage, a 3-car detached garage, and a workshop with an attached apartment—ideal for guests, extended family, rental income, or a home-based business. Conveniently located within 5 miles of the Pennyrile Parkway, this property offers easy access while maintaining the privacy and tranquility of a country setting. Don't miss this unique opportunity—call today for more information or to schedule your private showing!
Contact an agent
Home facts
- Year built:2007
- Subdivision & Development:na
- Listing ID #:3248775
- Added:56 day(s) ago
- Updated:August 21, 2026 at 07:43 AM
Rooms and interior
- Bedrooms:4
- Total bathrooms:4
- Full bathrooms:3
- Half bathrooms:1
- Flooring:Tile
- Kitchen Description:Dishwasher, Microwave, Refrigerator
- Basement:Yes
- Basement Description:Partial, Unfinished
Heating and cooling
- Cooling:Ceiling Fan(s), Central Air, Electric
- Heating:Central, Electric
- Central air:Yes
Structure and exterior
- Roof:Metal
- Year built:2007
- Construction Materials:Wood Siding
- Exterior Features:Deck, Porch
- Levels:2 Story
Schools
- High school:Hopkinsville High School
- Middle school:Hopkinsville Middle School
- Elementary school:Sinking Fork Elementary School
Utilities
- Water:Private, Water Available
- Sewer:Septic Tank
Finances and disclosures
- Price:$550,000
- Tax amount:$2,250
Features and amenities
- Appliances:Dishwasher, Microwave, Refrigerator
- Amenities:Ceiling Fan(s), Walk-In Closet(s)
Parking
- Total parking spaces:2
- Garage:Yes
- Garage spaces:2
 Copyright 2026 Realtracs Mls. All rights reserved. Realtracs Mls provides content displayed here (“provided content”) on an “as is” basis and makes no representations or warranties regarding the provided content, including, but not limited to those of non-infringement, timeliness, accuracy, or completeness. Individuals and companies using information presented are responsible for verification and validation of information they utilize and present to their customers and clients. Realtracs Mls will not be liable for any damage or loss resulting from use of the provided content or the products available through Portals, IDX, VOW, and/or Syndication. Recipients of this information shall not resell, redistribute, reproduce, modify, or otherwise copy any portion thereof without the expressed written consent of Realtracs Mls.
New listings near 3281 Mt Zoar Rd
- Coming Soon
 $575,000Coming Soon5 beds 5 baths4,100 sq. ft.
366 Martin Pl, Hopkinsville, KY 42240
MLS# 3510224Listed by: EVOLVE REAL ESTATE LLC - Coming Soon
 $359,900Coming Soon5 beds 3 baths2,850 sq. ft.
923 Adams Ave, Hopkinsville, KY 42240
MLS# 3514756Listed by: TAYLOR & ASSOCIATES REALTY, LLC - New
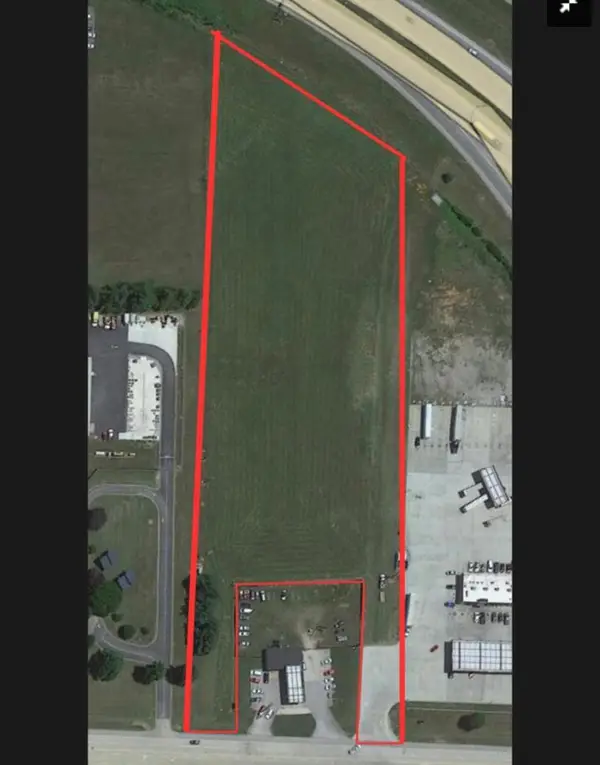 $250,000Active6.09 Acres
0 0 Pembroke Rd Road, Hopkinsville, KY 42240
MLS# 26022614Listed by: LEGACY REAL ESTATE CO. - New
 $282,900Active3 beds 2 baths1,529 sq. ft.
104 Nesting Court, Hopkinsville, KY 42240
MLS# 26022503Listed by: WELCOME HOME SALES & RENTALS - New
 $1,150,000Active3 beds 5 baths5,396 sq. ft.
1953 Lovers Ln, Hopkinsville, KY 42240
MLS# 3515015Listed by: BOLINGER REAL ESTATE & AUCTION, LLC - New
 $235,000Active3 beds 2 baths1,482 sq. ft.
303 Jessie Avenue, Hopkinsville, KY 42240
MLS# 26022313Listed by: TOWN & COUNTRY REALTY - New
 $299,900Active3 beds 2 baths1,641 sq. ft.
1200 Pin Oak Drive, Hopkinsville, KY 42240
MLS# 26022282Listed by: LEGACY REAL ESTATE CO. - New
 $259,000Active3 beds 2 baths2,058 sq. ft.
405 Hunter Place, Hopkinsville, KY 42240
MLS# 26022283Listed by: TOWN & COUNTRY REALTY - New
 $235,000Active3 beds 2 baths1,482 sq. ft.
303 Jessie Ave, Hopkinsville, KY 42240
MLS# 3513753Listed by: TOWN & COUNTRY REALTY - New
 $409,900Active4 beds 3 baths2,688 sq. ft.
216 Par Place, Hopkinsville, KY 42240
MLS# 26022209Listed by: HOME FRONT REAL ESTATE


Protect your home and budget from life's surprises with an Assurant Home Warranty, backed by a partner that supports you through every step of homeownership. Explore Plans.
© 2023 - 2026 ERA Franchise Systems LLC. All rights reserved. ERA Franchise Systems LLC fully supports the principles of the Fair Housing Act and the Equal Opportunity Act. ERA, ERA Real Estate powered, and their respective logos are registered service marks of ERA Franchise Systems LLC. Each office is independently owned and operated.