
3412 Greenwood Drive, Hopkinsville, KY 42240
Local realty services provided by:ERA Select Real Estate
3412 Greenwood Drive,Hopkinsville, KY 42240
$249,900
- 3 Beds
- 3 Baths
- - sq. ft.
- Single family
- Sold
Listed by: krystal kirkman
Office: kirkman real estate inc
MLS#:26014886
Source:KY_LBAR
Sorry, we are unable to map this address
Price summary
- Price:$249,900
About this home
Spacious Brick Ranch with Ultimate Detached Garage! Welcome home to this beautifully maintained, all-brick residence offering an abundance of versatile living space in an established Hopkinsville neighborhood. Featuring a highly functional floor plan, this home includes three spacious bedrooms, three full bathrooms, a formal living room, a cozy family room, and a separate den—perfect for multi-generational living, a home office, or effortless entertaining. The heart of the home features a classic kitchen complete with timeless wood cabinetry and solid surface countertops. Retreat to the expansive primary suite, a true sanctuary boasting three dedicated closets for ultimate organization. Throughout the home, storage options abound with generous closet space at every turn. Step outside to enjoy your private backyard oasis, completely enclosed with a privacy fence. The crown jewel of the exterior is the massive, detached two-story garage, providing endless potential for a workshop, boat/RV storage, a studio, or extensive extra square footage. Don't miss out on this unique property combining space, storage, and unparalleled garage amenities!...
Contact an agent
Home facts
- Year built:1970
- Subdivision & Development:Lehigh Acres
- Listing ID #:26014886
- Added:56 day(s) ago
- Updated:August 21, 2026 at 06:26 AM
Rooms and interior
- Bedrooms:3
- Total bathrooms:3
- Full bathrooms:3
- Rooms Total:5
- Flooring:Carpet, Hardwood, Vinyl
- Basement:Yes
- Basement Description:Crawl Space
Heating and cooling
- Cooling:Heat Pump
- Heating:Heat Pump
- Central air:Yes
Structure and exterior
- Year built:1970
- Construction Materials:Brick Veneer
Schools
- High school:Hopkinsville
- Middle school:Hopkinsville
- Elementary school:Millbrooke
Utilities
- Water:Public
- Sewer:Public Sewer
Finances and disclosures
- Price:$249,900
Features and amenities
- Laundry features:Electric Dryer Hookup, Washer Hookup
- Amenities:Blinds
Parking
- Garage:Yes
- Garage spaces:2

New listings near 3412 Greenwood Drive
- Coming Soon
 $575,000Coming Soon5 beds 5 baths4,100 sq. ft.
366 Martin Pl, Hopkinsville, KY 42240
MLS# 3510224Listed by: EVOLVE REAL ESTATE LLC - Coming Soon
 $359,900Coming Soon5 beds 3 baths2,850 sq. ft.
923 Adams Ave, Hopkinsville, KY 42240
MLS# 3514756Listed by: TAYLOR & ASSOCIATES REALTY, LLC - New
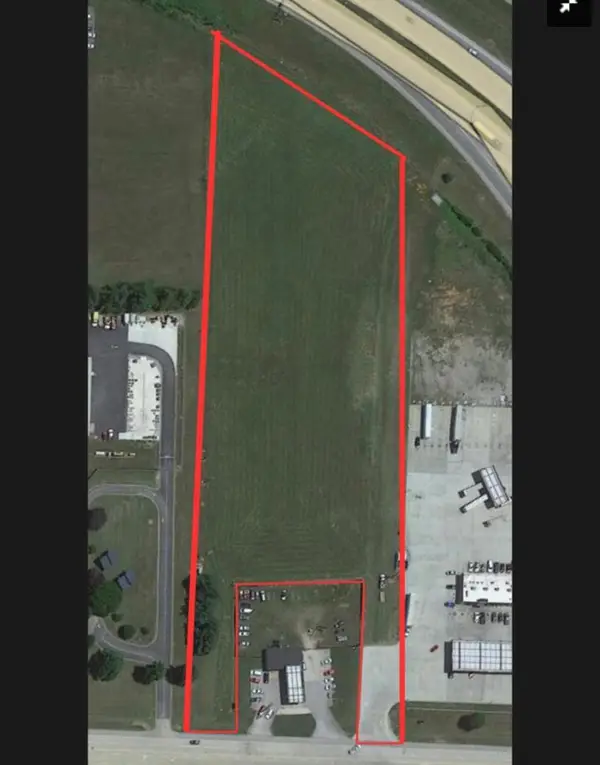 $250,000Active6.09 Acres
0 0 Pembroke Rd Road, Hopkinsville, KY 42240
MLS# 26022614Listed by: LEGACY REAL ESTATE CO. - New
 $282,900Active3 beds 2 baths1,529 sq. ft.
104 Nesting Court, Hopkinsville, KY 42240
MLS# 26022503Listed by: WELCOME HOME SALES & RENTALS - New
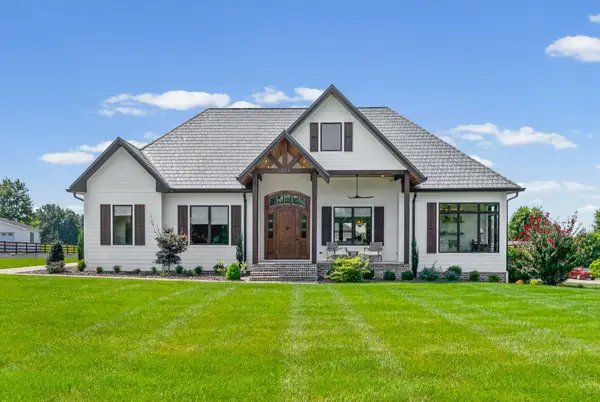 $1,150,000Active3 beds 5 baths5,396 sq. ft.
1953 Lovers Ln, Hopkinsville, KY 42240
MLS# 3515015Listed by: BOLINGER REAL ESTATE & AUCTION, LLC - New
 $235,000Active3 beds 2 baths1,482 sq. ft.
303 Jessie Avenue, Hopkinsville, KY 42240
MLS# 26022313Listed by: TOWN & COUNTRY REALTY - New
 $299,900Active3 beds 2 baths1,641 sq. ft.
1200 Pin Oak Drive, Hopkinsville, KY 42240
MLS# 26022282Listed by: LEGACY REAL ESTATE CO. - New
 $259,000Active3 beds 2 baths2,058 sq. ft.
405 Hunter Place, Hopkinsville, KY 42240
MLS# 26022283Listed by: TOWN & COUNTRY REALTY - New
 $235,000Active3 beds 2 baths1,482 sq. ft.
303 Jessie Ave, Hopkinsville, KY 42240
MLS# 3513753Listed by: TOWN & COUNTRY REALTY - New
 $409,900Active4 beds 3 baths2,688 sq. ft.
216 Par Place, Hopkinsville, KY 42240
MLS# 26022209Listed by: HOME FRONT REAL ESTATE


Protect your home and budget from life's surprises with an Assurant Home Warranty, backed by a partner that supports you through every step of homeownership. Explore Plans.
© 2023 - 2026 ERA Franchise Systems LLC. All rights reserved. ERA Franchise Systems LLC fully supports the principles of the Fair Housing Act and the Equal Opportunity Act. ERA, ERA Real Estate powered, and their respective logos are registered service marks of ERA Franchise Systems LLC. Each office is independently owned and operated.