
403 S Cleveland Ave, Hopkinsville, KY 42240
Local realty services provided by:ERA Chappell & Associates Realty & Rental
403 S Cleveland Ave,Hopkinsville, KY 42240
$119,900
- 3 Beds
- 1 Baths
- 1,108 sq. ft.
- Single family
- Active
Listed by: robin mccormick
Office: home front real estate
MLS#:3623046
Source:NASHVILLE
Price summary
- Price:$119,900
- Price per sq. ft.:$108.21
About this home
Charming 3-Bedroom Home in the Heart of Hopkinsville! Welcome home to this charming 3-bedroom, 1-bath property conveniently located in the heart of Hopkinsville, KY. Inside, you'll find a spacious living room and a welcoming kitchen featuring updated cabinets and countertops. Laminate flooring flows throughout the home, creating a clean and cohesive look. Step outside to enjoy the large, fenced-in backyard which is perfect for pets, entertaining, or relaxing outdoors. A covered front porch adds the perfect finishing touch and provides a great spot to enjoy your morning coffee. Come see all this charming home has to offer!
Contact an agent
Home facts
- Year built:1934
- Subdivision & Development:N/a
- Listing ID #:3623046
- Added:12 day(s) ago
- Updated:November 02, 2026 at 10:20 AM
Rooms and interior
- Bedrooms:3
- Total bathrooms:1
- Full bathrooms:1
- Flooring:Laminate
- Kitchen Description:Refrigerator
- Living area:1,108 sq. ft.
Heating and cooling
- Cooling:Central Air
- Heating:Natural Gas
- Central air:Yes
Structure and exterior
- Year built:1934
- Building area:1,108 sq. ft.
- Lot area:0.16 Acres
- Construction Materials:Vinyl Siding
- Levels:1 Story
Schools
- High school:Christian County High School
- Middle school:Christian County Middle School
- Elementary school:Freedom Elementary
Utilities
- Water:Public, Water Available
- Sewer:Public Sewer
Finances and disclosures
- Price:$119,900
- Price per sq. ft.:$108.21
- Tax amount:$758
Features and amenities
- Appliances:Refrigerator
 Copyright 2026 Realtracs Mls. All rights reserved. Realtracs Mls provides content displayed here (“provided content”) on an “as is” basis and makes no representations or warranties regarding the provided content, including, but not limited to those of non-infringement, timeliness, accuracy, or completeness. Individuals and companies using information presented are responsible for verification and validation of information they utilize and present to their customers and clients. Realtracs Mls will not be liable for any damage or loss resulting from use of the provided content or the products available through Portals, IDX, VOW, and/or Syndication. Recipients of this information shall not resell, redistribute, reproduce, modify, or otherwise copy any portion thereof without the expressed written consent of Realtracs Mls.
New listings near 403 S Cleveland Ave
- Coming Soon
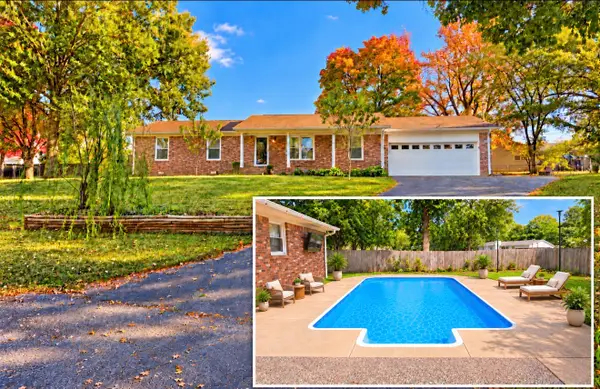 $320,000Coming Soon3 beds 2 baths2,137 sq. ft.
937 Hurst Dr, Hopkinsville, KY 42240
MLS# 3628315Listed by: EVOLVE REAL ESTATE LLC - New
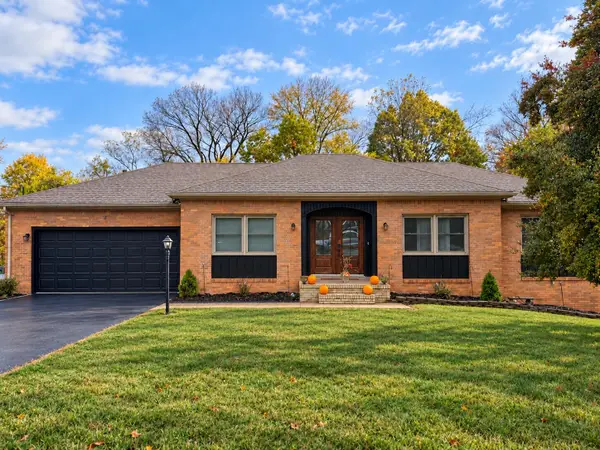 $325,000Active3 beds 3 baths2,672 sq. ft.
322 Donna Drive, Hopkinsville, KY 42240
MLS# 26030164Listed by: WELCOME HOME SALES & RENTALS - New
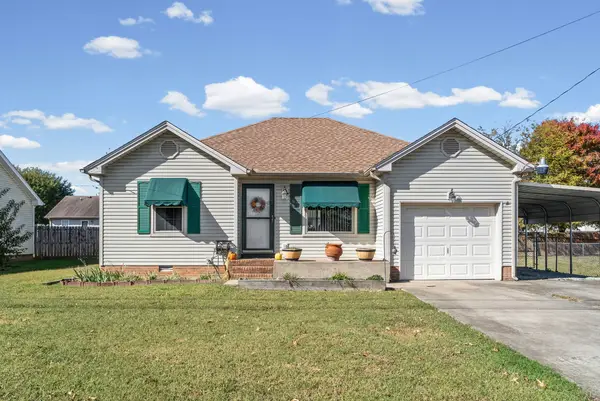 $233,000Active3 beds 2 baths1,300 sq. ft.
812 Brock Ave, Hopkinsville, KY 42240
MLS# 3629900Listed by: LEGACY REAL ESTATE CO. - New
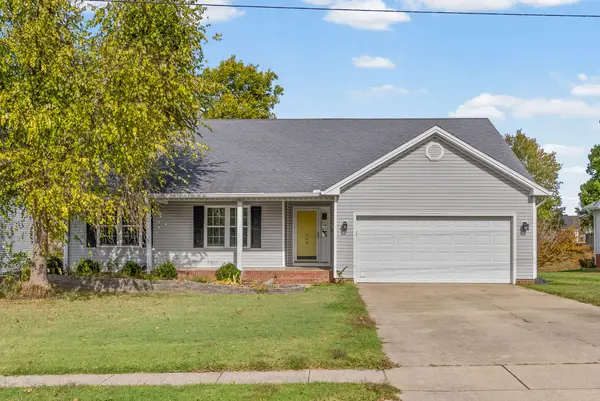 $279,900Active4 beds 2 baths2,238 sq. ft.
504 Clifton Ct, Hopkinsville, KY 42240
MLS# 3629682Listed by: LEGACY REAL ESTATE CO. - New
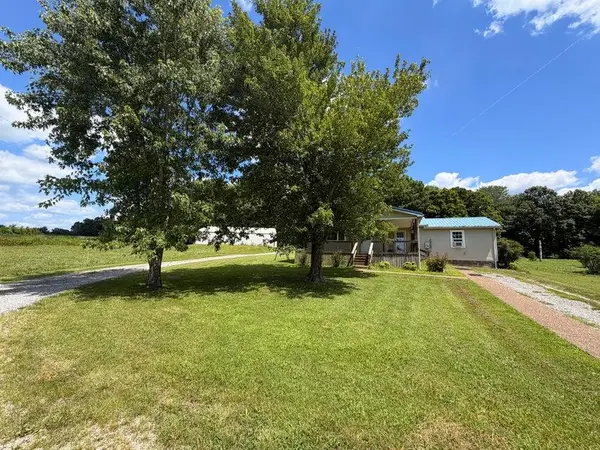 $324,900Active3 beds 2 baths1,542 sq. ft.
17140 Froghop Road, Hopkinsville, KY 42240
MLS# 26030025Listed by: WELCOME HOME SALES & RENTALS - New
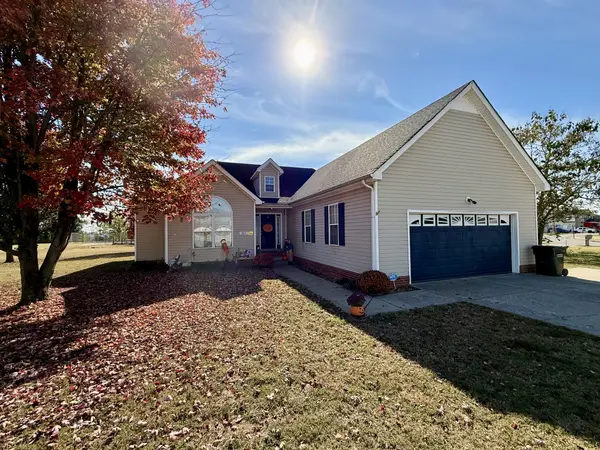 $219,000Active3 beds 2 baths1,361 sq. ft.
265 Secretariat Way, Oak Grove, KY 42262
MLS# 3628776Listed by: BENCHMARK REALTY, LLC - New
 $175,000Active3 beds 1 baths1,320 sq. ft.
6315 Old Madisonville Rd, Hopkinsville, KY 42240
MLS# 3628570Listed by: GRATEFUL ACRES REALTY - New
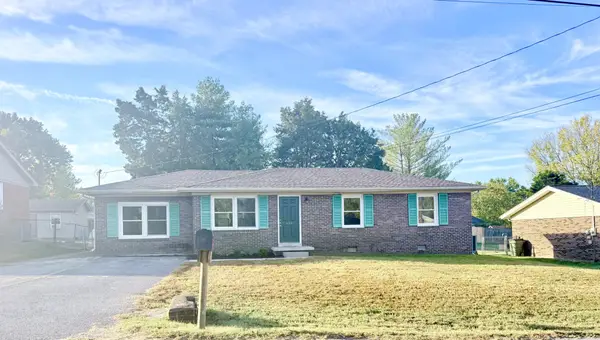 $199,000Active3 beds 2 baths1,300 sq. ft.
403 Linda Dr, Hopkinsville, KY 42240
MLS# 3627192Listed by: ADVANTAGE REALTORS - New
 $299,900Active3 beds 3 baths3,113 sq. ft.
114 Latham Ave, Hopkinsville, KY 42240
MLS# 3627122Listed by: LEGACY REAL ESTATE CO. - New
 $185,000Active3 beds 2 baths1,335 sq. ft.
504 Sanderson Drive, Hopkinsville, KY 42240
MLS# 26029600Listed by: LEGACY REAL ESTATE CO.


Protect your home and budget from life's surprises with an Assurant Home Warranty, backed by a partner that supports you through every step of homeownership. Explore Plans.
© 2023 - 2026 ERA Franchise Systems LLC. All rights reserved. ERA Franchise Systems LLC fully supports the principles of the Fair Housing Act and the Equal Opportunity Act. ERA, ERA Real Estate powered, and their respective logos are registered service marks of ERA Franchise Systems LLC. Each office is independently owned and operated.