
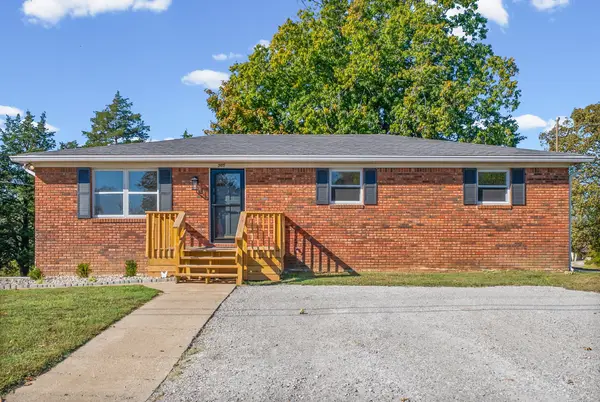
504 Sanderson Drive, Hopkinsville, KY 42240
Local realty services provided by:ERA Select Real Estate
504 Sanderson Drive,Hopkinsville, KY 42240
$185,000
- 3 Beds
- 2 Baths
- 1,335 sq. ft.
- Single family
- Active
Listed by: erica chewning
Office: legacy real estate co.
MLS#:26029600
Source:KY_LBAR
Price summary
- Price:$185,000
- Price per sq. ft.:$138.58
About this home
Looking for a home with charm, comfort, and room to enjoy? This 3-bedroom, 2-bathroom home offers 1,335 sq. ft. of living space with features that make it feel like home! Hardwood flooring in living room, walk-in shower in your primary bedroom and a large laundry area. Enjoy your morning coffee in the screened-in sunroom, host family dinners in the separate dining area, or unwind in your fenced backyard. With plenty of practical features and inviting spaces, this home is ready for its next chapter! Seller to pay closing cost with an acceptable offer.
Contact an agent
Home facts
- Year built:1955
- Subdivision & Development:Avalon
- Listing ID #:26029600
- Added:1 day(s) ago
- Updated:October 27, 2026 at 05:01 PM
Rooms and interior
- Bedrooms:3
- Total bathrooms:2
- Full bathrooms:2
- Rooms Total:3
- Flooring:Carpet, Hardwood, Laminate
- Basement:Yes
- Basement Description:Crawl Space
- Living area:1,335 sq. ft.
Heating and cooling
- Heating:Natural Gas
- Central air:Yes
Structure and exterior
- Year built:1955
- Building area:1,335 sq. ft.
- Lot area:0.23 Acres
- Construction Materials:Vinyl Siding
Schools
- High school:Christian Co
- Middle school:Christian Co
- Elementary school:Freedom
Utilities
- Water:Public
- Sewer:Public Sewer
Finances and disclosures
- Price:$185,000
- Price per sq. ft.:$138.58
Features and amenities
- Laundry features:Electric Dryer Hookup, Washer Hookup
- Amenities:Ceiling Fan(s)
Parking
- Parking description:Attached Carport
- Carport spaces:2

New listings near 504 Sanderson Drive
- New
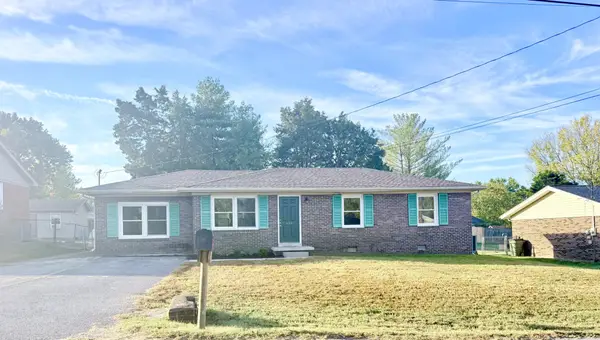 $199,000Active3 beds 2 baths1,300 sq. ft.
403 Linda Dr, Hopkinsville, KY 42240
MLS# 3627192Listed by: ADVANTAGE REALTORS - New
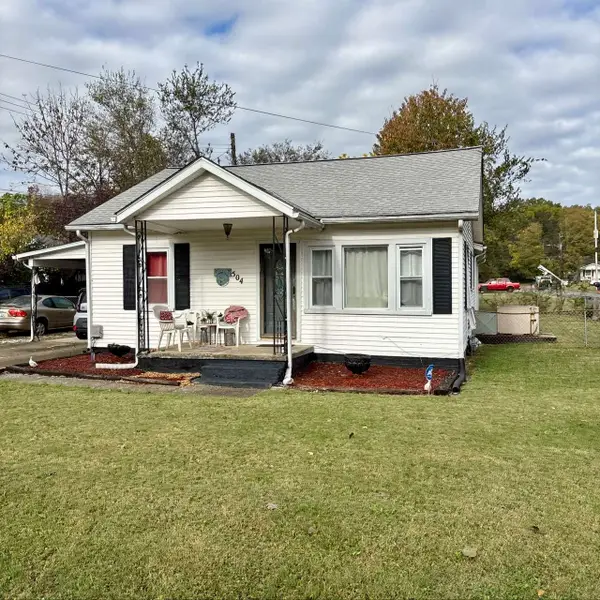 $185,000Active3 beds 2 baths1,355 sq. ft.
504 Sanderson Dr, Hopkinsville, KY 42240
MLS# 3627181Listed by: LEGACY REAL ESTATE CO. - New
 $299,900Active3 beds 3 baths3,113 sq. ft.
114 Latham Ave, Hopkinsville, KY 42240
MLS# 3627122Listed by: LEGACY REAL ESTATE CO. - New
 Active4 beds 2 baths1,440 sq. ft.
129 Country Club Ln, Hopkinsville, KY 42240
MLS# 3626787Listed by: BOLINGER REAL ESTATE & AUCTION, LLC - New
 $524,900Active4 beds 3 baths3,946 sq. ft.
20 Harton Place, Hopkinsville, KY 42240
MLS# 26029511Listed by: TOWN & COUNTRY REALTY - New
 $279,999Active3 beds 3 baths1,843 sq. ft.
2634 Cox Mill Rd, Hopkinsville, KY 42240
MLS# 3626507Listed by: BLUE CORD REALTY, LLC - New
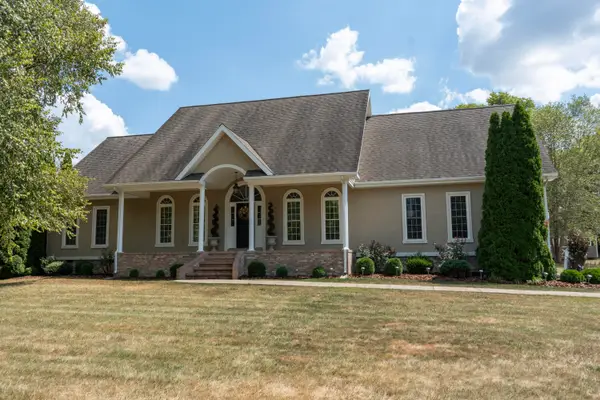 $525,000Active5 beds 3 baths3,000 sq. ft.
3127 Kountry Spring Lane, Hopkinsville, KY 42240
MLS# 26029255Listed by: PAYNE REAL ESTATE - New
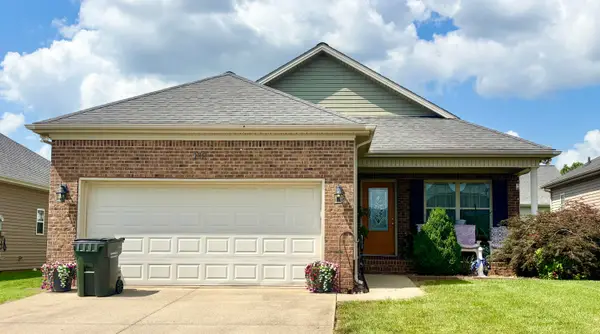 $245,000Active3 beds 2 baths1,374 sq. ft.
102 Saddlebrook Court, Hopkinsville, KY 42240
MLS# 26029269Listed by: ADVANTAGE, REALTORS - New
 $214,900Active3 beds 2 baths2,628 sq. ft.
305 Buttermilk Rd, Hopkinsville, KY 42240
MLS# 3626155Listed by: LEGACY REAL ESTATE CO.


Protect your home and budget from life's surprises with an Assurant Home Warranty, backed by a partner that supports you through every step of homeownership. Explore Plans.
© 2023 - 2026 ERA Franchise Systems LLC. All rights reserved. ERA Franchise Systems LLC fully supports the principles of the Fair Housing Act and the Equal Opportunity Act. ERA, ERA Real Estate powered, and their respective logos are registered service marks of ERA Franchise Systems LLC. Each office is independently owned and operated.