
602 Holiday Park Dr, Hopkinsville, KY 42240
Local realty services provided by:Reliant Realty ERA Powered
602 Holiday Park Dr,Hopkinsville, KY 42240
$155,000
- 3 Beds
- 2 Baths
- 1,496 sq. ft.
- Single family
- Active
Listed by: brenda treon hines
Office: the stables realty group
MLS#:3260599
Source:NASHVILLE
Price summary
- Price:$155,000
- Price per sq. ft.:$103.61
About this home
Great opportunity for fixer-upper in the Holiday Park Subdivision, located close to Eagle Way Bypass. Two living areas make this home a great option for a remodel, with a NEWER ROOF (2025) and NEWER HVAC (2024) already in place. Kitchen is open to a den with a fireplace. The kitchen offers wood cabinets and stainless appliances, including a gas stove. Two baths make this a floor plan that lives large for its size. The primary bedroom offers an ensuite bath with a walk-in tile shower. You'll appreciate outdoor spaces that include a private covered patio and an additional patio in the fenced and level back-yard. Ideal for investors with easy proximity to Ft Campbell. This property is being sold AS IS and will not convey with an FHA or VA loan due to cracks in the pavement of the carport and missing flooring in the primary bedroom.
Contact an agent
Home facts
- Year built:1973
- Subdivision & Development:Holiday Pk Subd
- Listing ID #:3260599
- Added:91 day(s) ago
- Updated:October 05, 2026 at 02:15 PM
Rooms and interior
- Bedrooms:3
- Total bathrooms:2
- Full bathrooms:2
- Flooring:Laminate, Tile
- Kitchen Description:Dishwasher, Refrigerator
- Basement Description:Crawl Space
- Living area:1,496 sq. ft.
Heating and cooling
- Cooling:Ceiling Fan(s), Electric
- Heating:Central, Natural Gas
Structure and exterior
- Roof:Shingle
- Year built:1973
- Building area:1,496 sq. ft.
- Lot area:0.2 Acres
- Lot Features:Level
- Architectural Style:Ranch
- Construction Materials:Brick
- Exterior Features:Patio
- Levels:1 Story
Schools
- High school:Hopkinsville High School
- Middle school:Hopkinsville Middle School
- Elementary school:Millbrooke Elementary School
Utilities
- Water:Public, Water Available
- Sewer:Public Sewer
Finances and disclosures
- Price:$155,000
- Price per sq. ft.:$103.61
- Tax amount:$863
Features and amenities
- Appliances:Dishwasher, Refrigerator
- Amenities:Ceiling Fan(s), High Speed Internet
Parking
- Total parking spaces:1
- Parking description:Attached
- Carport spaces:1
 Copyright 2026 Realtracs Mls. All rights reserved. Realtracs Mls provides content displayed here (“provided content”) on an “as is” basis and makes no representations or warranties regarding the provided content, including, but not limited to those of non-infringement, timeliness, accuracy, or completeness. Individuals and companies using information presented are responsible for verification and validation of information they utilize and present to their customers and clients. Realtracs Mls will not be liable for any damage or loss resulting from use of the provided content or the products available through Portals, IDX, VOW, and/or Syndication. Recipients of this information shall not resell, redistribute, reproduce, modify, or otherwise copy any portion thereof without the expressed written consent of Realtracs Mls.
New listings near 602 Holiday Park Dr
- New
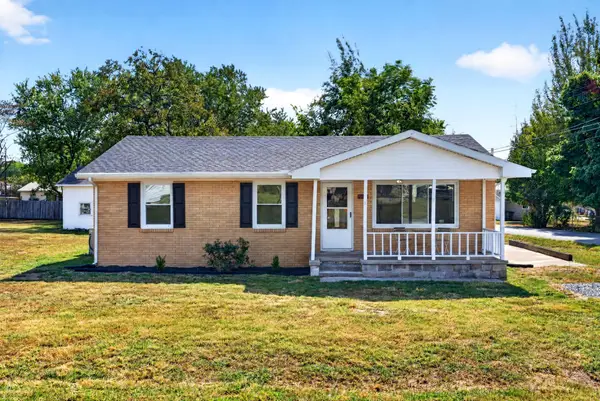 $195,000Active3 beds 1 baths1,080 sq. ft.
621 Vass Ln, Hopkinsville, KY 42240
MLS# 3610987Listed by: EVOLVE REAL ESTATE LLC - New
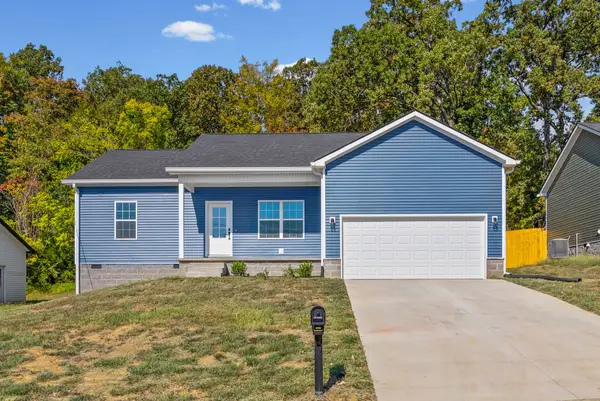 $249,900Active3 beds 2 baths1,330 sq. ft.
318 Pine Hill Dr, Hopkinsville, KY 42240
MLS# 3610863Listed by: LEGACY REAL ESTATE CO. - New
 $149,900Active4 beds 1 baths1,292 sq. ft.
419 East 23rd E, Hopkinsville, KY 42240
MLS# 3610516Listed by: TOWN & COUNTRY REALTY - New
 $759,900Active3 beds 2 baths3,522 sq. ft.
11335 Greenville Road, Hopkinsville, KY 42240
MLS# 26027141Listed by: TOWN & COUNTRY REALTY - New
 $201,000Active3 beds 2 baths1,042 sq. ft.
1092 Pyle Lane, Hopkinsville, KY 42240
MLS# 26027157Listed by: UNITED REAL ESTATE BLUEGRASS - New
 $599,900Active3 beds 2 baths3,512 sq. ft.
6515 Greenville Rd, Hopkinsville, KY 42240
MLS# 3603555Listed by: BERKSHIRE HATHAWAY HOMESERVICES PENFED REALTY - New
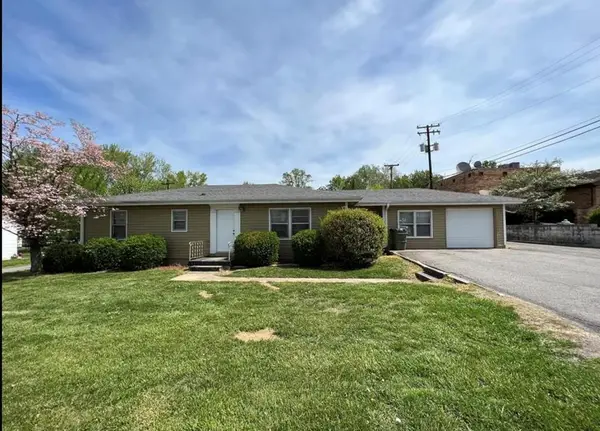 $185,000Active3 beds 1 baths1,782 sq. ft.
1604 E 9th Street, Hopkinsville, KY 42240
MLS# 26027011Listed by: LEGACY REAL ESTATE CO. - New
 $269,999Active4 beds 2 baths2,384 sq. ft.
1512 Oak Ridge Court, Hopkinsville, KY 42240
MLS# 26027028Listed by: GSP HOMES - New
 $3,000,000Active-- beds -- baths
4025 Canton Pike, Hopkinsville, KY 42240
MLS# 3602906Listed by: COLDWELL BANKER LEGACY GROUP - New
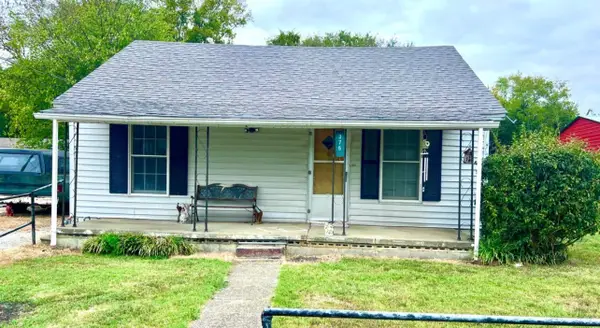 $85,000Active2 beds 1 baths980 sq. ft.
376 W Otis Cir, Hopkinsville, KY 42240
MLS# 3602658Listed by: HOME FRONT REAL ESTATE


Protect your home and budget from life's surprises with an Assurant Home Warranty, backed by a partner that supports you through every step of homeownership. Explore Plans.
© 2023 - 2026 ERA Franchise Systems LLC. All rights reserved. ERA Franchise Systems LLC fully supports the principles of the Fair Housing Act and the Equal Opportunity Act. ERA, ERA Real Estate powered, and their respective logos are registered service marks of ERA Franchise Systems LLC. Each office is independently owned and operated.