
918 Sanderson Dr, Hopkinsville, KY 42240
Local realty services provided by:Reliant Realty ERA Powered
918 Sanderson Dr,Hopkinsville, KY 42240
$335,000
- 3 Beds
- 3 Baths
- 2,451 sq. ft.
- Single family
- Active
Listed by: karen chiles
Office: advantage realtors
MLS#:3255051
Source:NASHVILLE
Price summary
- Price:$335,000
- Price per sq. ft.:$136.68
About this home
🏡 **WELCOME HOME TO 918 SANDERSON DRIVE - WHERE SPACE, COMFORT & COUNTRY CHARM COME TOGETHER!**
Looking for a home with room to spread out, incredible garage space, and beautiful country views? **This one checks all the boxes!**
This well-maintained **all-brick ranch** features an excellent, thoughtfully designed floor plan with **3 generously sized bedrooms and 2.5 bathrooms.** Step inside to discover fresh paint, nearly new flooring, updated light fixtures, and refreshed bathrooms that add a modern touch throughout. And here's even more good news—the **HVAC system and water heater are both less than a year old!**
Storage won't be a problem here! You'll appreciate the extra-large hallway closet, spacious pantry, double carport, and two attached storage rooms.
🚗 **NEED ROOM FOR EXTRA CARS, BOATS, TOYS, OR HOBBIES? STOP RIGHT HERE!**
One of this property's biggest highlights is its **TWO impressive detached garages**, measuring approximately **34' x 54' and 34' x 35'!** Whether you're a classic car enthusiast, woodworker, hobbyist, or simply need exceptional storage and workshop space, these buildings offer incredible versatility!
🌅 **AND WAIT UNTIL YOU EXPERIENCE THE VIEWS!**
Step outside onto your private patio and enjoy the beauty of peaceful rural surroundings. Imagine relaxing after a long day, watching colorful sunsets stretch across the countryside, and ending your evenings beneath spectacular star-filled skies. It's a setting that offers the tranquility of country living while keeping you conveniently close to town.
With its solid brick construction, recent improvements, outstanding garage space, and beautiful rural views, **918 Sanderson Drive offers a combination of features that's hard to find!**
A survey will be provided. ✨ **Don't just dream about having more space—come see the possibilities for yourself! Schedule your private showing today!**...
Contact an agent
Home facts
- Year built:1989
- Subdivision & Development:Hugh Davenport
- Listing ID #:3255051
- Added:141 day(s) ago
- Updated:November 19, 2026 at 03:28 PM
Rooms and interior
- Bedrooms:3
- Total bathrooms:3
- Full bathrooms:2
- Half bathrooms:1
- Flooring:Carpet, Vinyl
- Kitchen Description:Dishwasher, Disposal, Freezer, Microwave, Refrigerator
- Basement Description:Crawl Space
- Living area:2,451 sq. ft.
Heating and cooling
- Cooling:Ceiling Fan(s), Central Air, Electric
- Heating:Central, Dual, Electric, Heat Pump, Natural Gas
- Central air:Yes
Structure and exterior
- Roof:Shingle
- Year built:1989
- Building area:2,451 sq. ft.
- Lot area:0.72 Acres
- Lot Features:Level
- Architectural Style:Ranch
- Construction Materials:Brick
- Exterior Features:Patio, Porch
- Levels:1 Story
Schools
- High school:Christian County High School
- Middle school:Christian County Middle School
- Elementary school:Freedom Elementary
Utilities
- Water:Public, Water Available
- Sewer:Public Sewer
Finances and disclosures
- Price:$335,000
- Price per sq. ft.:$136.68
- Tax amount:$2,165
Features and amenities
- Appliances:Dishwasher, Disposal, Microwave, Refrigerator
- Amenities:Ceiling Fan(s), Extra Closets, High Speed Internet, Smoke Detector(s)
Parking
- Total parking spaces:18
- Parking description:Asphalt, Attached, Detached, Driveway, Gravel
- Garage:Yes
- Garage spaces:6
- Carport spaces:2
 Copyright 2026 Realtracs Mls. All rights reserved. Realtracs Mls provides content displayed here (“provided content”) on an “as is” basis and makes no representations or warranties regarding the provided content, including, but not limited to those of non-infringement, timeliness, accuracy, or completeness. Individuals and companies using information presented are responsible for verification and validation of information they utilize and present to their customers and clients. Realtracs Mls will not be liable for any damage or loss resulting from use of the provided content or the products available through Portals, IDX, VOW, and/or Syndication. Recipients of this information shall not resell, redistribute, reproduce, modify, or otherwise copy any portion thereof without the expressed written consent of Realtracs Mls.
New listings near 918 Sanderson Dr
- New
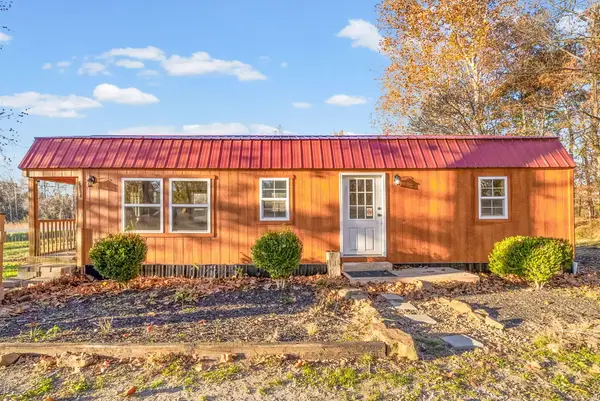 $140,000Active1 beds 1 baths576 sq. ft.
6880 Dawson Springs Road, Hopkinsville, KY 42240
MLS# 26031644Listed by: LEGACY REAL ESTATE CO. - New
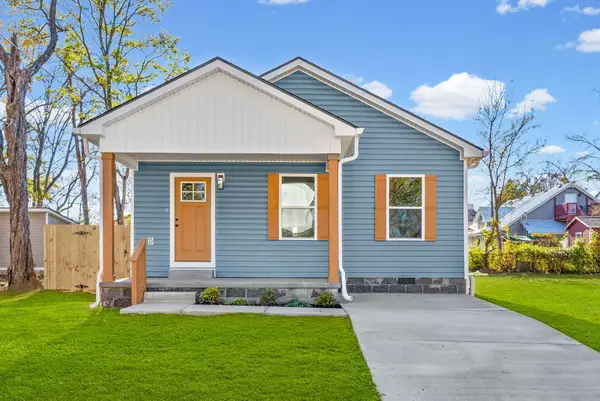 $209,900Active3 beds 2 baths1,066 sq. ft.
409 Bryan Street, Hopkinsville, KY 42240
MLS# 26031657Listed by: LEGACY REAL ESTATE CO. - New
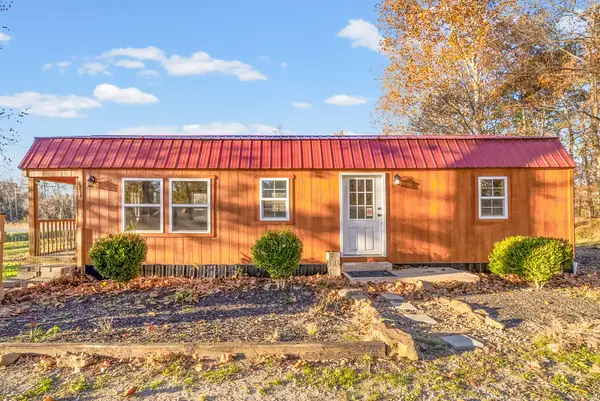 $140,000Active1 beds 1 baths576 sq. ft.
6880 Dawson Spring Rd, Hopkinsville, KY 42240
MLS# 3638246Listed by: LEGACY REAL ESTATE CO. - New
 $199,999Active4 beds 2 baths1,656 sq. ft.
306 Brentwood Drive, Hopkinsville, KY 42240
MLS# 26031364Listed by: ADVANTAGE, REALTORS - New
 $199,900Active4 beds 3 baths2,824 sq. ft.
2200 S Main Street, Hopkinsville, KY 42240
MLS# 26031367Listed by: EPIQUE REALTY - New
 $265,000Active3 beds 2 baths1,825 sq. ft.
147 Daven Dr, Hopkinsville, KY 42240
MLS# 3636774Listed by: BENCHMARK REALTY, LLC - New
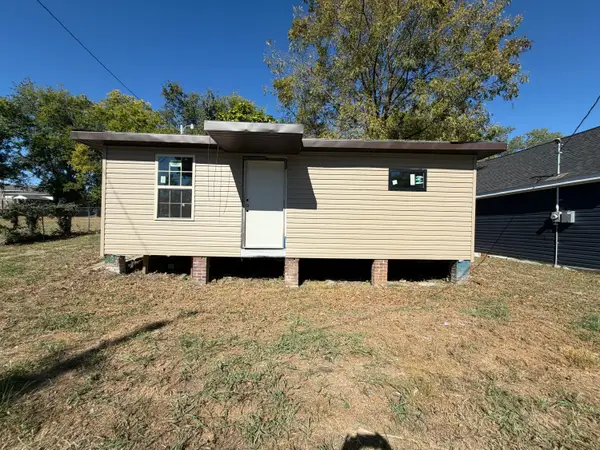 $60,000Active3 beds 1 baths1,452 sq. ft.
812 Younglove Street, Hopkinsville, KY 42240
MLS# 26031163Listed by: HOME FRONT REAL ESTATE - New
 $320,000Active4 beds 2 baths1,690 sq. ft.
1105 Lake Morris Rd, Hopkinsville, KY 42240
MLS# 3635624Listed by: UNIQUE REAL ESTATE - TN - New
 $229,900Active5 beds 3 baths2,618 sq. ft.
4653 Mount Zoar Latham Rd, Hopkinsville, KY 42240
MLS# 3635499Listed by: KIRKMAN REAL ESTATE - New
 $180,000Active4 beds 2 baths1,245 sq. ft.
601 Evergreen Park Dr, Hopkinsville, KY 42240
MLS# 3635444Listed by: EPIQUE REALTY


Protect your home and budget from life's surprises with an Assurant Home Warranty, backed by a partner that supports you through every step of homeownership. Explore Plans.
© 2023 - 2026 ERA Franchise Systems LLC. All rights reserved. ERA Franchise Systems LLC fully supports the principles of the Fair Housing Act and the Equal Opportunity Act. ERA, ERA Real Estate powered, and their respective logos are registered service marks of ERA Franchise Systems LLC. Each office is independently owned and operated.