
121 Brett Circle, Hustonville, KY 40437
Local realty services provided by:ERA Select Real Estate
121 Brett Circle,Hustonville, KY 40437
$225,000
- 3 Beds
- 2 Baths
- 1,382 sq. ft.
- Single family
- Active
Listed by: aubrie frank
Office: coldwell banker vip realty, inc.
MLS#:26025465
Source:KY_LBAR
Price summary
- Price:$225,000
- Price per sq. ft.:$162.81
About this home
If peaceful surroundings and a comfortable neighborhood are what you're looking for, this 3-bedroom, 2-bath home is worth a look. Tucked into the quiet Elliot Estates neighborhood, it offers a relaxed setting without feeling too far from everything you need. The drive in adds a little extra charm, with farmland along the entrance road giving the area a touch of country living. Once home, you can enjoy the quiet neighborhood and a place that feels comfortable and welcoming. With three bedrooms and two full baths, there's room for family, guests, a home office, or simply some extra breathing room.
Contact an agent
Home facts
- Year built:2007
- Subdivision & Development:Elliott Est
- Listing ID #:26025465
- Added:1 day(s) ago
- Updated:September 17, 2026 at 07:53 PM
Rooms and interior
- Bedrooms:3
- Total bathrooms:2
- Full bathrooms:2
- Rooms Total:2
- Flooring:Carpet, Laminate, Tile
- Basement:Yes
- Basement Description:Crawl Space
- Living area:1,382 sq. ft.
Heating and cooling
- Heating:Electric
- Central air:Yes
Structure and exterior
- Year built:2007
- Building area:1,382 sq. ft.
- Lot area:0.46 Acres
- Construction Materials:Vinyl Siding
Schools
- High school:Lincoln Co
- Middle school:Lincoln Co
- Elementary school:Hustonville
Utilities
- Water:Public
- Sewer:Public Sewer
Finances and disclosures
- Price:$225,000
- Price per sq. ft.:$162.81
Features and amenities
- Laundry features:Electric Dryer Hookup, Main Level, Washer Hookup
- Amenities:Ceiling Fan(s), Screens
Parking
- Parking description:Driveway, Garage Door Opener, Garage Faces Front
- Garage:Yes
- Garage spaces:2

New listings near 121 Brett Circle
- New
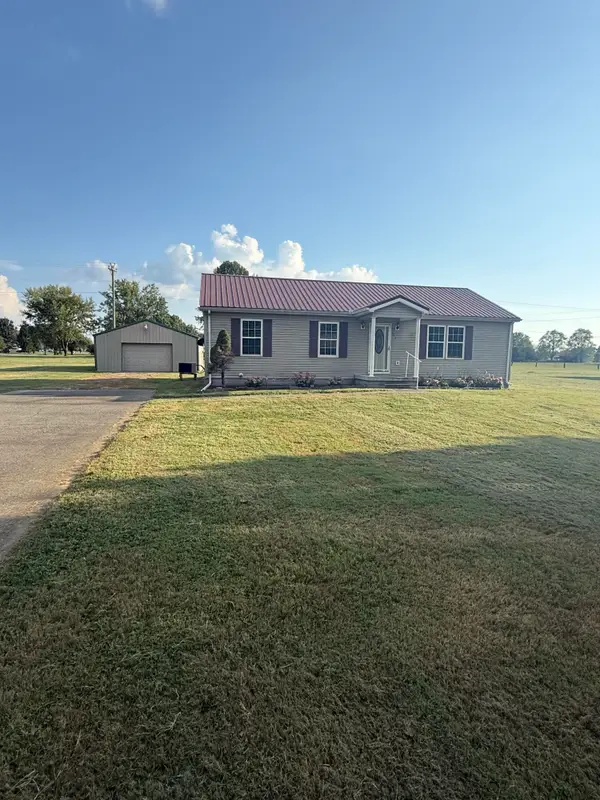 $245,000Active3 beds 2 baths1,288 sq. ft.
375 Jeffries Lane, Hustonville, KY 40437
MLS# 26025611Listed by: KELLER WILLIAMS COMMONWEALTH - STANFORD  $329,000Active4 beds 2 baths2,340 sq. ft.
111 Carter School Road, Hustonville, KY 40437
MLS# 26023340Listed by: CORNERSTONE REALTY & AUCTION- New
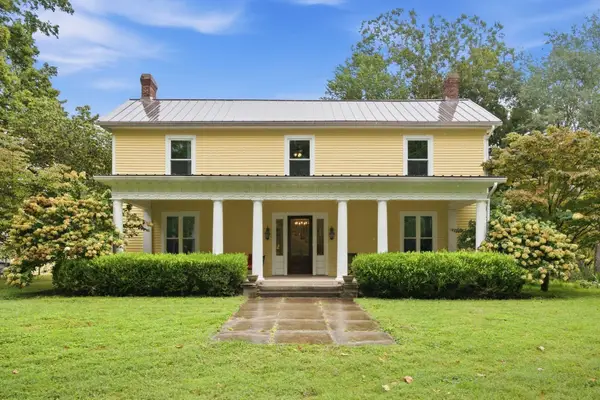 $750,000Active6 beds 5 baths4,337 sq. ft.
5190 Highway 2141, Hustonville, KY 40437
MLS# 26025221Listed by: BLUEGRASS PROPERTIES GROUP - New
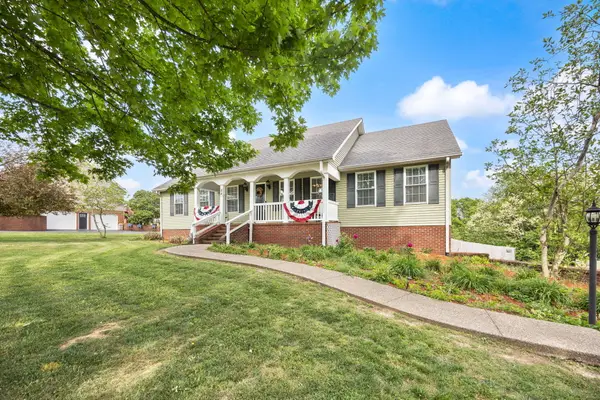 $379,900Active3 beds 3 baths2,535 sq. ft.
84 Elm Loop, Hustonville, KY 40437
MLS# 26025157Listed by: THE BROKERAGE - New
 $599,900Active4 beds 2 baths1,813 sq. ft.
2240 Mount Salem Road, Hustonville, KY 40437
MLS# 26025007Listed by: KELLER WILLIAMS COMMONWEALTH - STANFORD - New
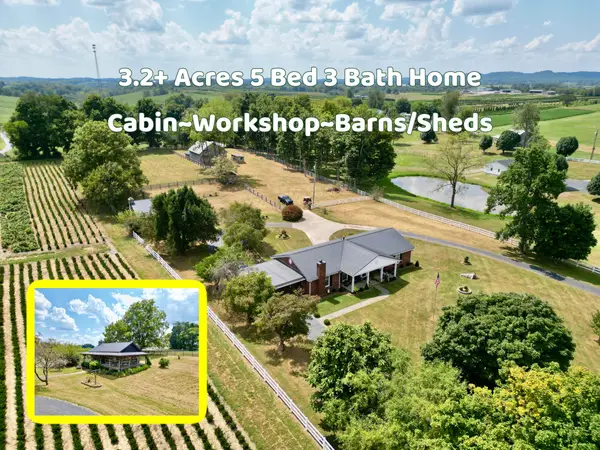 $480,000Active5 beds 3 baths2,738 sq. ft.
375 Thomas Lane, Hustonville, KY 40437
MLS# 26024575Listed by: WEICHERT REALTORS FORD BROTHERS, INC.  $249,900Active3 beds 2 baths1,400 sq. ft.
147 Greg Drive, Hustonville, KY 40437
MLS# 26024502Listed by: COLDWELL BANKER VIP REALTY, INC. $550,000Active5 beds 2 baths2,750 sq. ft.
4330 Kentucky 906, Hustonville, KY 40437
MLS# 26024187Listed by: KELLER WILLIAMS COMMONWEALTH - STANFORD $300,000Active3 beds 3 baths2,430 sq. ft.
415 Country Drive, Hustonville, KY 40437
MLS# 26023988Listed by: KELLER WILLIAMS COMMONWEALTH - STANFORD


Protect your home and budget from life's surprises with an Assurant Home Warranty, backed by a partner that supports you through every step of homeownership. Explore Plans.
© 2023 - 2026 ERA Franchise Systems LLC. All rights reserved. ERA Franchise Systems LLC fully supports the principles of the Fair Housing Act and the Equal Opportunity Act. ERA, ERA Real Estate powered, and their respective logos are registered service marks of ERA Franchise Systems LLC. Each office is independently owned and operated.