
1362 Red Cedar Court, Independence, KY 41051
Local realty services provided by:ERA Real Solutions Realty
1362 Red Cedar Court,Independence, KY 41051
$349,900
- 3 Beds
- 3 Baths
- 1,848 sq. ft.
- Single family
- Pending
Listed by: jenna lockard
Office: sibcy cline, realtors-florence
MLS#:645073
Source:KY_NKMLS
Price summary
- Price:$349,900
- Price per sq. ft.:$189.34
- Monthly HOA dues:$32.83
About this home
Welcome to the beautiful Meadow Glen community, where you'll find the beautiful Wesley Modern Farmhouse plan. The Welcoming covered front porch offers the perfect place to relax and unwind.
Designed with both style and functionality in mind, this home features a gourmet kitchen, with an oversized island, a spacious pantry, upgraded cabinetry, and stainless steel appliances. The open-concept family room flows into the bright and inviting morning room, creating the perfect space for everyday living and entertaining.
A private study with double doors provides an ideal home office or flex space. The primary suite offers a private en-suite bath and a generous walk-in closet. Upstairs, you'll find two additional spacious bedrooms, a versatile loft, for additional flex space.
Enjoy the fully fenced backyard featuring a patio and a flat, usable yard--perfect for entertaining, outdoor activities, or simply relaxing.
Contact an agent
Home facts
- Year built:2021
- Subdivision & Development:Meadow Glen
- Listing ID #:645073
- Added:55 day(s) ago
- Updated:September 21, 2026 at 05:53 PM
Rooms and interior
- Bedrooms:3
- Total bathrooms:3
- Full bathrooms:2
- Half bathrooms:1
- Rooms Total:8
- Kitchen Description:Dishwasher, Electric Range, Kitchen Island, Microwave, Refrigerator
- Living area:1,848 sq. ft.
Heating and cooling
- Cooling:Central Air
- Heating:Electric, Heat Pump
- Central air:Yes
Structure and exterior
- Year built:2021
- Building area:1,848 sq. ft.
- Lot area:0.17 Acres
- Lot Features:Cul-De-Sac
- Architectural Style:Traditional
- Construction Materials:Brick, Vinyl Siding
- Exterior Features:Patio, Porch
- Foundation Description:Slab
Schools
- High school:Simon Kenton High
- Middle school:Summit View Middle School
- Elementary school:Summit View Elementary
Utilities
- Water:Public
- Sewer:Public Sewer
Finances and disclosures
- Price:$349,900
- Price per sq. ft.:$189.34
Features and amenities
- Appliances:Microwave, Refrigerator, Washer
- Laundry features:Dryer, Main Level, Washer
- Amenities:Ceiling Fan(s), Smoke Detector(s)
Parking
- Garage:Yes
- Garage spaces:2
New listings near 1362 Red Cedar Court
- New
 $299,000Active3 beds 3 baths1,514 sq. ft.
3130 Bridle Run Drive, Independence, KY 41051
MLS# 646823Listed by: KELLER WILLIAMS REALTY SERVICE - New
 $259,900Active4 beds 1 baths1,218 sq. ft.
666 Skyway Drive, Independence, KY 41051
MLS# 646812Listed by: BERKSHIRE HATHAWAY HOMESERVICE - New
 $499,900Active4 beds 5 baths3,800 sq. ft.
1993 Freedom Trail, Independence, KY 41051
MLS# 646811Listed by: CAHILL REAL ESTATE SERVICES - New
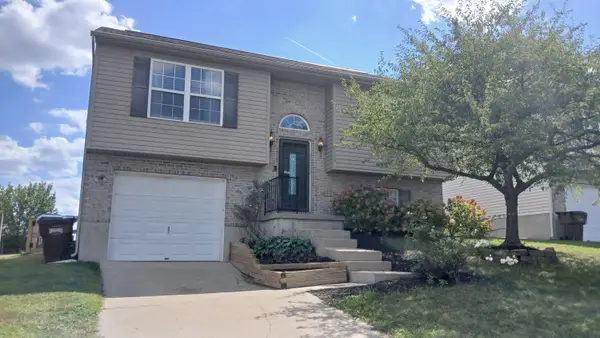 $259,900Active3 beds 3 baths872 sq. ft.
568 Astoria Court, Independence, KY 41051
MLS# 646764Listed by: JOYCE TURNER REALTY - New
 $495,000Active4 beds 3 baths3,200 sq. ft.
11562 Bunker Hill Court, Independence, KY 41051
MLS# 646754Listed by: REALTY HQ OF NKY - New
 $560,414Active4 beds 4 baths2,821 sq. ft.
1427 Thornberry Court, Independence, KY 41051
MLS# 646738Listed by: DREES/ZARING REALTY - New
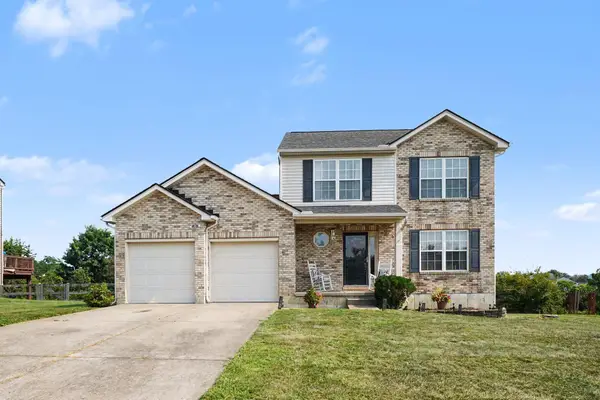 $325,000Active3 beds 3 baths1,692 sq. ft.
10405 Sharpsburg Drive, Independence, KY 41051
MLS# 646723Listed by: EXP REALTY LLC - New
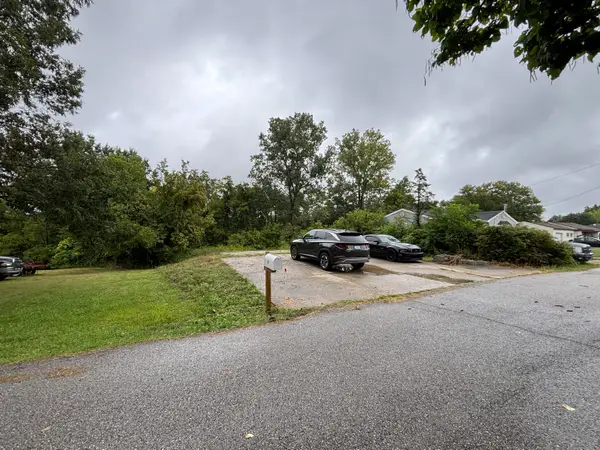 $30,000Active0.23 Acres
56 Apple Drive #A, Independence, KY 41051
MLS# 646713Listed by: EXP REALTY, LLC - New
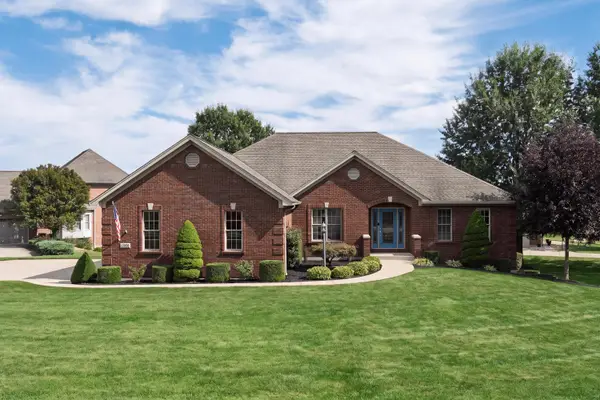 $560,000Active3 beds 2 baths2,231 sq. ft.
10858 Griststone Circle, Independence, KY 41051
MLS# 646693Listed by: KELLER WILLIAMS REALTY SERVICE - New
 $410,000Active4 beds 3 baths2,018 sq. ft.
1800 Forest Run Drive, Independence, KY 41051
MLS# 646675Listed by: EXP REALTY LLC


Protect your home and budget from life's surprises with an Assurant Home Warranty, backed by a partner that supports you through every step of homeownership. Explore Plans.
© 2023 - 2026 ERA Franchise Systems LLC. All rights reserved. ERA Franchise Systems LLC fully supports the principles of the Fair Housing Act and the Equal Opportunity Act. ERA, ERA Real Estate powered, and their respective logos are registered service marks of ERA Franchise Systems LLC. Each office is independently owned and operated.