
2796 Sycamore Creek Drive, Independence, KY 41051
Local realty services provided by:ERA Real Solutions Realty
2796 Sycamore Creek Drive,Independence, KY 41051
$530,000
- 4 Beds
- 3 Baths
- 2,620 sq. ft.
- Single family
- Active
Listed by: tiffiny mcdonald513-500-5317
Office: ownerland realty, inc.
MLS#:648242
Source:KY_NKMLS
Price summary
- Price:$530,000
- Price per sq. ft.:$202.29
- Monthly HOA dues:$58.33
About this home
Welcome to this beautiful home featuring thoughtful upgrades, stylish finishes, and exceptional indoor and outdoor living spaces! The kitchen showcases rich-toned cabinetry, a custom island, built-in stainless steel double ovens, and a gas cooktop. Hardwood flooring flows throughout the main living areas, including a stunning vaulted great room with fireplace. A bright first-floor study, formal living and dining rooms provide additional flexible living spaces. Upstairs, the spacious primary suite offers a luxurious spa-inspired bath. The expansive unfinished lower level features a full bath rough-in and plenty of potential for future finished living space. Outside, enjoy a custom covered deck with a gorgeous stone wood-burning fireplace, a new Trex deck (2026), and a new covered grilling gazebo (2026). A new roof (2026) adds peace of mind. Neighborhood amenities include a community pool, playground, and walking trails. Why build when you can enjoy all these upgrades today?
Contact an agent
Home facts
- Year built:2013
- Subdivision & Development:Sycamore Creek
- Listing ID #:648242
- Added:1 day(s) ago
- Updated:November 10, 2026 at 04:06 PM
Rooms and interior
- Bedrooms:4
- Total bathrooms:3
- Full bathrooms:2
- Half bathrooms:1
- Rooms Total:14
- Bathrooms Description:Soaking Tub
- Kitchen Description:Dishwasher, Disposal, Eat-in Kitchen, Gas Cooktop, Kitchen Island, Microwave, Stainless Steel Appliance(s)
- Basement Description:Unfinished
- Living area:2,620 sq. ft.
Heating and cooling
- Cooling:Central Air
- Heating:Forced Air
- Central air:Yes
Structure and exterior
- Year built:2013
- Building area:2,620 sq. ft.
- Lot area:0.24 Acres
- Lot Features:Wooded
- Architectural Style:Traditional
- Construction Materials:Brick, Stone, Vinyl Siding
- Foundation Description:Poured Concrete
Schools
- High school:Scott High
- Middle school:Woodland Middle School
- Elementary school:Ryland Heights Elementary
Utilities
- Water:Public
- Sewer:Public Sewer
Finances and disclosures
- Price:$530,000
- Price per sq. ft.:$202.29
Features and amenities
- Appliances:Microwave
- Laundry features:Main Level
- Amenities:Cathedral Ceiling(s), Ceiling Fan(s), Clubhouse, Double Hung, Granite Counters, High Ceilings, Playground, Pool, Trail(s)
- Pool features:Pool
Parking
- Garage:Yes
- Garage spaces:2
New listings near 2796 Sycamore Creek Drive
- New
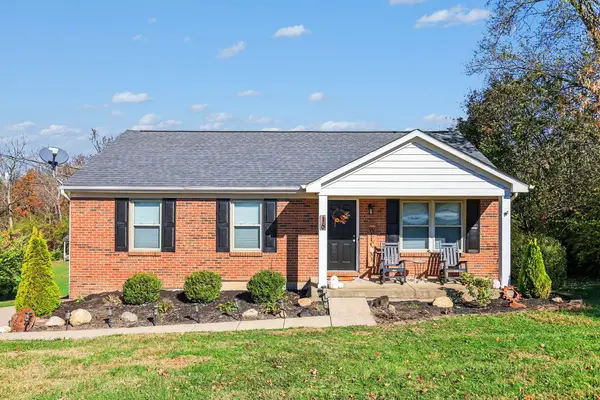 $310,000Active3 beds 2 baths1,080 sq. ft.
16 Sylvan Drive, Independence, KY 41051
MLS# 648290Listed by: EXP REALTY LLC - New
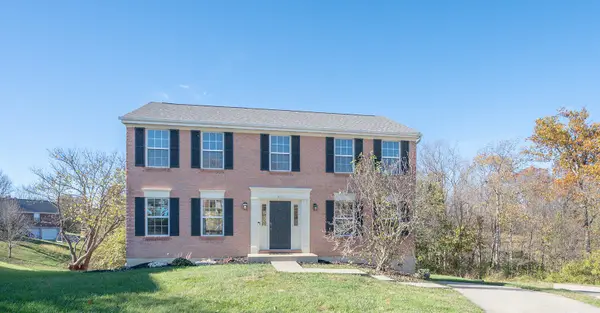 $365,000Active4 beds 3 baths1,872 sq. ft.
5316 Foxdale Court, Independence, KY 41051
MLS# 648291Listed by: HUFF REALTY - CC - New
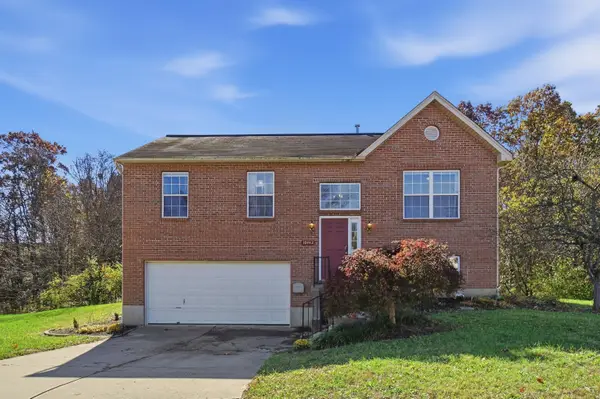 $285,000Active3 beds 3 baths1,060 sq. ft.
10442 Musket Circle, Independence, KY 41051
MLS# 648286Listed by: EXP REALTY, LLC - New
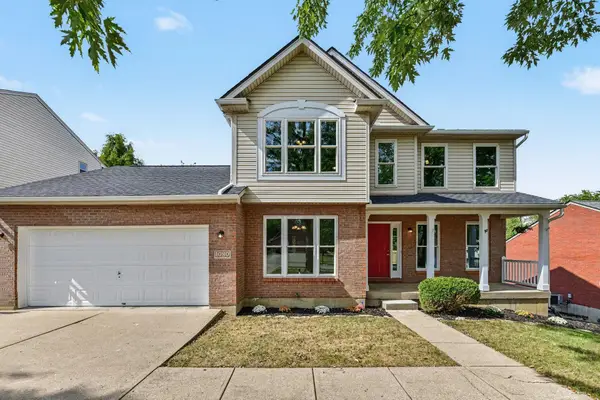 $324,900Active3 beds 3 baths
1080 Amblewood Court, Independence, KY 41051
MLS# 648264Listed by: PIVOT REALTY GROUP - Open Sat, 12 to 1:30pmNew
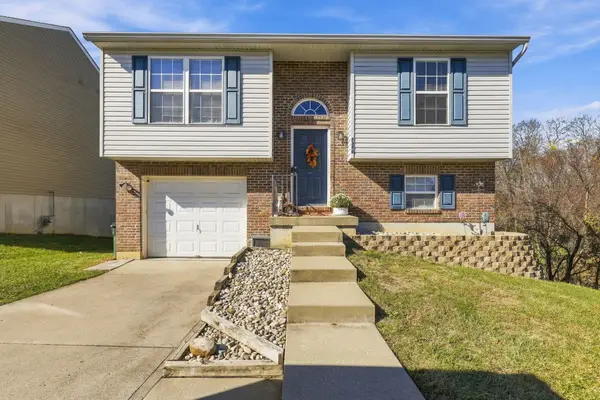 $245,000Active3 beds 2 baths816 sq. ft.
1326 Lafesgrove Lane, Independence, KY 41051
MLS# 648249Listed by: COLDWELL BANKER REALTY FM 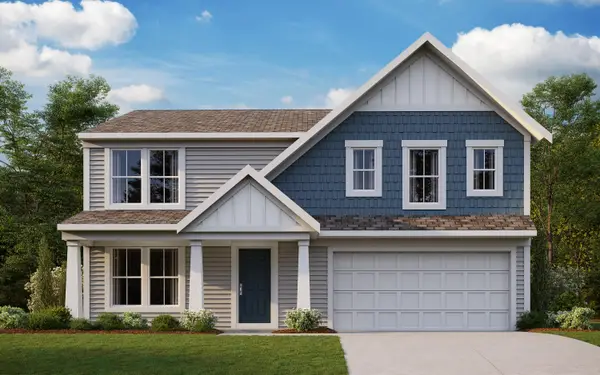 $465,013Pending4 beds 3 baths2,452 sq. ft.
6386 Greenmere Circle, Independence, KY 41015
MLS# 648206Listed by: HMS REAL ESTATE- New
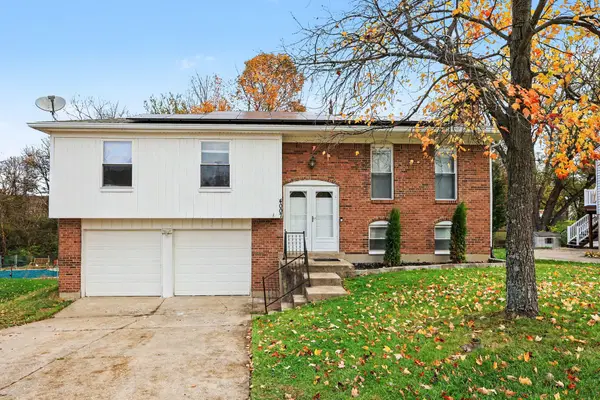 $265,000Active3 beds 3 baths1,629 sq. ft.
4007 Hunters Green Drive, Florence, KY 41042
MLS# 648200Listed by: CAHILL REAL ESTATE SERVICES - New
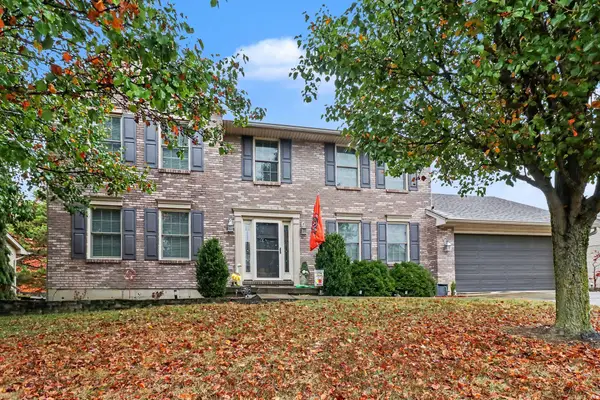 $394,500Active4 beds 3 baths2,355 sq. ft.
1866 Freedom Trail, Independence, KY 41051
MLS# 648146Listed by: KELLER WILLIAMS REALTY SERVICE 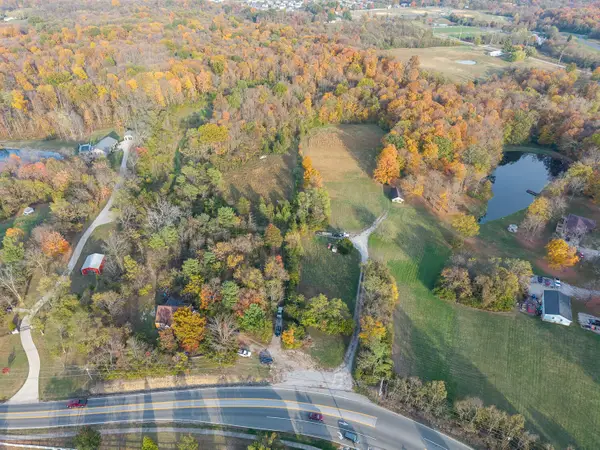 $510,000Pending11.52 Acres
6306 Taylor Mill Road, Covington, KY 41015
MLS# 648124Listed by: HAVEN HOMES GROUP


Protect your home and budget from life's surprises with an Assurant Home Warranty, backed by a partner that supports you through every step of homeownership. Explore Plans.
© 2023 - 2026 ERA Franchise Systems LLC. All rights reserved. ERA Franchise Systems LLC fully supports the principles of the Fair Housing Act and the Equal Opportunity Act. ERA, ERA Real Estate powered, and their respective logos are registered service marks of ERA Franchise Systems LLC. Each office is independently owned and operated.