
4231 Briarwood Drive #2, Independence, KY 41051
Local realty services provided by:ERA Real Solutions Realty
4231 Briarwood Drive #2,Independence, KY 41051
$159,000
- 3 Beds
- 1 Baths
- 1,060 sq. ft.
- Condominium
- Active
Listed by: camilyn feliciano diodonet859-391-8843
Office: keller williams realty service
MLS#:648022
Source:KY_NKMLS
Price summary
- Price:$159,000
- Price per sq. ft.:$150
- Monthly HOA dues:$230
About this home
Rare ground-level, step-free turn-key condo in the heart of Independence! This updated unit features a bright layout with granite countertops, stainless steel appliances, custom built-ins, and an electric fireplace. Step out to your private fully-fenced patio complete with an exterior storage shed. Enjoy low-maintenance living with an HOA covering groundskeeping and snow removal, plus resort-style community amenities including a swimming pool, clubhouse, tennis courts, and scenic walking trails. Conveniently assigned to Kenton County Schools (Beechgrove Elementary, Summit View Middle, Simon Kenton High) and located minutes from local dining, shopping, and major highways. Whether you are looking for an affordable owner-occupied option or a solid addition to your rental portfolio, this property delivers exceptional value. Schedule your private showing today!
Contact an agent
Home facts
- Listing ID #:648022
- Added:1 day(s) ago
- Updated:October 31, 2026 at 08:36 PM
Rooms and interior
- Bedrooms:3
- Total bathrooms:1
- Full bathrooms:1
- Rooms Total:6
- Kitchen Description:Dishwasher, Electric Range, Microwave, Refrigerator, Stainless Steel Appliance(s)
- Living area:1,060 sq. ft.
Heating and cooling
- Cooling:Central Air
- Heating:Forced Air
- Central air:Yes
Structure and exterior
- Building area:1,060 sq. ft.
- Lot area:0.03 Acres
- Architectural Style:Ranch
- Construction Materials:Vinyl Siding
- Exterior Features:Patio
- Foundation Description:Slab
Schools
- High school:Simon Kenton High
- Middle school:Summit View Middle School
- Elementary school:Beechgrove Elementary
Utilities
- Water:Public, Water Available
- Sewer:Public Sewer
Finances and disclosures
- Price:$159,000
- Price per sq. ft.:$150
Features and amenities
- Appliances:Microwave, Refrigerator
- Laundry features:Main Level
- Amenities:Ceiling Fan(s), Crown Molding, Vinyl Frames
New listings near 4231 Briarwood Drive #2
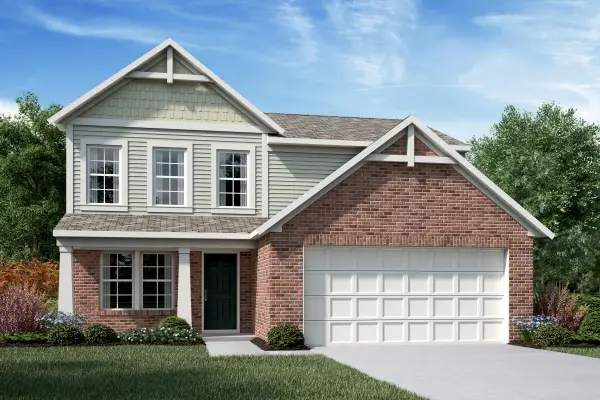 $402,645Pending3 beds 3 baths1,848 sq. ft.
10544 Greenbrook Drive, Independence, KY 41051
MLS# 648017Listed by: HMS REAL ESTATE- New
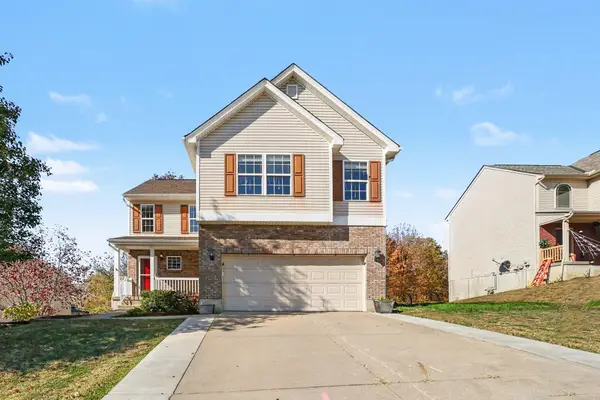 $345,000Active3 beds 3 baths1,869 sq. ft.
10658 Sinclair Drive, Independence, KY 41051
MLS# 648004Listed by: EXP REALTY, LLC - New
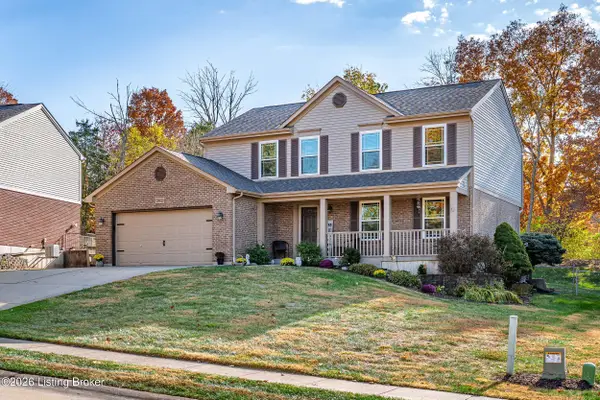 $385,000Active3 beds 4 baths2,483 sq. ft.
10761 Silvertree Ln, Independence, KY 41051
MLS# 1733314Listed by: THE AGENCY LOUISVILLE - New
 $324,900Active3 beds 2 baths1,430 sq. ft.
8981 Julia Meadows, Independence, KY 41051
MLS# 647982Listed by: COLDWELL BANKER REALTY FM - New
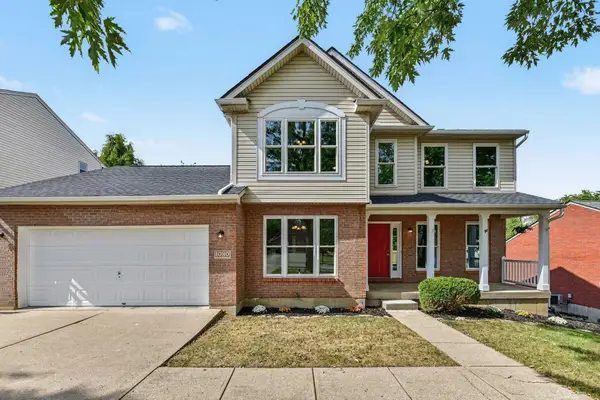 $329,900Active3 beds 3 baths
1080 Amblewood Court, Independence, KY 41051
MLS# 647947Listed by: PIVOT REALTY GROUP - New
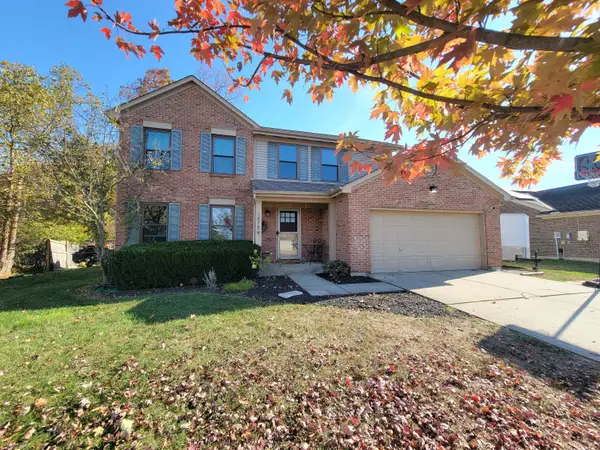 $399,900Active3 beds 4 baths1,723 sq. ft.
1872 Forest Run Drive, Independence, KY 41051
MLS# 647927Listed by: CAHILL REAL ESTATE SERVICES - New
 $339,990Active3 beds 2 baths
923 Stablewatch Drive, Independence, KY 41051
MLS# 647923Listed by: NEW HOME STAR KENTUCKY, LLC - New
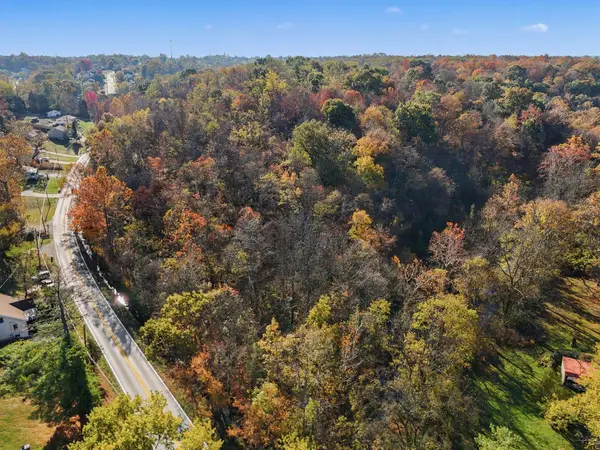 $120,000Active14.36 Acres
173 Independence Station Road #A, Independence, KY 41051
MLS# 647916Listed by: EXP REALTY LLC 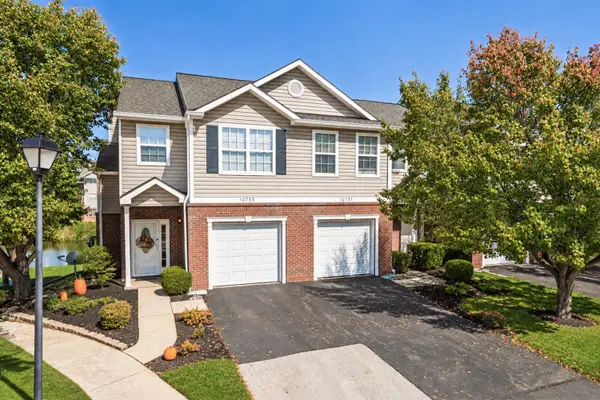 $210,000Pending3 beds 2 baths
10739 Lakefront Circle, Independence, KY 41051
MLS# 647870Listed by: RESOURCE REALTY PARTNERS


Protect your home and budget from life's surprises with an Assurant Home Warranty, backed by a partner that supports you through every step of homeownership. Explore Plans.
© 2023 - 2026 ERA Franchise Systems LLC. All rights reserved. ERA Franchise Systems LLC fully supports the principles of the Fair Housing Act and the Equal Opportunity Act. ERA, ERA Real Estate powered, and their respective logos are registered service marks of ERA Franchise Systems LLC. Each office is independently owned and operated.