
582 Berlander Drive, Independence, KY 41051
Local realty services provided by:ERA Real Solutions Realty
582 Berlander Drive,Independence, KY 41051
$270,000
- 3 Beds
- 2 Baths
- - sq. ft.
- Single family
- Pending
Listed by: adam kincer
Office: keller williams realty service
MLS#:645819
Source:KY_NKMLS
Price summary
- Price:$270,000
About this home
If living on a cul-de-sac and having privacy is what you've been wanting, this is the one for you! Love to entertain? This open, updated kitchen features granite countertops, SS appliances, a wine fridge, new cabinets, and a massive island is perfect for gathering! Step outside onto your new composite deck overlooking the huge fenced in yard. Extra bedroom in the basement. Close to the creek, pond and park. Welcome home!
Contact an agent
Home facts
- Year built:2004
- Subdivision & Development:Glenhurst
- Listing ID #:645819
- Added:1 day(s) ago
- Updated:August 20, 2026 at 05:50 PM
Rooms and interior
- Bedrooms:3
- Total bathrooms:2
- Full bathrooms:2
- Rooms Total:7
- Kitchen Description:Dishwasher, Electric Range, Kitchen Island, Refrigerator, Stainless Steel Appliance(s)
- Basement Description:Finished
Heating and cooling
- Cooling:Central Air
- Heating:Electric, Forced Air
- Central air:Yes
Structure and exterior
- Year built:2004
- Lot Features:Cul-De-Sac
- Architectural Style:Traditional
- Construction Materials:Vinyl Siding
- Exterior Features:Deck
- Foundation Description:Poured Concrete
Schools
- High school:Simon Kenton High
- Middle school:Summit View Middle School
- Elementary school:Beechgrove Elementary
Utilities
- Water:Public
- Sewer:Public Sewer
Finances and disclosures
- Price:$270,000
Features and amenities
- Appliances:Refrigerator, Washer
- Laundry features:Dryer, Lower Level, Washer
Parking
- Garage:Yes
- Garage spaces:1
New listings near 582 Berlander Drive
- Open Sat, 12 to 2pmNew
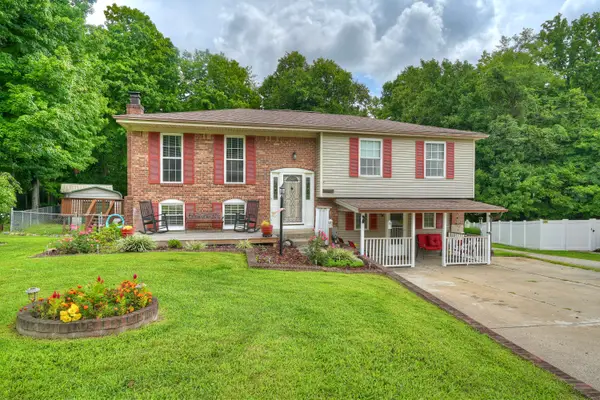 $270,000Active4 beds 3 baths
4272 Catalpa Drive, Independence, KY 41051
MLS# 645823Listed by: HUFF REALTY - FLORENCE 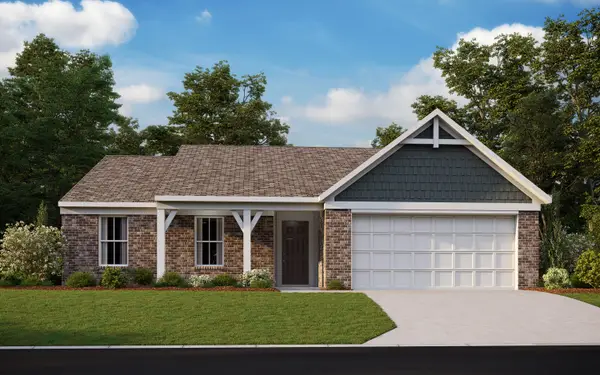 $426,823Pending2 beds 2 baths1,627 sq. ft.
6394 Greenmere Circle, Independence, KY 41051
MLS# 645803Listed by: HMS REAL ESTATE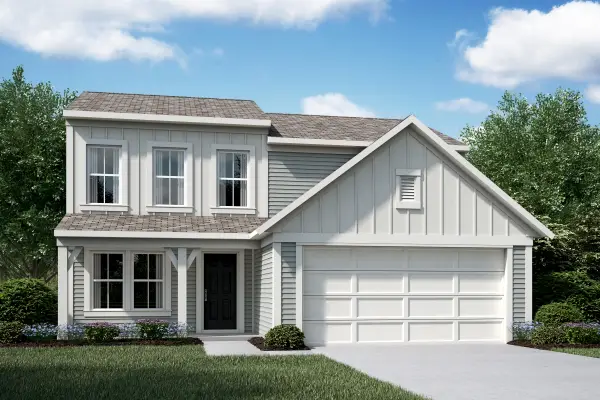 $422,530Pending3 beds 3 baths1,858 sq. ft.
836 Verdant Court, Independence, KY 41051
MLS# 645806Listed by: HMS REAL ESTATE- Open Fri, 1 to 4pmNew
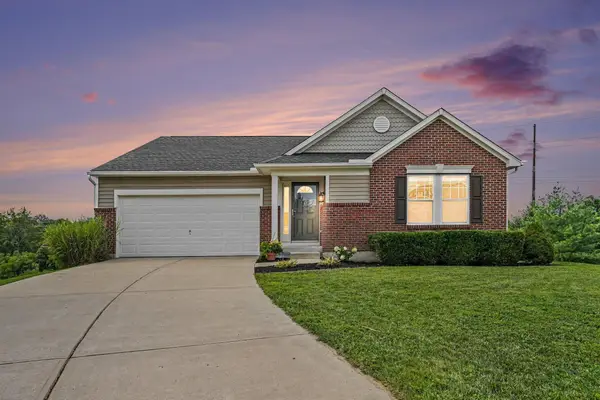 $365,000Active3 beds 2 baths1,612 sq. ft.
10767 Anna Lane, Independence, KY 41051
MLS# 645805Listed by: KELLER WILLIAMS REALTY SERVICE  $339,900Pending3 beds 3 baths1,736 sq. ft.
1310 Lafesgrove Lane, Independence, KY 41051
MLS# 645754Listed by: HUFF REALTY - CC- New
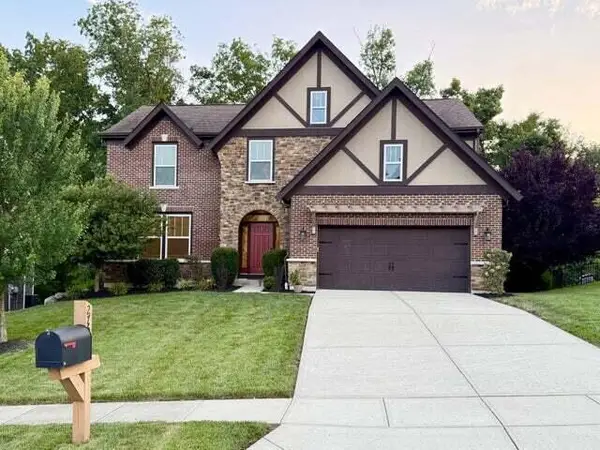 $575,000Active3 beds 4 baths4,000 sq. ft.
2764 Bentwood Drive, Independence, KY 41051
MLS# 645745Listed by: RE/MAX VICTORY + AFFILIATES - Open Sat, 11am to 12pmNew
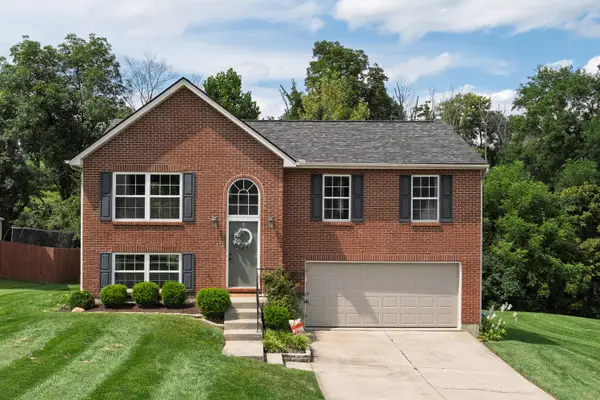 $310,000Active3 beds 3 baths1,080 sq. ft.
1092 Amblewood Court, Independence, KY 41051
MLS# 645728Listed by: KELLER WILLIAMS REALTY SERVICE - New
 $240,000Active0 Acres
5222 Cody Road, Independence, KY 41051
MLS# 645718Listed by: HAND IN HAND REALTY - Open Fri, 5 to 6pmNew
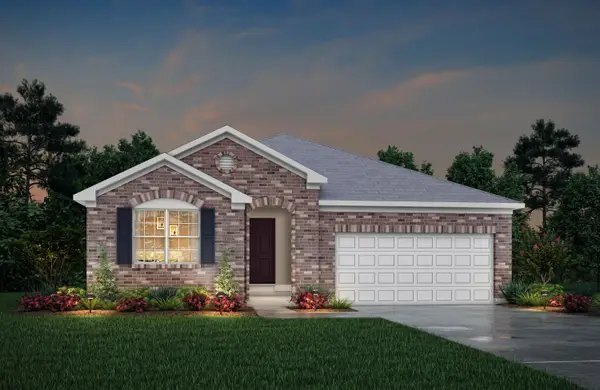 $446,470Active3 beds 3 baths1,677 sq. ft.
11063 Woodmont Way, Independence, KY 41051
MLS# 645694Listed by: DREES/ZARING REALTY


Protect your home and budget from life's surprises with an Assurant Home Warranty, backed by a partner that supports you through every step of homeownership. Explore Plans.
© 2023 - 2026 ERA Franchise Systems LLC. All rights reserved. ERA Franchise Systems LLC fully supports the principles of the Fair Housing Act and the Equal Opportunity Act. ERA, ERA Real Estate powered, and their respective logos are registered service marks of ERA Franchise Systems LLC. Each office is independently owned and operated.