
541 Rosemont Road #B, Irvine, KY 40336
Local realty services provided by:ERA Select Real Estate
541 Rosemont Road #B,Irvine, KY 40336
$299,000
- 3 Beds
- 2 Baths
- 1,450 sq. ft.
- Single family
- Active
Listed by: linda lester
Office: coldwell banker mcmahan
MLS#:26030202
Source:KY_LBAR
Price summary
- Price:$299,000
- Price per sq. ft.:$206.21
About this home
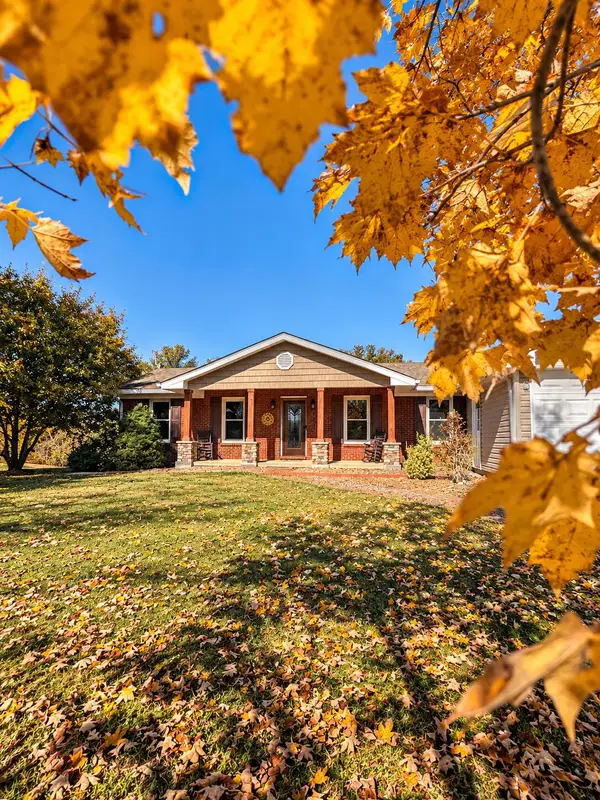
Enjoy privacy and peaceful country living with this beautiful new construction home situated on 10 secluded, level acres with scenic mountain views! This 3-bedroom, 2-bath home features an open-concept interior, desirable split-bedroom floor plan, and a welcoming country porch perfect for relaxing and taking in the views. Plenty of room to enjoy the outdoors, bring your animals, and create your own country retreat. A rare opportunity to enjoy new construction, acreage, and privacy! More acreage available.
Contact an agent
Home facts
- Year built:2026
- Listing ID #:26030202
- Added:1 day(s) ago
- Updated:November 02, 2026 at 06:41 PM
Rooms and interior
- Bedrooms:3
- Total bathrooms:2
- Full bathrooms:2
- Rooms Total:7
- Flooring:Hardwood
- Basement:Yes
- Basement Description:Crawl Space
- Living area:1,450 sq. ft.
Heating and cooling
- Cooling:Heat Pump
- Heating:Heat Pump
Structure and exterior
- Year built:2026
- Building area:1,450 sq. ft.
- Lot area:10 Acres
- Lot Features:Secluded
- Construction Materials:Vinyl Siding
Schools
- High school:Estill Co
- Middle school:Estill Co
- Elementary school:West Irvine
Utilities
- Water:Public
- Sewer:Septic Tank
Finances and disclosures
- Price:$299,000
- Price per sq. ft.:$206.21
Features and amenities
- Laundry features:Electric Dryer Hookup, Washer Hookup
- Amenities:Ceiling Fan(s), Insulated Windows, Screens, Storm Window(s)
Parking
- Parking description:Driveway, Off Street

New listings near 541 Rosemont Road #B
- New
 $325,000Active4 beds 2 baths1,647 sq. ft.
850 Turpin Ridge Road, Irvine, KY 40336
MLS# 26029982Listed by: BERKSHIRE HATHAWAY HOMESERVICES FOSTER REALTORS - New
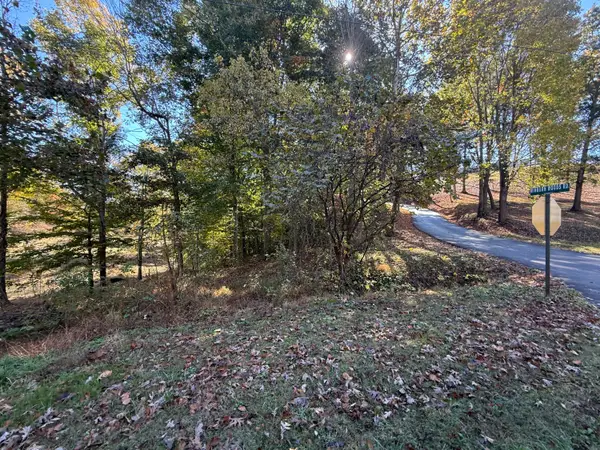 $50,000Active4.37 Acres
835 New Fox Road, Irvine, KY 40336
MLS# 26030098Listed by: KY REAL ESTATE PROFESSIONALS, LLC - New
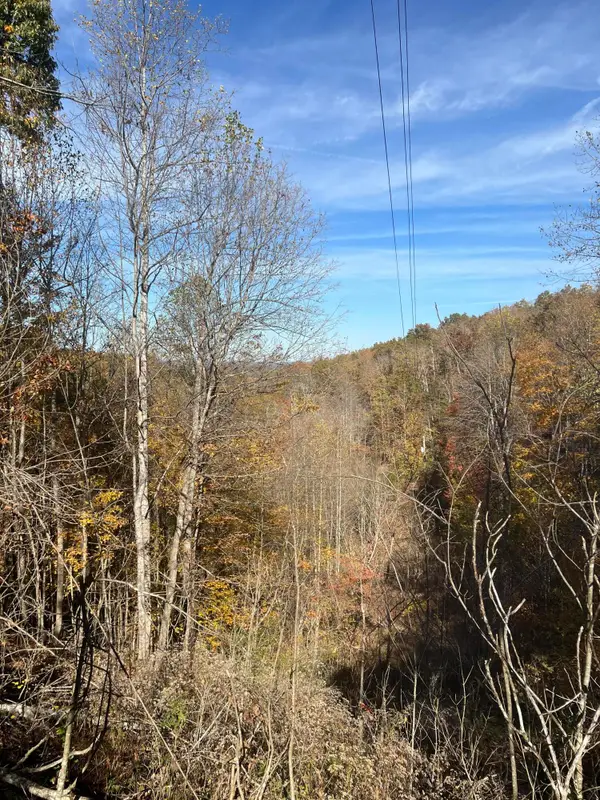 $60,000Active11.85 Acres
0 Racetrack Road, Irvine, KY 40336
MLS# 26030067Listed by: BERKSHIRE HATHAWAY HOMESERVICES FOSTER REALTORS - New
 Listed by ERA$530,000Active4 beds 2 baths2,000 sq. ft.
12155 Red Lick Road, Irvine, KY 40336
MLS# 26029726Listed by: ERA SELECT REAL ESTATE - New
 Listed by ERA$65,000Active2 Acres
610 Sang Bridge Road, Irvine, KY 40336
MLS# 26029572Listed by: ERA SELECT REAL ESTATE - New
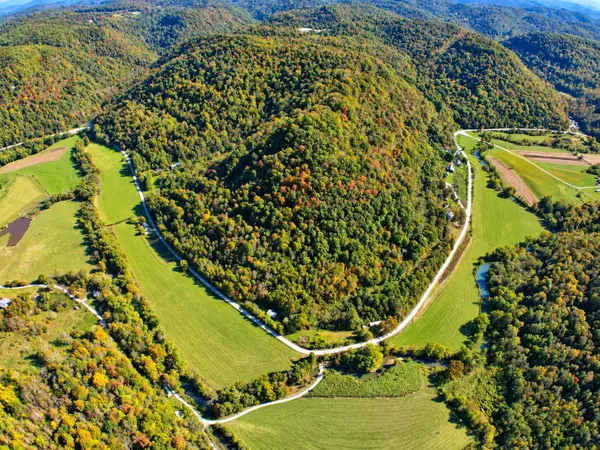 $129,000Active40 Acres
3602 Wagersville Road #3602, Irvine, KY 40336
MLS# 26029245Listed by: JOYCE MARCUM REALTY - New
 $300,000Active3 beds 2 baths1,680 sq. ft.
210 Evergreen Drive, Irvine, KY 40336
MLS# 26029392Listed by: COLDWELL BANKER MCMAHAN  $190,000Active20 Acres
- Turpin Ridge Road, Irvine, KY 40336
MLS# 26018575Listed by: RE/MAX ELITE REALTY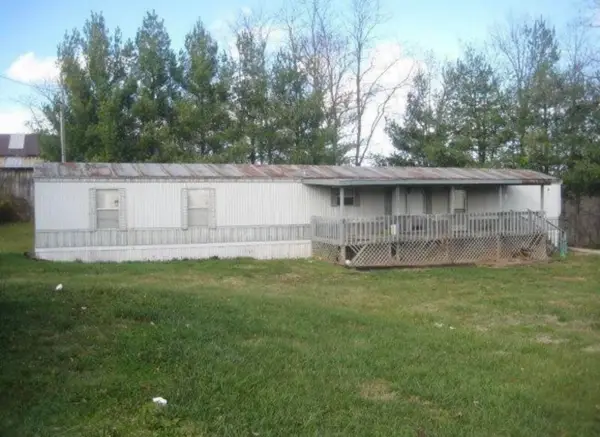 $119,000Active3 beds 2 baths980 sq. ft.
2550 Barnes Mountain Rd Road, Irvine, KY 40336
MLS# 26029104Listed by: TRIFECTA REAL ESTATE EXPERTS


Protect your home and budget from life's surprises with an Assurant Home Warranty, backed by a partner that supports you through every step of homeownership. Explore Plans.
© 2023 - 2026 ERA Franchise Systems LLC. All rights reserved. ERA Franchise Systems LLC fully supports the principles of the Fair Housing Act and the Equal Opportunity Act. ERA, ERA Real Estate powered, and their respective logos are registered service marks of ERA Franchise Systems LLC. Each office is independently owned and operated.