
630 Picnic Hill Road, Irvine, KY 40336
Local realty services provided by:ERA Select Real Estate
630 Picnic Hill Road,Irvine, KY 40336
$275,000
- 3 Beds
- 3 Baths
- 2,099 sq. ft.
- Single family
- Active
Listed by: bill vanwinkle
Office: joyce marcum realty
MLS#:26025637
Source:KY_LBAR
Price summary
- Price:$275,000
- Price per sq. ft.:$131.01
About this home
Beautiful 3-bedroom, 3-bath home situated on a spacious 1-acre lot in a great neighborhood, conveniently located just 5 minutes from Irvine and only 12 minutes from Richmond! The inviting front porch stretches across the entire front of the home, while the back offers a huge deck overlooking the large, fully fenced backyard and above-ground swimming pool, with the liner replaced in 2024. Inside, you'll find beautiful hardwood floors, a generously sized kitchen with abundant cabinet space, a cozy breakfast nook, and a spacious dining area perfect for gatherings. The huge primary bedroom features a large walk-in closet and a great primary bath. Upstairs are two additional generously sized bedrooms with a full bath conveniently located between them. The finished basement offers a wonderful den/family room—perfect for relaxing, entertaining, or additional living space. A two-car garage provides plenty of room for parking and storage. With its desirable location, spacious 1-acre lot, fenced backyard, swimming pool, oversized deck, welcoming front porch, and great floor plan, this home offers plenty of space and amenities both inside and out!...
Contact an agent
Home facts
- Year built:1996
- Listing ID #:26025637
- Added:1 day(s) ago
- Updated:September 18, 2026 at 01:44 AM
Rooms and interior
- Bedrooms:3
- Total bathrooms:3
- Full bathrooms:2
- Half bathrooms:1
- Rooms Total:8
- Flooring:Carpet, Ceramic Tile, Hardwood
- Basement:Yes
- Basement Description:Partially Finished
- Living area:2,099 sq. ft.
Heating and cooling
- Cooling:Electric, Heat Pump
- Heating:Forced Air, Natural Gas
Structure and exterior
- Year built:1996
- Building area:2,099 sq. ft.
- Lot area:1 Acres
- Construction Materials:Brick Veneer, Vinyl Siding
Schools
- High school:Estill Co
- Middle school:Estill Co
- Elementary school:Estill Springs
Utilities
- Water:Public
- Sewer:Septic Tank
Finances and disclosures
- Price:$275,000
- Price per sq. ft.:$131.01
Features and amenities
- Laundry features:Electric Dryer Hookup, Washer Hookup
- Amenities:Blinds, Ceiling Fan(s), Insulated Windows, Window Treatments
Parking
- Parking description:Driveway, Garage Faces Side
- Garage:Yes
- Garage spaces:2

New listings near 630 Picnic Hill Road
- New
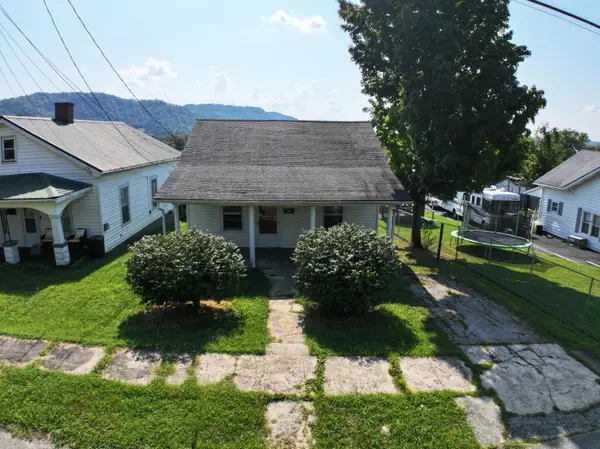 $140,000Active2 beds 2 baths1,092 sq. ft.
268 Cantrill Street, Irvine, KY 40336
MLS# 26025768Listed by: JOYCE MARCUM REALTY - New
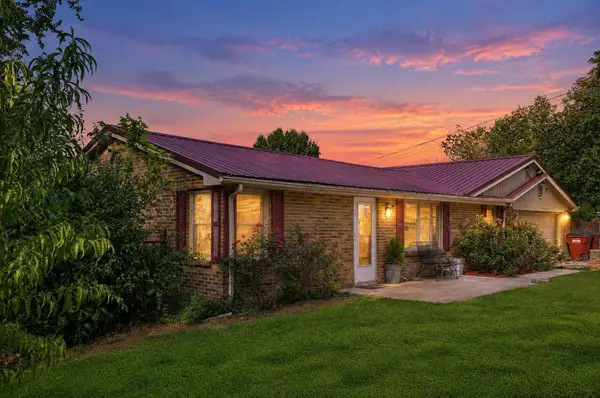 $247,000Active3 beds 3 baths2,436 sq. ft.
2035 Doe Creek Rd Road, Irvine, KY 40336
MLS# 26025567Listed by: LIFSTYL REAL ESTATE - New
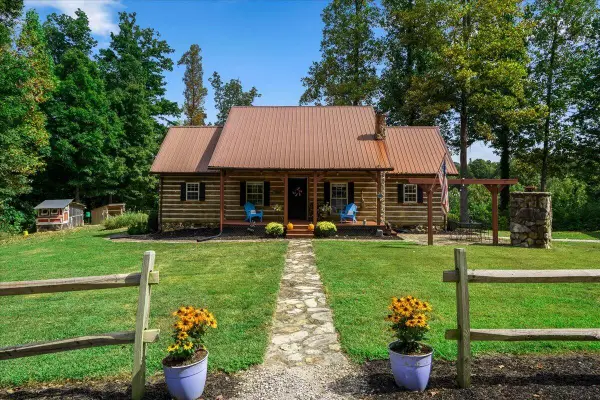 $430,000Active3 beds 2 baths1,152 sq. ft.
9653 Mckee Road, Irvine, KY 40336
MLS# 26025526Listed by: RE/MAX CREATIVE REALTY - MOUNTAIN LEGACY GROUP - New
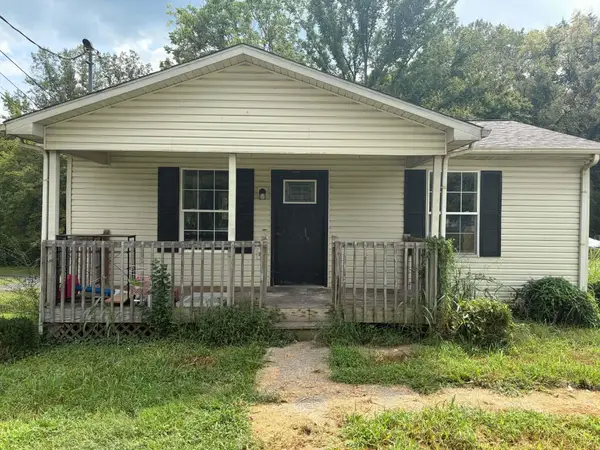 $99,900Active2 beds 1 baths731 sq. ft.
1225 S Irvine Road, Irvine, KY 40336
MLS# 26025148Listed by: RE/MAX ELITE REALTY  $75,000Pending9.25 Acres
361, 363, 365 New Fox Road, Irvine, KY 40336
MLS# 26024401Listed by: BERKSHIRE HATHAWAY HOMESERVICES FOSTER REALTORS $80,000Pending3 beds 1 baths2,176 sq. ft.
307 Cardinal Court, Irvine, KY 40336
MLS# 26024302Listed by: HUNTER REAL ESTATE $189,900Active3 beds 1 baths1,470 sq. ft.
590 Webb Road, Irvine, KY 40336
MLS# 26023805Listed by: KY REAL ESTATE PROFESSIONALS, LLC $100,000Active3 beds 3 baths3,000 sq. ft.
222 N Court Street, Irvine, KY 40336
MLS# 26023774Listed by: HIGH POINT REALTY & AUCTION $259,900Active4 beds 4 baths2,000 sq. ft.
402 Park Avenue, Irvine, KY 40336
MLS# 26023260Listed by: KY REAL ESTATE PROFESSIONALS, LLC


Protect your home and budget from life's surprises with an Assurant Home Warranty, backed by a partner that supports you through every step of homeownership. Explore Plans.
© 2023 - 2026 ERA Franchise Systems LLC. All rights reserved. ERA Franchise Systems LLC fully supports the principles of the Fair Housing Act and the Equal Opportunity Act. ERA, ERA Real Estate powered, and their respective logos are registered service marks of ERA Franchise Systems LLC. Each office is independently owned and operated.