
82 Dents Bridge Road, Irvington, KY 40146
Local realty services provided by:Schuler Bauer Real Estate ERA Powered
82 Dents Bridge Road,Irvington, KY 40146
$549,000
- 4 Beds
- 3 Baths
- 3,720 sq. ft.
- Single family
- Active
Listed by: kaleb voyles
Office: keller williams heartland
MLS#:HK2602667
Source:KY_HKAR
Price summary
- Price:$549,000
- Price per sq. ft.:$147.58
About this home
Beautifully updated 4 bed, 3 bath home featuring an open-concept living, dining, and kitchen area with a stunning vaulted shiplap ceiling. The kitchen offers granite countertops, tiled backsplash, and updated appliances. Remodeled bathrooms include a tiled walk-in shower in the primary suite. The finished walkout basement features a large living area, bedroom, full bath, workout room, storage room, sitting area, and kitchenette—perfect for guests or entertaining. Outside, enjoy an above-ground pool, attached carport, large deck with gorgeous valley views, a 15x32 garage, and an impressive 45x52 insulated and heated garage/workshop, This shop is setup for a wood shop. Most Furniture to remain with home, Call for more information.
Contact an agent
Home facts
- Year built:2008
- Subdivision & Development:None
- Listing ID #:HK2602667
- Added:95 day(s) ago
- Updated:September 30, 2026 at 04:10 PM
Rooms and interior
- Bedrooms:4
- Total bathrooms:3
- Full bathrooms:3
- Flooring:Carpet, Hardwood, Tile
- Bathrooms Description:Double Vanity, Walk in Closet(s)
- Kitchen Description:Dishwasher, Granite Counter Tops, Microwave, Range Electric, Refrigerator
- Basement Description:Finished-Full, Walk Out, Walk Up
- Living area:3,720 sq. ft.
Heating and cooling
- Cooling:Central Electric
- Heating:Electric, Furnace
Structure and exterior
- Roof:Shingles
- Year built:2008
- Building area:3,720 sq. ft.
- Lot area:2.11 Acres
- Construction Materials:Vinyl
- Exterior Features:Covered Front Porch, Mature Trees, Workshop
- Foundation Description:Poured Concrete
- Levels:2 Story
Utilities
- Water:County
- Sewer:Septic
Finances and disclosures
- Price:$549,000
- Price per sq. ft.:$147.58
Features and amenities
- Appliances:Dryer, Washer
- Laundry features:Dryer, Washer
- Amenities:Tray Ceiling(s), Vaulted Ceiling(s)
- Pool features:Above Ground Swimming Pool
Parking
- Parking description:Carport Attached, Garage Detached, Heated
- Garage spaces:2
New listings near 82 Dents Bridge Road
- New
 $350,000Active3 beds 2 baths1,664 sq. ft.
1560 Blue Fork Lane, Irvington, KY 40146
MLS# HK2604039Listed by: EXP REALTY - New
 $69,900Active3 beds 2 baths1,216 sq. ft.
1012 Kentucky 79, Irvington, KY 40146
MLS# 1730035Listed by: CEDAR HILL PROPERTIES - New
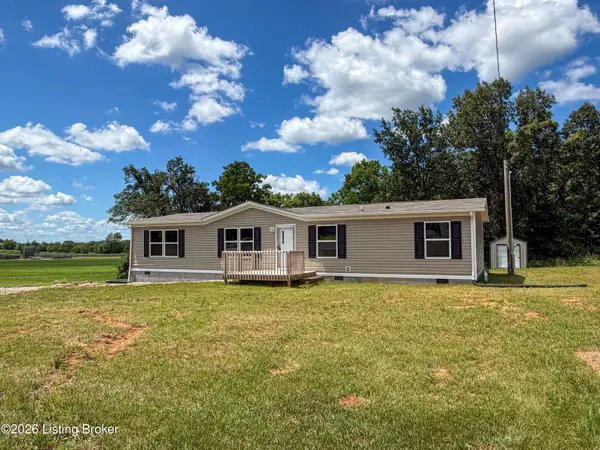 $168,500Active4 beds 2 baths1,475 sq. ft.
104 N Center St, Irvington, KY 40146
MLS# 1729752Listed by: STONEGATE REALTY - New
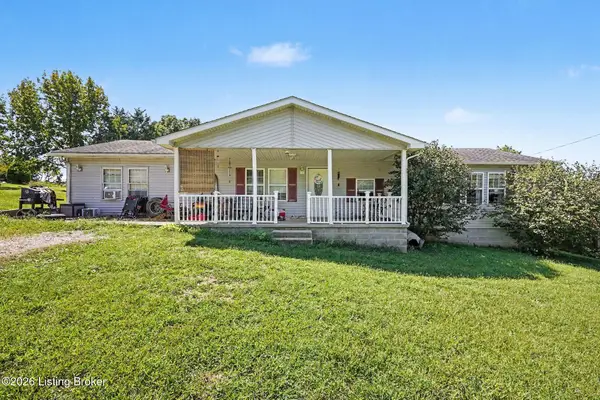 $165,000Active4 beds 1 baths1,536 sq. ft.
1294 Irvington Bewleyville Ln, Irvington, KY 40146
MLS# 1729771Listed by: LIFSTYL REAL ESTATE  $49,000Active5.62 Acres
185 Brandenburg-Irvington Ln, Irvington, KY 40146
MLS# HK2603745Listed by: BARR BROTHERS REALTY & AUCTION LLC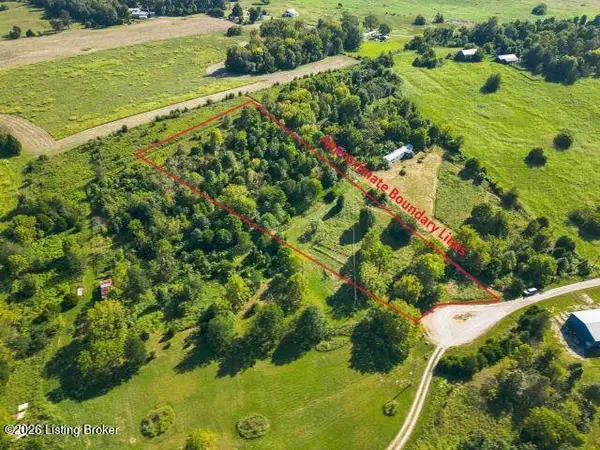 $70,000Active3.69 Acres
560 Pleasant Valley Ln #LOT25A, Irvington, KY 40146
MLS# 1728096Listed by: STONEGATE REALTY $50,000Active4.4 Acres
380 Ater Heights Rd, Irvington, KY 40146
MLS# 1727917Listed by: SEMONIN REALTORS Listed by ERA$388,500Active3 beds 2 baths2,500 sq. ft.
324 N Highway 333, Irvington, KY 40146
MLS# HK2603586Listed by: SCHULER BAUER REAL ESTATE SERVICES ERA POWERED- ELIZABETHTOWN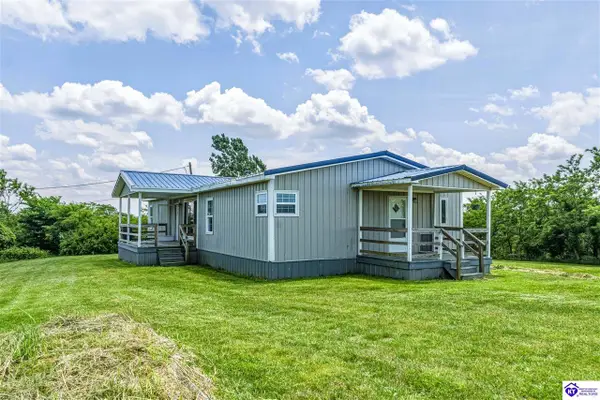 $164,900Active3 beds 2 baths1,680 sq. ft.
2422 E Highway 86, Irvington, KY 40146
MLS# HK2603578Listed by: NEXTHOME CHISM REALTY Listed by ERA$310,000Active3 beds 1 baths1,100 sq. ft.
206 Valley Terrace, Irvington, KY 40146
MLS# HK2603532Listed by: SCHULER BAUER REAL ESTATE SERVICES ERA POWERED - BRANDENBURG


Protect your home and budget from life's surprises with an Assurant Home Warranty, backed by a partner that supports you through every step of homeownership. Explore Plans.
© 2023 - 2026 ERA Franchise Systems LLC. All rights reserved. ERA Franchise Systems LLC fully supports the principles of the Fair Housing Act and the Equal Opportunity Act. ERA, ERA Real Estate powered, and their respective logos are registered service marks of ERA Franchise Systems LLC. Each office is independently owned and operated.