
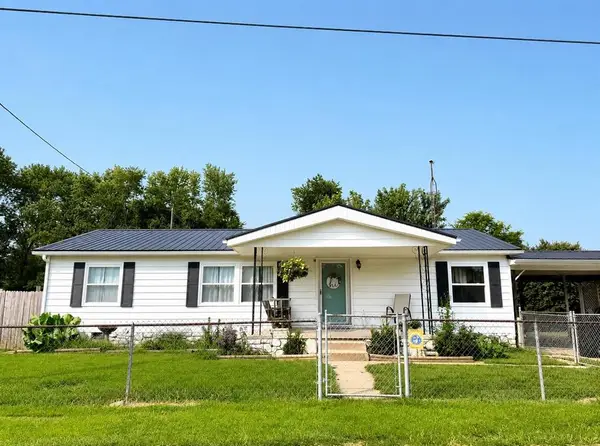
1480 Doug Hill Rd., Island, KY 42350
Local realty services provided by:ERA First Advantage Realty, Inc.
1480 Doug Hill Rd.,Island, KY 42350
$259,900
- 3 Beds
- 2 Baths
- 1,512 sq. ft.
- Single family
- Active
Listed by: randolph - mchenry real estate team
Office: bhg realty
MLS#:96095
Source:KY_GORA
Price summary
- Price:$259,900
- Price per sq. ft.:$171.89
About this home
Welcome to 1480 Doug Hill Road! This charming home offers the perfect combination of comfort, space, and affordability! Step inside to an inviting open-concept floor plan featuring a spacious living room, beautiful flooring, plenty of natural light, and a kitchen that flows seamlessly into the main living area. Whether you’re buying your first home, looking for a little more space, or simply wanting to get away from the hustle and bustle, this one checks a lot of boxes! And the best part? The space doesn’t stop inside! Sitting on 2.8 acres on a corner lot, this property features a HUGE detached shop with endless possibilities for hobbies, projects, vehicles, or extra storage. Enjoy the peace and quiet of country living while still being less than 25 minutes from Frederica Street in Owensboro! A beautiful home, almost 3 acres, AND a massive shop for just $259,900!Opportunities like this don’t come around every day. Schedule your private showing today!
Contact an agent
Home facts
- Year built:1970
- Subdivision & Development:MCLEAN COUNTY
- Listing ID #:96095
- Added:1 day(s) ago
- Updated:October 23, 2026 at 05:33 PM
Rooms and interior
- Bedrooms:3
- Total bathrooms:2
- Full bathrooms:2
- Flooring:Carpet, Linoleum, Wood Laminate
- Dining Description:Eat-in Kitchen
- Kitchen Description:Dishwasher, Eat-in Kitchen, Microwave, Range, Refrigerator
- Living area:1,512 sq. ft.
Heating and cooling
- Cooling:Central Electric
- Heating:Forced Air, Propane
Structure and exterior
- Roof:Dimensional
- Year built:1970
- Building area:1,512 sq. ft.
- Lot Features:Cleared, Level
- Architectural Style:Ranch/Single
- Construction Materials:Brick, Vinyl Siding
- Exterior Features:Landscaped, Shop
- Foundation Description:Crawl Space, Slab
Schools
- High school:McLEAN COUNTY HIGH SCHOOL
- Middle school:McLean County Middle School
- Elementary school:Livermore Elementary School
Utilities
- Water:Public
- Sewer:Septic Tank
Finances and disclosures
- Price:$259,900
- Price per sq. ft.:$171.89
Features and amenities
- Appliances:Dishwasher, Microwave, Range, Refrigerator
- Laundry features:W/D Hookup
Parking
- Parking description:Garage-Single Detached
New listings near 1480 Doug Hill Rd.


Protect your home and budget from life's surprises with an Assurant Home Warranty, backed by a partner that supports you through every step of homeownership. Explore Plans.
© 2023 - 2026 ERA Franchise Systems LLC. All rights reserved. ERA Franchise Systems LLC fully supports the principles of the Fair Housing Act and the Equal Opportunity Act. ERA, ERA Real Estate powered, and their respective logos are registered service marks of ERA Franchise Systems LLC. Each office is independently owned and operated.