
10017 Spruce Grove Dr, Jeffersontown, KY 40299
Local realty services provided by:Schuler Bauer Real Estate ERA Powered
Upcoming open houses
- Sun, Nov 1502:00 pm - 04:00 pm
Listed by: senior family solutions
Office: homepage realty
MLS#:1727856
Source:KY_MSMLS
Price summary
- Price:$320,000
- Price per sq. ft.:$158.42
About this home
Welcome home to this beautifully refreshed 3-bedroom, 2-bath ranch home in the heart of J-town! Featuring a desirable split-bedroom floor plan, vaulted ceilings, and a spacious 2-car attached garage. Freshly painted throughout, the home offers LVP flooring in the main living areas and new carpet in the bedrooms. The kitchen and bathroom cabinets have also been freshly painted, giving the home an updated look. Enjoy the gas fireplace, Corian countertops, and dining room. French doors add character and provide access to one of the bedrooms. Outside, relax or entertain on the large deck overlooking a privacy-fenced backyard with refreshed landscaping. Walk to schools, restaurants, parks and more. Move-in ready in a very desirable location!
Contact an agent
Home facts
- Year built:1997
- Subdivision & Development:ST EDWARDS PLACE
- Listing ID #:1727856
- Added:1 day(s) ago
- Updated:November 12, 2026 at 05:00 PM
Rooms and interior
- Bedrooms:3
- Total bathrooms:2
- Full bathrooms:2
- Rooms Total:10
- Basement:Yes
- Living area:2,020 sq. ft.
Heating and cooling
- Cooling:Central Air
- Heating:FORCED AIR
- Central air:Yes
Structure and exterior
- Year built:1997
- Building area:2,020 sq. ft.
- Lot area:0.22 Acres
- Architectural Style:Ranch
- Construction Materials:Vinyl siding, Wood Frame
- Foundation Description:Slab
Utilities
- Sewer:Public Sewer
Finances and disclosures
- Price:$320,000
- Price per sq. ft.:$158.42
Parking
- Parking description:Attached, Driveway, Entry Front
- Garage:Yes
- Garage spaces:2
New listings near 10017 Spruce Grove Dr
- New
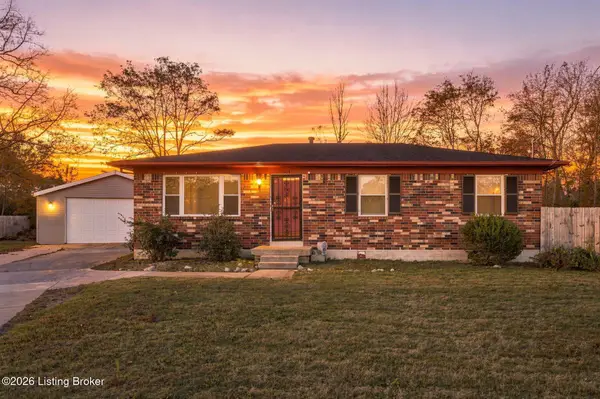 $275,000Active4 beds 2 baths1,254 sq. ft.
3604 Ember Cir, Louisville, KY 40299
MLS# 1734425Listed by: HOMEPAGE REALTY - New
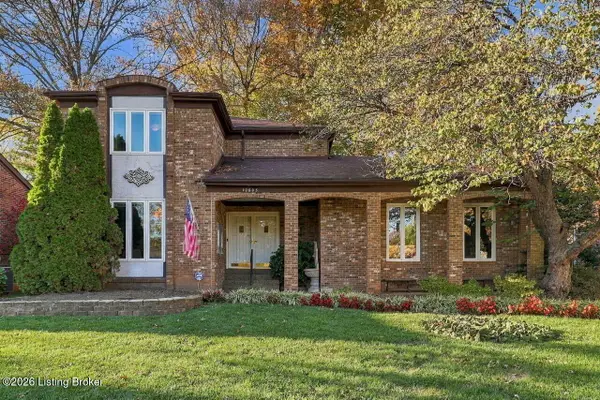 $414,900Active3 beds 3 baths3,110 sq. ft.
10603 Linn Station Rd, Louisville, KY 40223
MLS# 1734433Listed by: RE/MAX PREMIER PROPERTIES - New
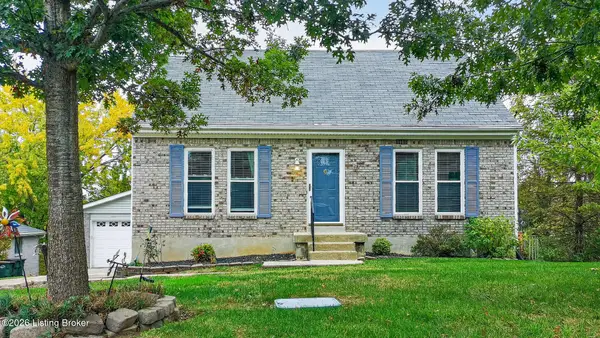 $264,900Active3 beds 2 baths1,243 sq. ft.
10311 Chimney Ridge Ct, Jeffersontown, KY 40299
MLS# 1734386Listed by: EXP REALTY LLC - Open Sun, 1 to 3pmNew
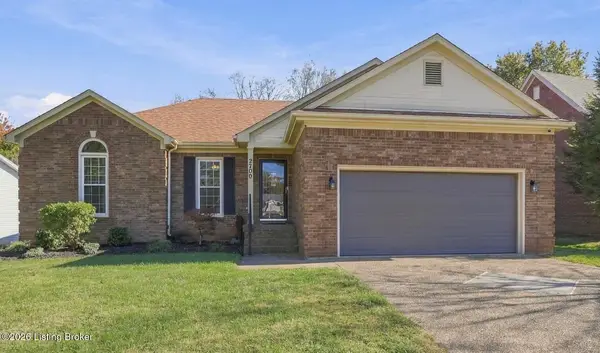 $339,900Active3 beds 2 baths2,700 sq. ft.
2700 Antone Pkwy, Louisville, KY 40220
MLS# 1734362Listed by: SIMPLER.REALESTATE - New
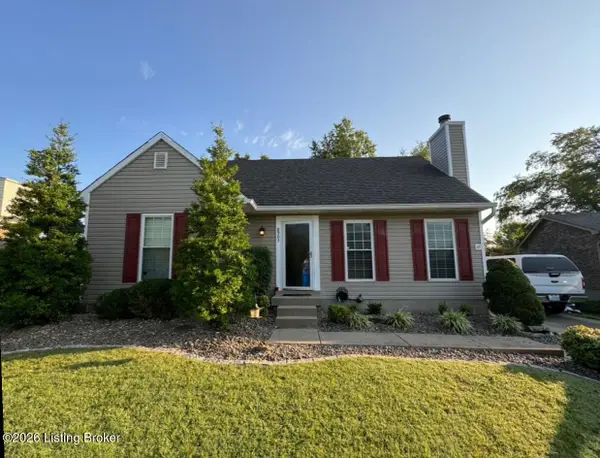 $279,000Active4 beds 2 baths1,450 sq. ft.
8903 Threpio Ct, Louisville, KY 40299
MLS# 1734261Listed by: JULIE POGUE PROPERTIES - Open Sat, 2 to 4pmNew
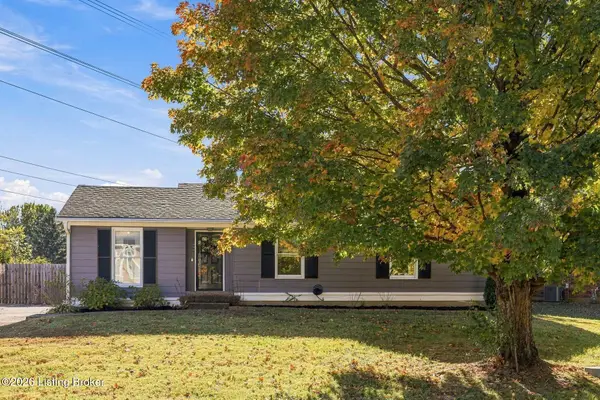 $269,900Active3 beds 2 baths1,105 sq. ft.
8600 Laverne Dr, Louisville, KY 40299
MLS# 1734247Listed by: HOMEPAGE REALTY - New
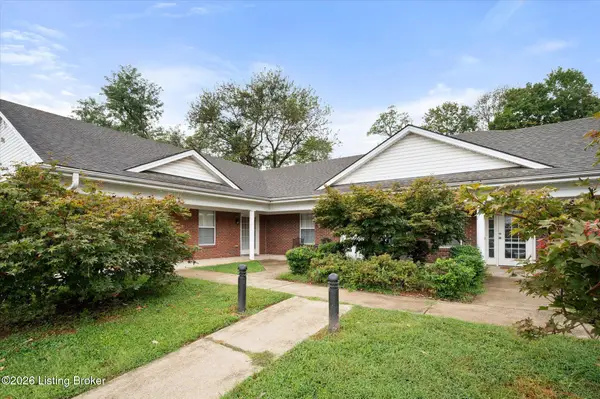 $184,800Active2 beds 2 baths1,033 sq. ft.
3214 Cheval Way, Jeffersontown, KY 40299
MLS# 1734144Listed by: EDELEN & EDELEN REALTORS - New
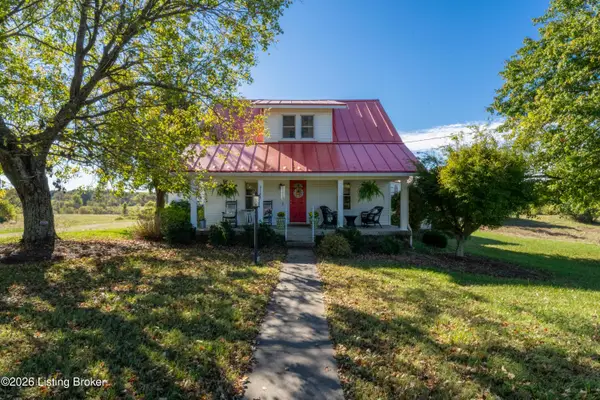 $1Active3 beds 2 baths1,698 sq. ft.
6704 Old Heady Rd, Jeffersontown, KY 40299
MLS# 1734077Listed by: SIMPLER.REALESTATE - New
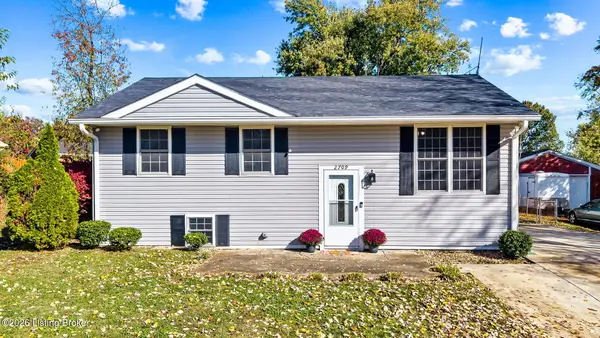 $329,000Active4 beds 2 baths2,250 sq. ft.
2709 Cranston Dr, Jeffersontown, KY 40299
MLS# 1733817Listed by: UNITED REAL ESTATE LOUISVILLE


Protect your home and budget from life's surprises with an Assurant Home Warranty, backed by a partner that supports you through every step of homeownership. Explore Plans.
© 2023 - 2026 ERA Franchise Systems LLC. All rights reserved. ERA Franchise Systems LLC fully supports the principles of the Fair Housing Act and the Equal Opportunity Act. ERA, ERA Real Estate powered, and their respective logos are registered service marks of ERA Franchise Systems LLC. Each office is independently owned and operated.