
3007 Gleeson Ln, Jeffersontown, KY 40299
Local realty services provided by:Schuler Bauer Real Estate ERA Powered
3007 Gleeson Ln,Jeffersontown, KY 40299
$350,000
- 5 Beds
- 3 Baths
- 2,550 sq. ft.
- Single family
- Active
Listed by: kimberly j rosenblatt
Office: ramey and associates, inc.
MLS#:1732611
Source:KY_MSMLS
Price summary
- Price:$350,000
- Price per sq. ft.:$158.8
About this home
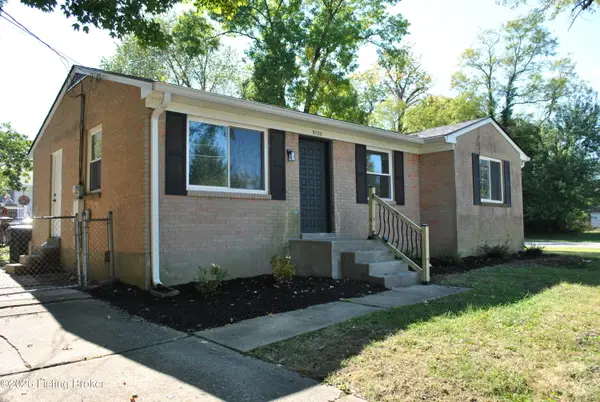
Awesome J-town location! This large and in-charge 2 story has plenty of room for everyone! The inviting front porch welcomes you into this home through a bright foyer. The main level offers formal living and dining rooms with plenty of natural light and space to entertain. The eat-in kitchen has plenty of cabinet and counter space and stainless appliances that will remain. You will pass a beautifully updated powder room on your way to a cozy family room with fireplace. All 5 bedrooms including the primary bedroom are larger than most. A private bath is located off the primary bedroom and another full bath is down the hall. The lower level is partially finished adding an additional family room and large unfinished storage/laundry room. Updates in 2026 include a new roof, garbage disposal and powder room remodel. In 2025 the HVAC was replaced.
Contact an agent
Home facts
- Year built:1967
- Subdivision & Development:HIGHLAND HILLS
- Listing ID #:1732611
- Added:2 day(s) ago
- Updated:October 25, 2026 at 12:44 AM
Rooms and interior
- Bedrooms:5
- Total bathrooms:3
- Full bathrooms:2
- Half bathrooms:1
- Rooms Total:15
- Basement:Yes
- Basement Description:Partially Finished
- Living area:2,550 sq. ft.
Heating and cooling
- Cooling:Central Air
- Heating:FORCED AIR, Natural gas
- Central air:Yes
Structure and exterior
- Year built:1967
- Building area:2,550 sq. ft.
- Lot area:0.29 Acres
- Architectural Style:Traditional
- Construction Materials:Vinyl siding, brick
- Exterior Features:Patio, Porch
- Foundation Description:Poured Concrete
Utilities
- Sewer:Public Sewer
Finances and disclosures
- Price:$350,000
- Price per sq. ft.:$158.8
Parking
- Parking description:Attached, Entry Side
- Garage:Yes
- Garage spaces:2
New listings near 3007 Gleeson Ln
- New
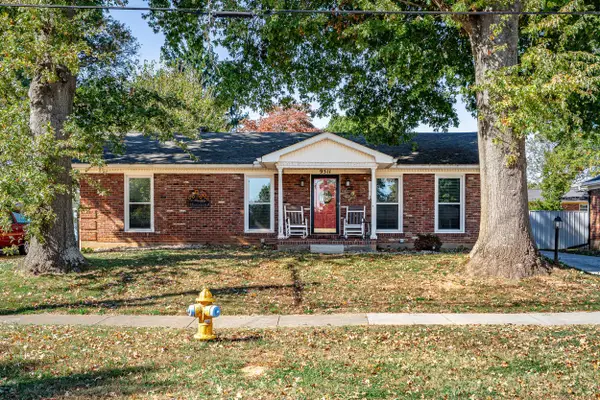 $334,999Active3 beds 3 baths2,254 sq. ft.
9511 Gateway Drive, Louisville, KY 40299
MLS# 26029469Listed by: BROWN REALTY - New
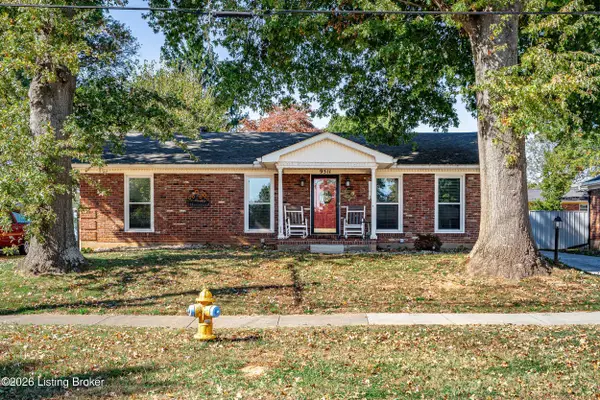 $334,999Active3 beds 3 baths2,254 sq. ft.
9511 Gateway Dr, Jeffersontown, KY 40299
MLS# 1732833Listed by: BROWN REALTY - New
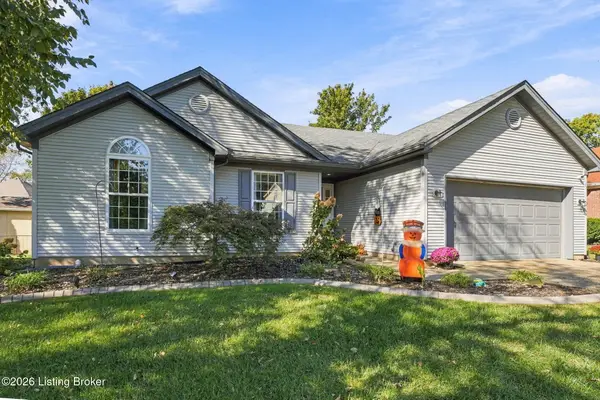 $310,000Active3 beds 2 baths1,364 sq. ft.
9416 Megan Jay Ct, Jeffersontown, KY 40299
MLS# 1732799Listed by: HOMEPAGE REALTY - New
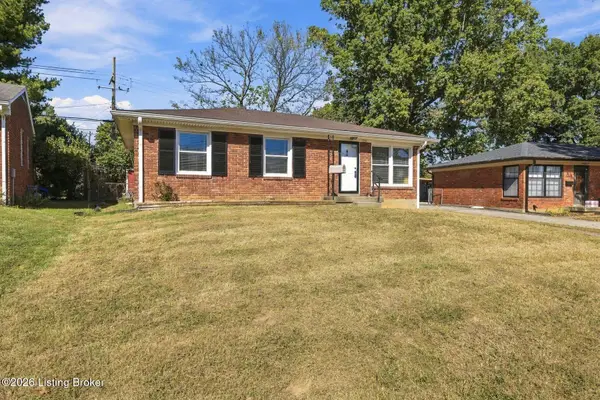 $240,000Active3 beds 2 baths1,745 sq. ft.
3516 Saint Edwards Dr, Louisville, KY 40299
MLS# 1732699Listed by: LENIHAN SOTHEBY'S INT'L REALTY - New
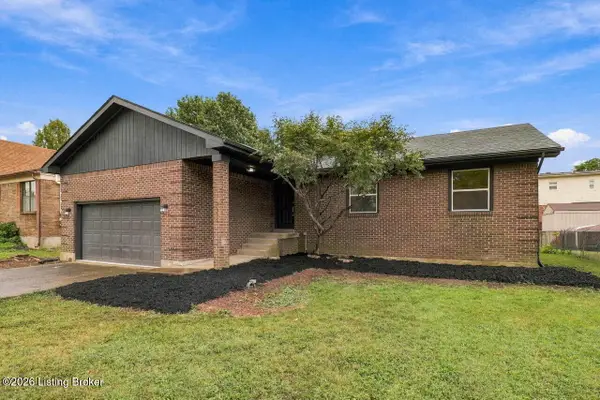 $365,000Active3 beds 2 baths2,936 sq. ft.
9008 Green Garden Ct, Louisville, KY 40220
MLS# 1732643Listed by: REAL ESTATE GO TO - New
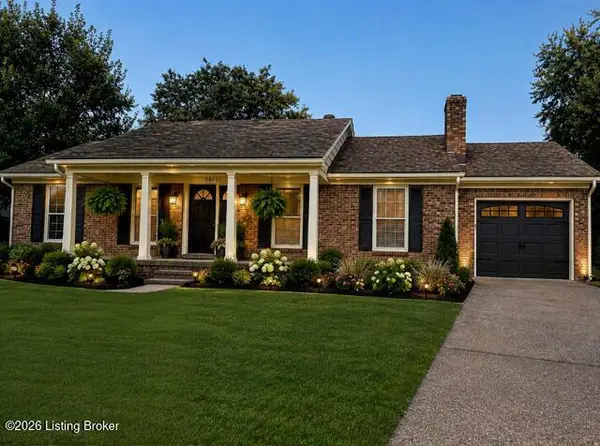 $349,950Active3 beds 3 baths3,113 sq. ft.
8801 Halford Way, Jeffersontown, KY 40299
MLS# 1732555Listed by: STONELAKE REALTORS, LLC - New
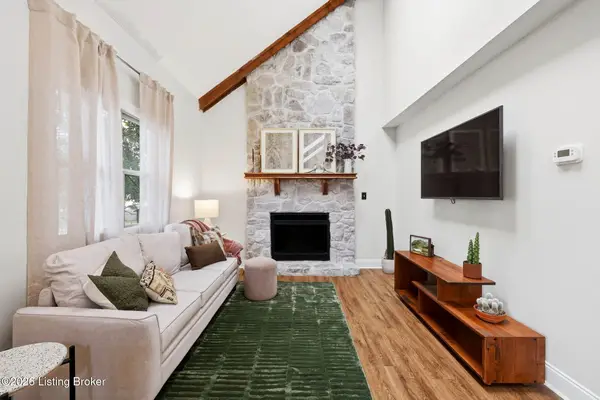 $325,000Active3 beds 2 baths1,599 sq. ft.
8909 Gutenberg Rd, Louisville, KY 40299
MLS# 1732445Listed by: HOMEPAGE REALTY - New
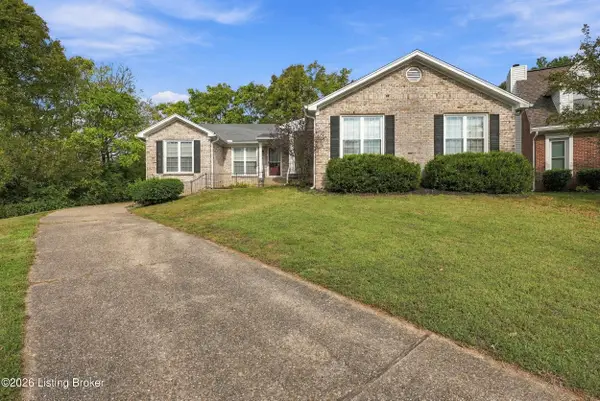 $419,000Active3 beds 3 baths2,620 sq. ft.
3004 Cornerstone Ct, Louisville, KY 40220
MLS# 1732386Listed by: LEGACY HOME REALTORS - New
 $260,000Active3 beds 1 baths1,017 sq. ft.
9700 Walnutwood Way, Jeffersontown, KY 40299
MLS# 1732338Listed by: SIMPLER.REALESTATE


Protect your home and budget from life's surprises with an Assurant Home Warranty, backed by a partner that supports you through every step of homeownership. Explore Plans.
© 2023 - 2026 ERA Franchise Systems LLC. All rights reserved. ERA Franchise Systems LLC fully supports the principles of the Fair Housing Act and the Equal Opportunity Act. ERA, ERA Real Estate powered, and their respective logos are registered service marks of ERA Franchise Systems LLC. Each office is independently owned and operated.