
3213 Stony Farm Dr, Jeffersontown, KY 40299
Local realty services provided by:Schuler Bauer Real Estate ERA Powered
3213 Stony Farm Dr,Jeffersontown, KY 40299
$325,000
- 3 Beds
- 3 Baths
- 1,866 sq. ft.
- Single family
- Active
Listed by: jennifer morgan
Office: nest realty
MLS#:1722258
Source:KY_MSMLS
Price summary
- Price:$325,000
- Price per sq. ft.:$174.17
About this home
Enjoy maintenance-free living in this well-maintained condominium located in the desirable Stony Farms community in J-Town. The open floor plan features a spacious kitchen with breakfast bar seating, appliances that remain, and an adjoining dining area. The living room offers a gas fireplace and access to a private rear patio with a peaceful view. The first-floor primary suite includes two closets, including a walk-in, and an ensuite bath with a jetted tub, separate shower, and double bowl vanity. Upstairs are two additional bedrooms connected by a Jack-and-Jill bath, plus a loft that provides flexible living or office space. Additional features include first-floor laundry, a half bath, quality finishes throughout, and modern construction. Conveniently located near shopping, dining, and ex pressways, this home offers comfort, space, and easy living.
Contact an agent
Home facts
- Year built:2006
- Listing ID #:1722258
- Added:1 day(s) ago
- Updated:July 04, 2026 at 03:20 PM
Rooms and interior
- Bedrooms:3
- Total bathrooms:3
- Full bathrooms:2
- Half bathrooms:1
- Rooms Total:11
- Basement:Yes
- Living area:1,866 sq. ft.
Heating and cooling
- Cooling:Central Air
- Heating:FORCED AIR, Natural gas
- Central air:Yes
Structure and exterior
- Year built:2006
- Building area:1,866 sq. ft.
- Construction Materials:Aluminum siding, Vinyl siding, brick
- Exterior Features:Patio
- Foundation Description:Slab
Utilities
- Sewer:Public Sewer
Finances and disclosures
- Price:$325,000
- Price per sq. ft.:$174.17
Parking
- Parking description:Attached, Entry Front
- Garage:Yes
- Garage spaces:2
New listings near 3213 Stony Farm Dr
- New
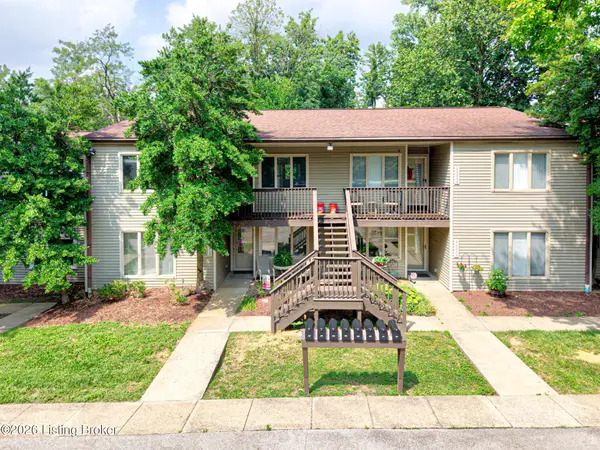 $175,000Active2 beds 2 baths1,088 sq. ft.
9321 Loch Lea Ln #B, Louisville, KY 40291
MLS# 1722304Listed by: GREEN TEAM REAL ESTATE SERVICES - New
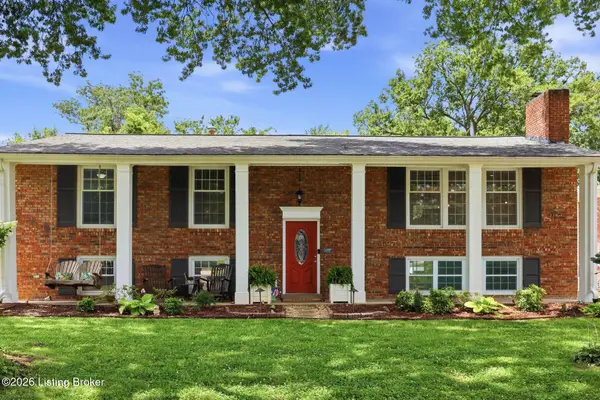 $375,000Active5 beds 3 baths2,772 sq. ft.
2410 Mahan Dr, Louisville, KY 40299
MLS# 1722287Listed by: HOMEPAGE REALTY - New
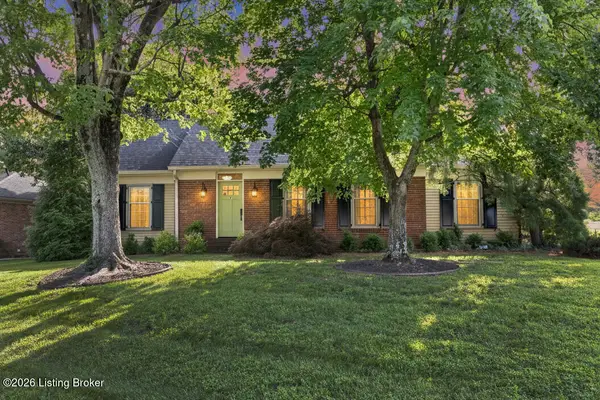 $429,999Active4 beds 3 baths2,561 sq. ft.
103 Cambridge Station Rd, Louisville, KY 40223
MLS# 1722271Listed by: TOTALLY ABOUT HOUSES - New
 $105,000Active0.28 Acres
9807 Southern Breeze Ln, Louisville, KY 40299
MLS# 1722069Listed by: METTS GROUP, LLC - New
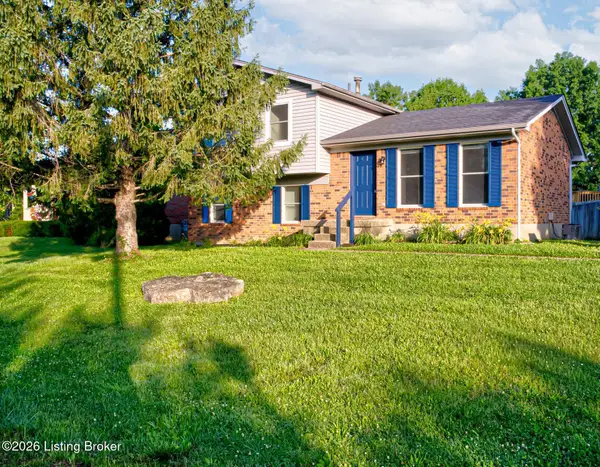 $319,900Active3 beds 2 baths1,783 sq. ft.
4318 Cara Way, Louisville, KY 40299
MLS# 1721972Listed by: MAYER REALTORS - New
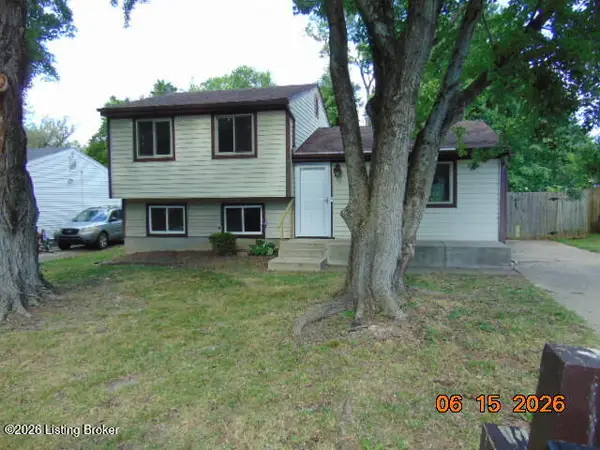 $240,000Active2 beds 2 baths1,355 sq. ft.
4815 Redmon Ct, Louisville, KY 40291
MLS# 1721975Listed by: BENNETT-WEBB REALTY - New
 $219,500Active2 beds 2 baths917 sq. ft.
636 Cobblestone Square #636, Louisville, KY 40223
MLS# 1721840Listed by: STONELAKE REALTORS, LLC - New
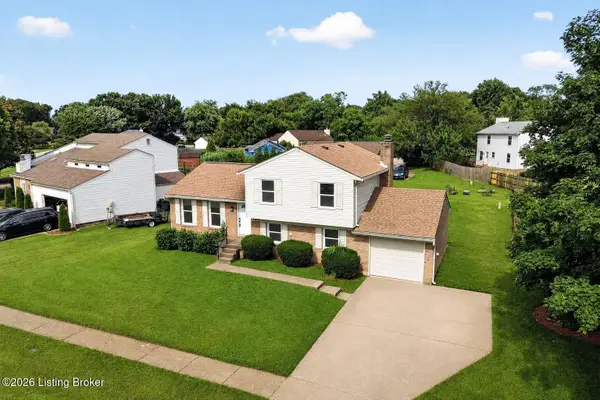 $324,500Active3 beds 3 baths1,686 sq. ft.
8908 Thelma Ln, Louisville, KY 40220
MLS# 1721804Listed by: ZHOMES REAL ESTATE - New
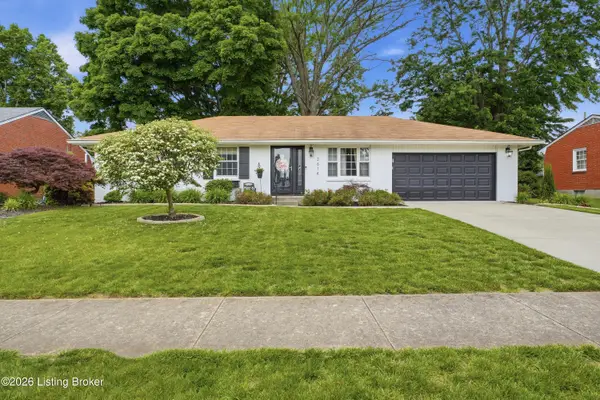 $349,900Active3 beds 2 baths2,314 sq. ft.
2614 Tregaron Ave, Jeffersontown, KY 40299
MLS# 1721680Listed by: RE/MAX PREMIER PROPERTIES


Protect your home and budget from life's surprises with an Assurant Home Warranty, backed by a partner that supports you through every step of homeownership. Explore Plans.
© 2023 - 2026 ERA Franchise Systems LLC. All rights reserved. ERA Franchise Systems LLC fully supports the principles of the Fair Housing Act and the Equal Opportunity Act. ERA, ERA Real Estate powered, and their respective logos are registered service marks of ERA Franchise Systems LLC. Each office is independently owned and operated.