
8516 Laverne Dr, Jeffersontown, KY 40299
Local realty services provided by:Schuler Bauer Real Estate ERA Powered
8516 Laverne Dr,Jeffersontown, KY 40299
$315,000
- 3 Beds
- 2 Baths
- 1,873 sq. ft.
- Single family
- Active
Upcoming open houses
- Sun, Nov 0102:00 pm - 04:00 pm
Listed by: kim combs
Office: nest realty
MLS#:1732996
Source:KY_MSMLS
Price summary
- Price:$315,000
- Price per sq. ft.:$168.18
About this home
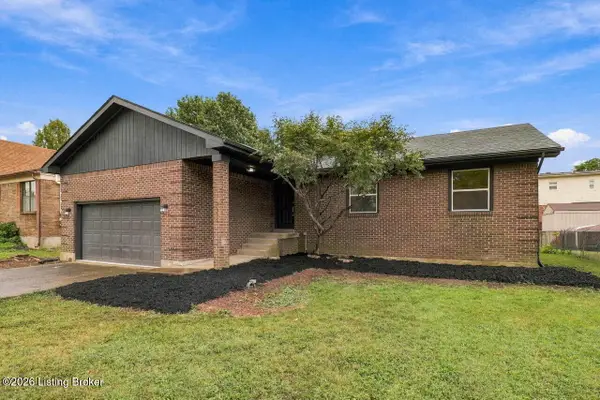
Welcome to this charming, quad-level home in Jeffersontown! Hardwood floors run throughout the main level, which features a living room, dining room, and eat-in kitchen with access to the deck. The lower level has hardwood floors and a cozy, great room with a wood-burning fireplace, built-in bookcases, and French doors to the backyard. This level also features a full bathroom, an all-purpose room, and access to the attached, two-car garage. There is an unfinished basement downstairs offering ample storage and a laundry area. Upstairs, you'll find three, carpeted bedrooms and a full bathroom with tile flooring. You can also enjoy the outdoors with the deck and fully fenced backyard. As an added benefit, the sellers are offering a one-year home warranty. Come see this lovely home today!
Contact an agent
Home facts
- Year built:1973
- Subdivision & Development:NOTTINGHAM HILLS
- Listing ID #:1732996
- Added:1 day(s) ago
- Updated:October 27, 2026 at 09:48 PM
Rooms and interior
- Bedrooms:3
- Total bathrooms:2
- Full bathrooms:2
- Rooms Total:12
- Basement:Yes
- Basement Description:Unfinished
- Living area:1,873 sq. ft.
Heating and cooling
- Cooling:Central Air
- Heating:FORCED AIR, Natural gas
- Central air:Yes
Structure and exterior
- Year built:1973
- Building area:1,873 sq. ft.
- Lot area:0.32 Acres
- Lot Features:Level
- Construction Materials:Vinyl siding, Wood Frame, brick
- Exterior Features:Deck, Patio
- Foundation Description:Slab
Utilities
- Sewer:Public Sewer
Finances and disclosures
- Price:$315,000
- Price per sq. ft.:$168.18
Parking
- Parking description:Attached, Driveway, Entry Front
- Garage:Yes
- Garage spaces:2
New listings near 8516 Laverne Dr
- New
 $269,000Active3 beds 2 baths1,311 sq. ft.
4914 Bova Way, Louisville, KY 40291
MLS# 1733000Listed by: FIRST SATURDAY REAL ESTATE - New
 $525,000Active3 beds 2 baths1,822 sq. ft.
12105 Cypress Ridge Dr, Jeffersontown, KY 40299
MLS# 1732958Listed by: RE/MAX RESULTS - New
 $345,000Active3 beds 2 baths2,089 sq. ft.
9218 Watterson Trail, Louisville, KY 40299
MLS# 1732965Listed by: HOMEPAGE REALTY - New
 $629,000Active4 beds 4 baths3,400 sq. ft.
10216 Timberwood Cir, Louisville, KY 40223
MLS# 1732890Listed by: LENIHAN SOTHEBY'S INT'L REALTY - New
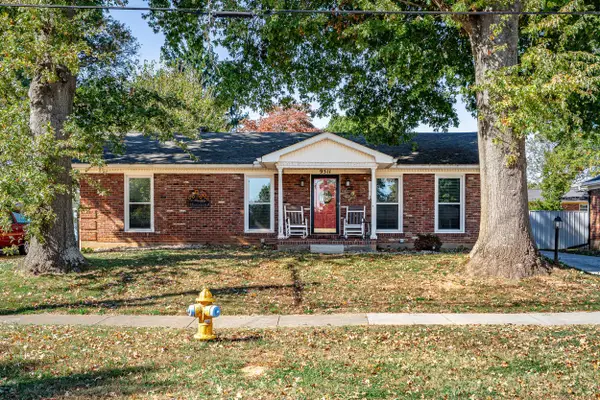 $334,999Active3 beds 3 baths2,254 sq. ft.
9511 Gateway Drive, Louisville, KY 40299
MLS# 26029469Listed by: BROWN REALTY - New
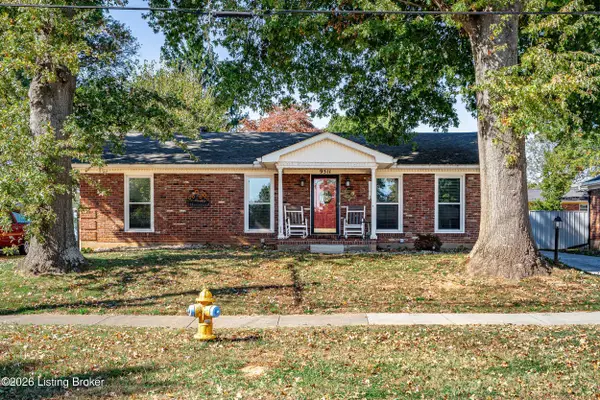 $334,999Active3 beds 3 baths2,254 sq. ft.
9511 Gateway Dr, Jeffersontown, KY 40299
MLS# 1732833Listed by: BROWN REALTY - New
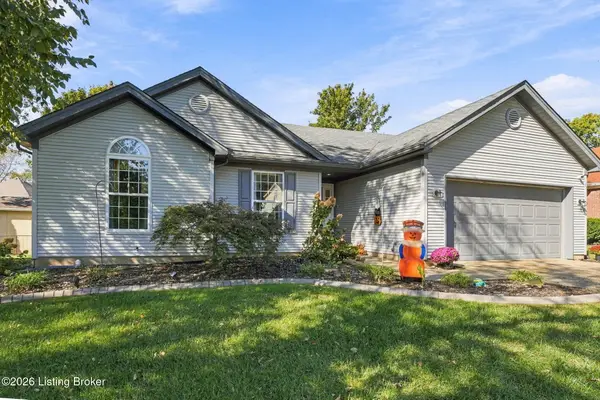 $310,000Active3 beds 2 baths1,364 sq. ft.
9416 Megan Jay Ct, Jeffersontown, KY 40299
MLS# 1732799Listed by: HOMEPAGE REALTY - New
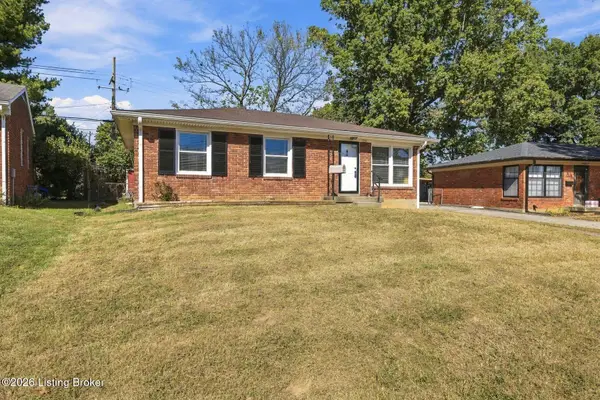 $240,000Active3 beds 2 baths1,745 sq. ft.
3516 Saint Edwards Dr, Louisville, KY 40299
MLS# 1732699Listed by: LENIHAN SOTHEBY'S INT'L REALTY - New
 $365,000Active3 beds 2 baths2,936 sq. ft.
9008 Green Garden Ct, Louisville, KY 40220
MLS# 1732643Listed by: REAL ESTATE GO TO


Protect your home and budget from life's surprises with an Assurant Home Warranty, backed by a partner that supports you through every step of homeownership. Explore Plans.
© 2023 - 2026 ERA Franchise Systems LLC. All rights reserved. ERA Franchise Systems LLC fully supports the principles of the Fair Housing Act and the Equal Opportunity Act. ERA, ERA Real Estate powered, and their respective logos are registered service marks of ERA Franchise Systems LLC. Each office is independently owned and operated.